
152 Red Fox Drive, Duncansville, PA 16635
Local realty services provided by:CENTURY 21 Strayer & Associates, Inc.
152 Red Fox Drive,Duncansville, PA 16635
$409,900
- 3 Beds
- 3 Baths
- - sq. ft.
- Single family
- Sold
Listed by: christina maher
Office: 814 realty group inc.
MLS#:81116
Source:PA_AHAR
Sorry, we are unable to map this address
Price summary
- Price:$409,900
About this home
Welcome home to this meticulously cared-for, one-owner sanctuary situated in the highly sought-after Fox Hollow development! Custom built in 1998, this 3-bedroom, 3-bathroom home radiates pride of ownership inside and out.
From the moment you arrive, the sprawling concrete driveway and manicured landscaping invite you in. The walkway is bursting with gorgeous landscaping, including shade trees and lush greenery. The impressive entry is framed by natural fieldstone accents, leading to your perfect front doorstep.
Step inside to an expansive main living area defined by dramatic vaulted ceilings and exposed natural wooden beams that elevate the open feel of the home. Anchoring the space is a magnificent, centrally located stone gas fireplace with a stone chimney that serves as a stunning focal point for gatherings. The kitchen is bright and inviting with white cabinets and emerald counters, a skylight pouring in natural light, a built-in wall oven, and a center island to prepare your meals.
The accommodation layout includes three comfortable bedrooms, each featuring double closet storage. The spacious primary suite features an ensuite bath designed for relaxation, complete with a jacuzzi tub and a separate standup shower. The additional bedrooms offer flexible space for guests, family, or a home office, with the second bedroom featuring convenient direct access into the hallway half bathroom.
The outdoor space is designed for entertainment, featuring a massive wrap-around deck complete with a pergola area- ideal for summer barbeques or just simply taking in scenic hillside views. Down below, a walk-out lower level with tons of potential opens directly to an expansive, private backyard surrounded by mature trees. The lower level also features a 3/4 bath and has the potential to be a finished space.
This home has been loved and is ready for a new owner! Pre-Approval required prior to scheduling a showing....
Contact an agent
Home facts
- Year built:1998
- Subdivision & Development:Fox Hollow
- Listing ID #:81116
- Added:52 day(s) ago
- Updated:October 20, 2026 at 07:22 AM
Rooms and interior
- Bedrooms:3
- Total bathrooms:3
- Full bathrooms:1
- Half bathrooms:2
- Flooring:Carpet, Luxury Vinyl, Vinyl
- Kitchen Description:Dishwasher, Oven, Pantry, Range, Refrigerator
- Basement Description:Full, Unfinished, Walk-Out Access
Heating and cooling
- Cooling:Central Air
- Heating:Forced Air, Natural Gas
- Central air:Yes
Structure and exterior
- Year built:1998
- Architectural Style:Ranch
- Construction Materials:Block, Wood Siding
- Foundation Description:Block
Utilities
- Water:Public
- Sewer:Public Sewer, Sewer Connected
Finances and disclosures
- Price:$409,900
- Tax amount:$6,331 (2026)
Features and amenities
- Appliances:Dryer, Oven, Range, Refrigerator, Washer
- Laundry features:Dryer, Washer
- Amenities:Ceiling Fan(s), Skylight(s)
Parking
- Garage:Yes
- Garage spaces:2
New listings near 152 Red Fox Drive
- New
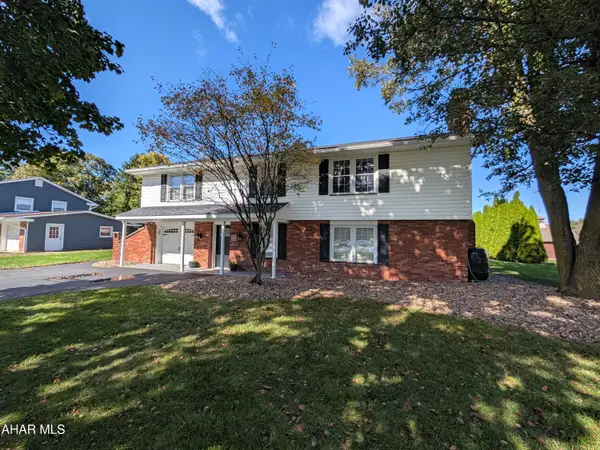 $324,900Active3 beds 2 baths2,824 sq. ft.
1202 Newry Lane, Duncansville, PA 16635
MLS# 81557Listed by: JOHN HILL REAL ESTATE - New
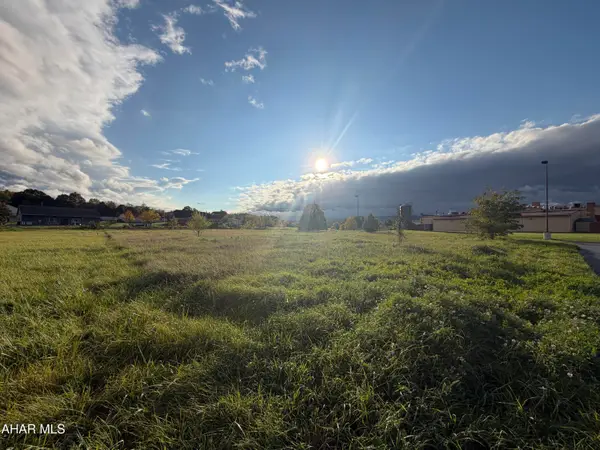 $180,000Active1 Acres
202 Patch Way Road, Duncansville, PA 16635
MLS# 81553Listed by: COLDWELL BANKER TOWN & COUNTRY R.E. - New
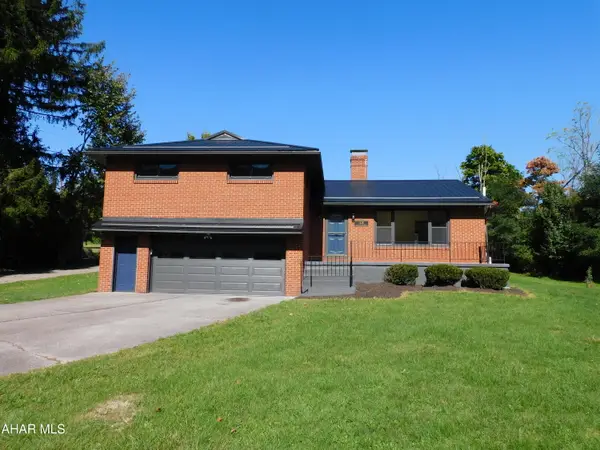 $249,900Active3 beds 2 baths1,632 sq. ft.
1430 Foot Of Ten Road, Duncansville, PA 16635
MLS# 81532Listed by: IRVIN REAL ESTATE LLC - New
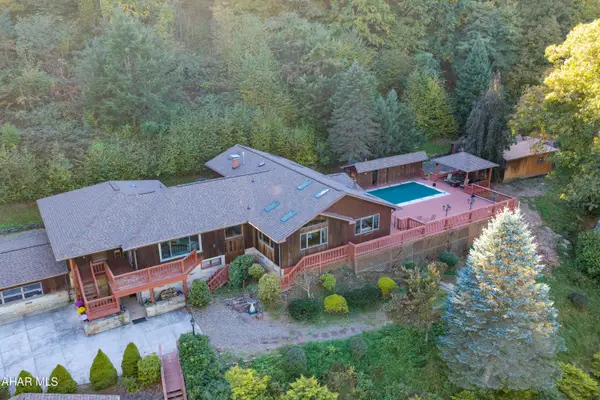 $999,000Active4 beds 4 baths5,612 sq. ft.
2379 Sugar Run Road, Duncansville, PA 16635
MLS# 81485Listed by: COLDWELL BANKER TOWN & COUNTRY R.E. 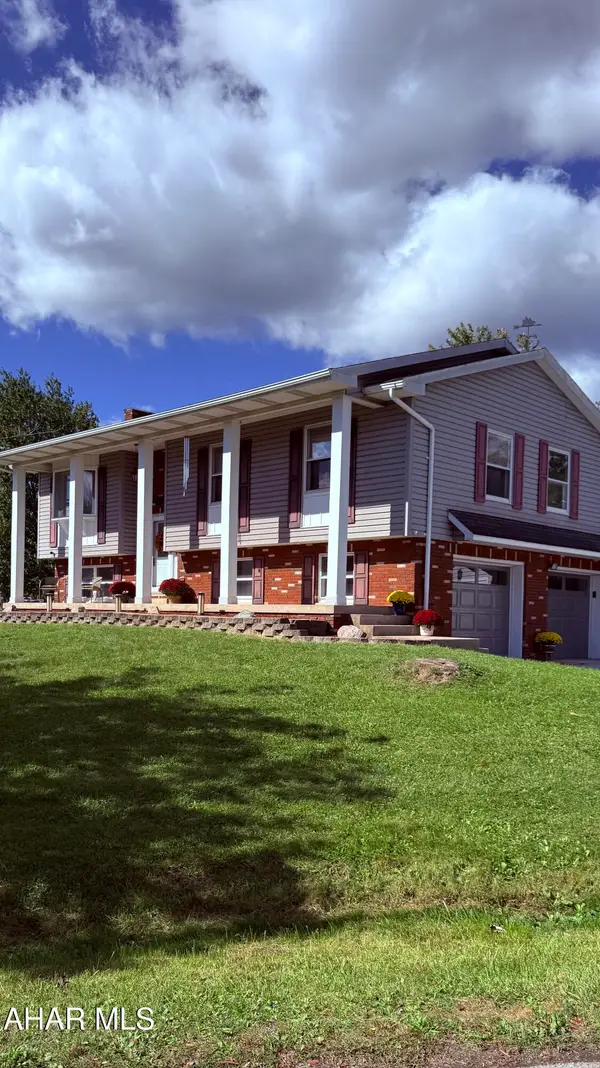 $274,900Active3 beds 3 baths2,480 sq. ft.
201 N. Mattas Drive, Duncansville, PA 16635
MLS# 81464Listed by: PERRY WELLINGTON REALTY, LLC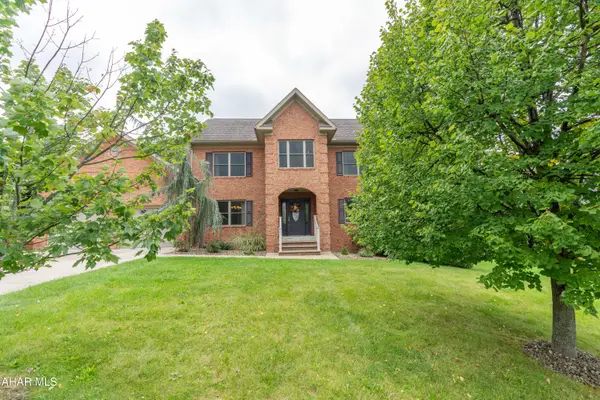 $659,900Active4 beds 3 baths3,208 sq. ft.
238 Hamer Drive, Duncansville, PA 16635
MLS# 81442Listed by: STULTZ REAL ESTATE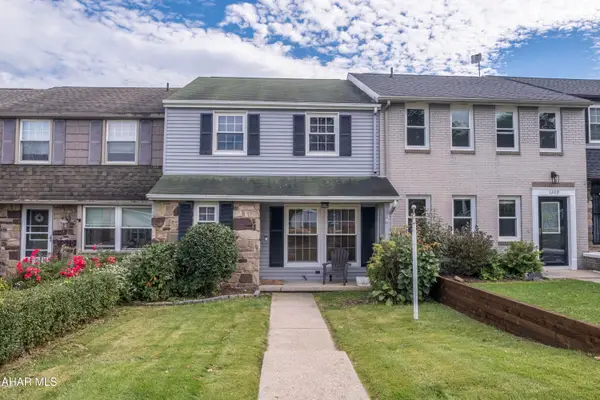 $200,000Pending3 beds 2 baths2,100 sq. ft.
1207 Countryview Drive, Duncansville, PA 16635
MLS# 81432Listed by: PERRY WELLINGTON REALTY, LLC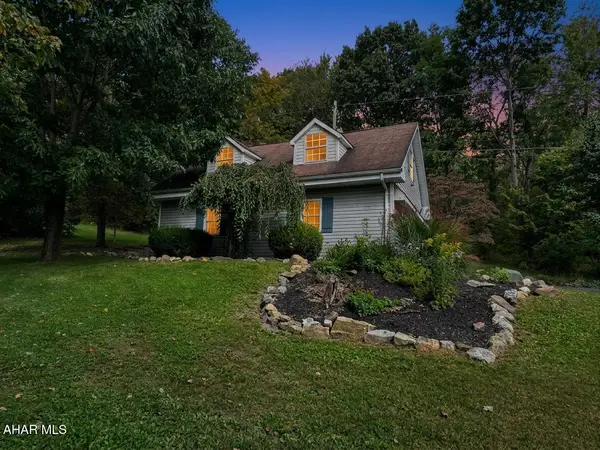 $279,900Active2 beds 2 baths1,280 sq. ft.
203 Hoover Lane, Duncansville, PA 16635
MLS# 81425Listed by: COLONY REALTY GROUP, LTD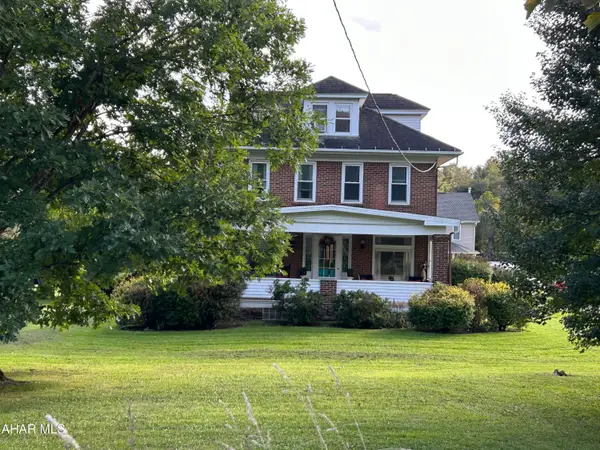 $274,900Active4 beds 3 baths2,440 sq. ft.
1133 Carson Valley Road, Duncansville, PA 16635
MLS# 81419Listed by: JOHN HILL REAL ESTATE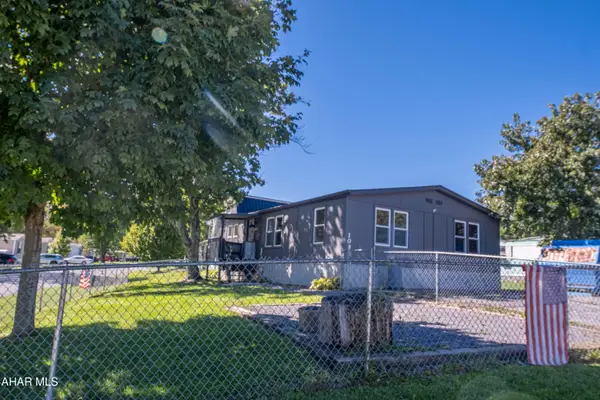 $99,000Active3 beds 2 baths1,120 sq. ft.
109 Windsor Drive, Duncansville, PA 16635
MLS# 81391Listed by: PERRY WELLINGTON REALTY, LLC


Protect your home and budget from life's surprises with an Assurant Home Warranty, backed by a partner that supports you through every step of homeownership. Explore Plans.
©2026 Century 21 Real Estate LLC. All rights reserved. CENTURY 21®, the CENTURY 21 Logo and C21® are service marks owned by Century 21 Real Estate LLC. Century 21 Real Estate LLC fully supports the principles of the Fair Housing Act and the Equal Opportunity Act. Each office is independently owned and operated. Listing information is deemed reliable but not guaranteed accurate.