
181 Shannon Drive, Duncansville, PA 16635
Local realty services provided by:CENTURY 21 Strayer & Associates, Inc.
Listed by: sharon cursio
Office: coldwell banker town & country r.e.
MLS#:81178
Source:PA_AHAR
Price summary
- Price:$899,000
- Price per sq. ft.:$131.36
About this home
Beautifully maintained expansive country home set on a picturesque, landscaped property totaling 9.84 acres. (Two separate parcels) This property is close to everything, yet private with stunning views! The back yard is perfect for entertaining with a patio and pavilion with electric, water & a half bath. The home has radiant floor heat throughout. The large primary bedroom is located on the first floor along with an amazing bath and a spacious walk- in closet. The eat-in kitchen, formal dining room, family room with a beautiful double sided stone fireplace, living room, office, laundry and a bath complete the first floor. On the second floor you will find two additional bedrooms, a full bath and loft area. The lower level completes the home with a family room with a wet bar, dishwasher, game room, powder room, bonus room and storage. The residence features a classic architectural design with a striking entrance, large Pella windows with built in blinds, and an inviting wrap around style covered porch. Manicured grounds surround the home with mature trees providing a private peaceful back drop. A spacious driveway leads to the property creating ample parking in addition to the two-car garage....
Contact an agent
Home facts
- Year built:2008
- Subdivision & Development:None
- Listing ID #:81178
- Added:47 day(s) ago
- Updated:October 21, 2026 at 03:14 PM
Rooms and interior
- Bedrooms:3
- Total bathrooms:4
- Full bathrooms:3
- Half bathrooms:1
- Rooms Total:17
- Flooring:Carpet, Ceramic Tile, Combination, Hardwood, Tile, Wood
- Kitchen Description:Dishwasher, Freezer, Microwave, Oven, Range, Refrigerator, Wet Bar
- Basement Description:Finished
- Living area:6,844 sq. ft.
Heating and cooling
- Cooling:Central Air
- Heating:Oil, Radiant
- Central air:Yes
Structure and exterior
- Year built:2008
- Building area:6,844 sq. ft.
- Lot area:9.84 Acres
- Lot Features:Views, Wooded
- Architectural Style:Traditional
- Construction Materials:Brick, Vinyl Siding
- Exterior Features:Covered, Patio, Porch, Private Yard
- Foundation Description:Block
Utilities
- Water:Well
- Sewer:Public Sewer
Finances and disclosures
- Price:$899,000
- Price per sq. ft.:$131.36
- Tax amount:$9,329 (2026)
Features and amenities
- Appliances:Dryer, Freezer, Microwave, Oven, Range, Refrigerator, Washer
- Laundry features:Dryer, Washer
- Amenities:Central Vacuum
Parking
- Garage:Yes
- Garage spaces:2
New listings near 181 Shannon Drive
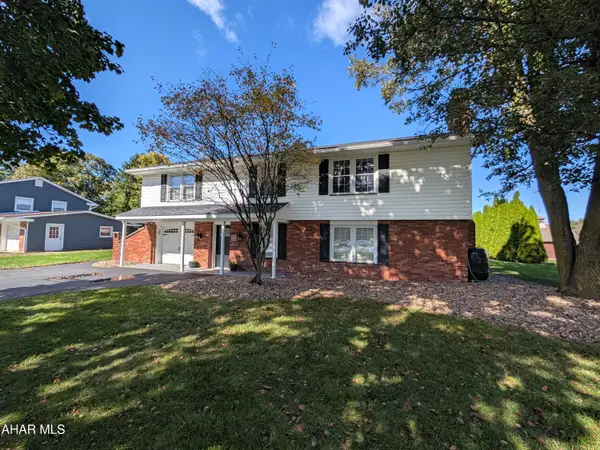 $324,900Pending3 beds 2 baths2,824 sq. ft.
1202 Newry Lane, Duncansville, PA 16635
MLS# 81557Listed by: JOHN HILL REAL ESTATE- New
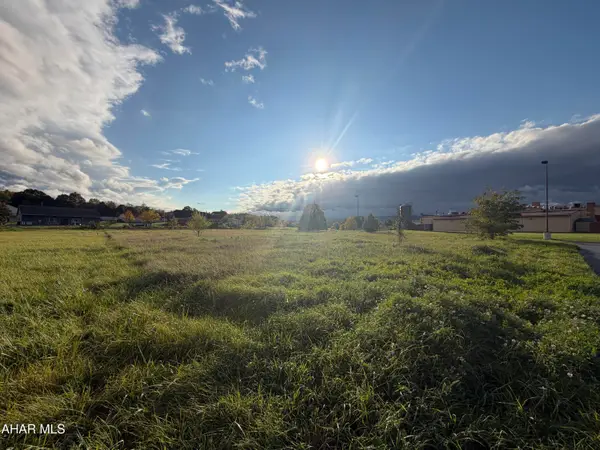 $180,000Active1 Acres
202 Patch Way Road, Duncansville, PA 16635
MLS# 81553Listed by: COLDWELL BANKER TOWN & COUNTRY R.E. 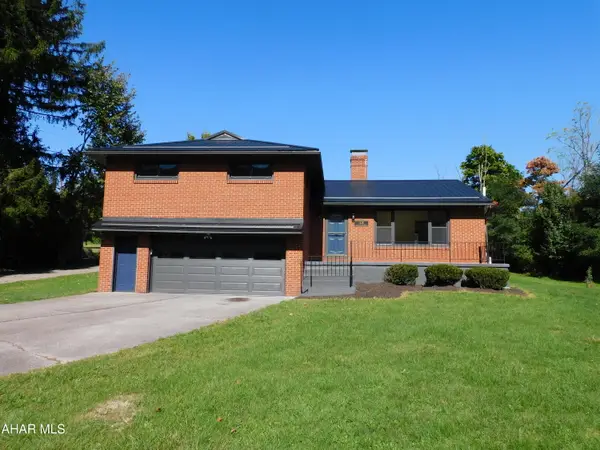 $249,900Pending3 beds 2 baths1,632 sq. ft.
1430 Foot Of Ten Road, Duncansville, PA 16635
MLS# 81532Listed by: IRVIN REAL ESTATE LLC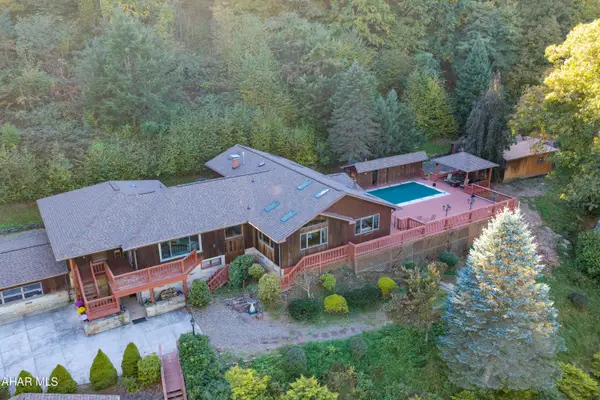 $999,000Active4 beds 4 baths5,612 sq. ft.
2379 Sugar Run Road, Duncansville, PA 16635
MLS# 81485Listed by: COLDWELL BANKER TOWN & COUNTRY R.E.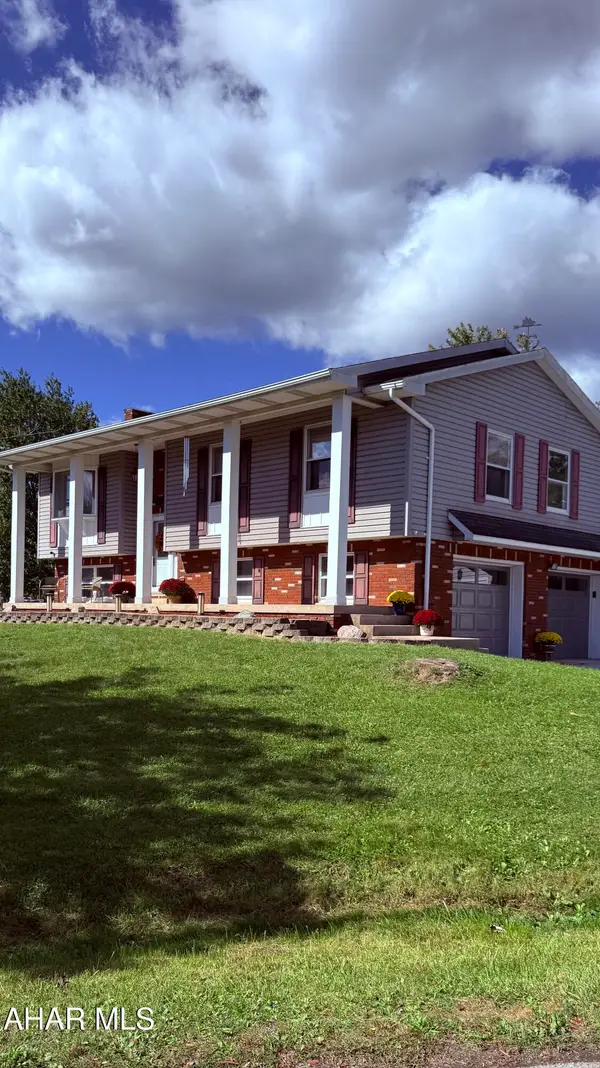 $274,900Active3 beds 3 baths2,480 sq. ft.
201 N. Mattas Drive, Duncansville, PA 16635
MLS# 81464Listed by: PERRY WELLINGTON REALTY, LLC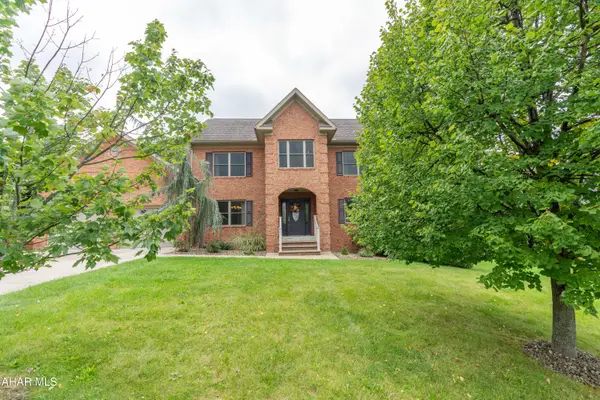 $659,900Active4 beds 3 baths3,208 sq. ft.
238 Hamer Drive, Duncansville, PA 16635
MLS# 81442Listed by: STULTZ REAL ESTATE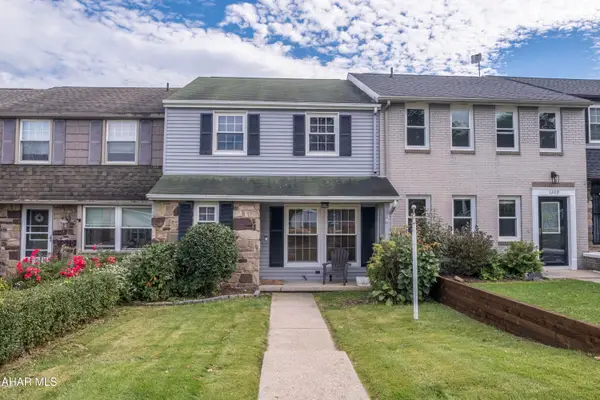 $200,000Pending3 beds 2 baths2,100 sq. ft.
1207 Countryview Drive, Duncansville, PA 16635
MLS# 81432Listed by: PERRY WELLINGTON REALTY, LLC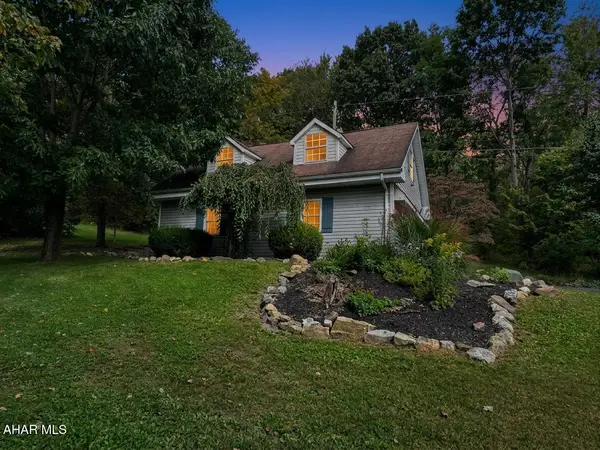 $279,900Active2 beds 2 baths1,280 sq. ft.
203 Hoover Lane, Duncansville, PA 16635
MLS# 81425Listed by: COLONY REALTY GROUP, LTD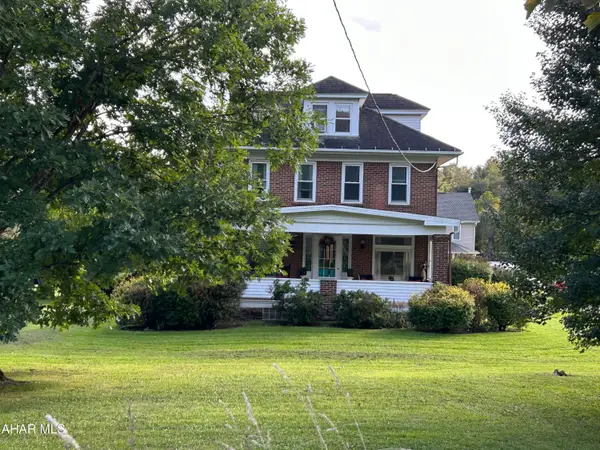 $274,900Active4 beds 3 baths2,440 sq. ft.
1133 Carson Valley Road, Duncansville, PA 16635
MLS# 81419Listed by: JOHN HILL REAL ESTATE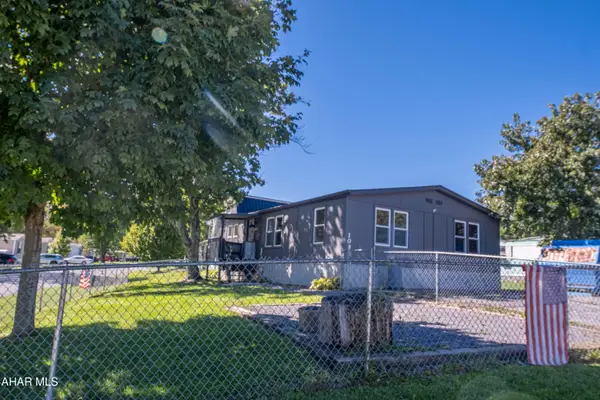 $99,000Active3 beds 2 baths1,120 sq. ft.
109 Windsor Drive, Duncansville, PA 16635
MLS# 81391Listed by: PERRY WELLINGTON REALTY, LLC


Protect your home and budget from life's surprises with an Assurant Home Warranty, backed by a partner that supports you through every step of homeownership. Explore Plans.
©2026 Century 21 Real Estate LLC. All rights reserved. CENTURY 21®, the CENTURY 21 Logo and C21® are service marks owned by Century 21 Real Estate LLC. Century 21 Real Estate LLC fully supports the principles of the Fair Housing Act and the Equal Opportunity Act. Each office is independently owned and operated. Listing information is deemed reliable but not guaranteed accurate.