
9199 Charger Highway, Duncansville, PA 16635
Local realty services provided by:CENTURY 21 Strayer & Associates, Inc.
9199 Charger Highway,Duncansville, PA 16635
$277,700
- 4 Beds
- 2 Baths
- - sq. ft.
- Single family
- Sold
Listed by: mary kay barton
Office: stultz real estate
MLS#:81084
Source:PA_AHAR
Sorry, we are unable to map this address
Price summary
- Price:$277,700
About this home
If you are looking for a home that has 100-year-old charm and history plus modern style all wrapped up in one, then this home is for you. A few of the features that you will fall in love with inside are the large rooms, the stylish kitchen, the beautiful original hardwood floors and updated mechanics. Outside you will find a completely level yard, a newly built large 3-car garage and 2 carports. A Generac generator is installed for your convenience too! There are simply so many more amenities that you really must schedule a private showing and see this gorgeous home for yourself.
Contact an agent
Home facts
- Year built:1927
- Subdivision & Development:None
- Listing ID #:81084
- Added:54 day(s) ago
- Updated:October 20, 2026 at 07:22 AM
Rooms and interior
- Bedrooms:4
- Total bathrooms:2
- Full bathrooms:2
- Rooms Total:11
- Flooring:Hardwood, Linoleum, Tile, Vinyl
- Kitchen Description:Dishwasher, Disposal, Microwave, Oven, Pantry, Refrigerator
- Basement Description:Sump Pump, Unfinished
Heating and cooling
- Cooling:Window Unit(s)
- Heating:Forced Air, Oil
Structure and exterior
- Year built:1927
- Lot Features:Cleared, Level
- Architectural Style:Traditional
- Construction Materials:Aluminum Siding, Brick
- Exterior Features:Porch, Private Yard
- Foundation Description:Concrete Perimeter
Utilities
- Water:Well
- Sewer:Public Sewer, Sewer Connected
Finances and disclosures
- Price:$277,700
- Tax amount:$3,384 (2026)
Features and amenities
- Appliances:Dryer, Microwave, Oven, Refrigerator, Washer
- Laundry features:Dryer, Washer
Parking
- Garage:Yes
- Garage spaces:3
New listings near 9199 Charger Highway
- New
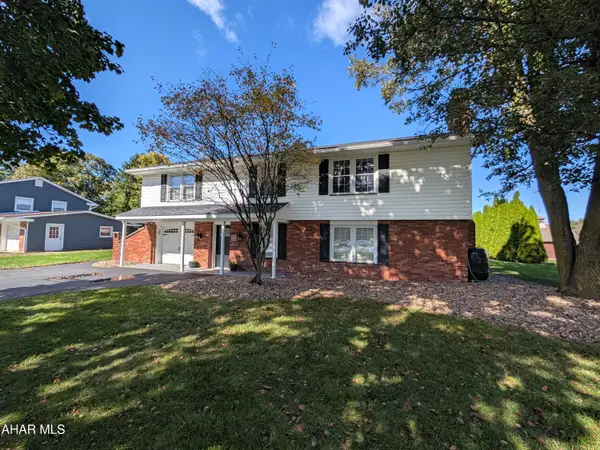 $324,900Active3 beds 2 baths2,824 sq. ft.
1202 Newry Lane, Duncansville, PA 16635
MLS# 81557Listed by: JOHN HILL REAL ESTATE - New
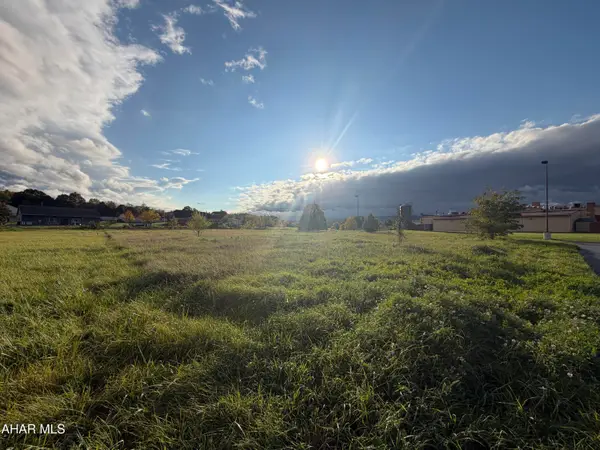 $180,000Active1 Acres
202 Patch Way Road, Duncansville, PA 16635
MLS# 81553Listed by: COLDWELL BANKER TOWN & COUNTRY R.E. - New
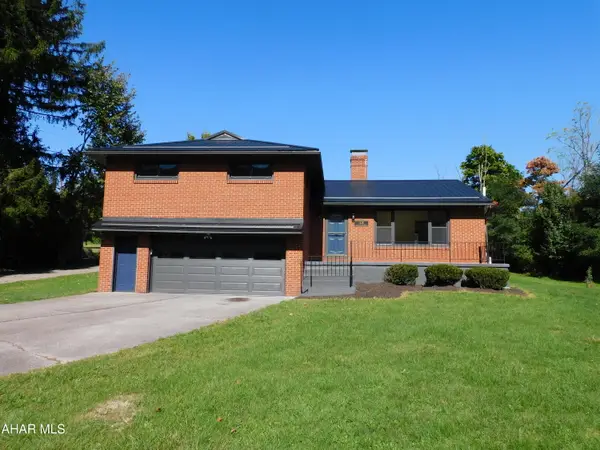 $249,900Active3 beds 2 baths1,632 sq. ft.
1430 Foot Of Ten Road, Duncansville, PA 16635
MLS# 81532Listed by: IRVIN REAL ESTATE LLC 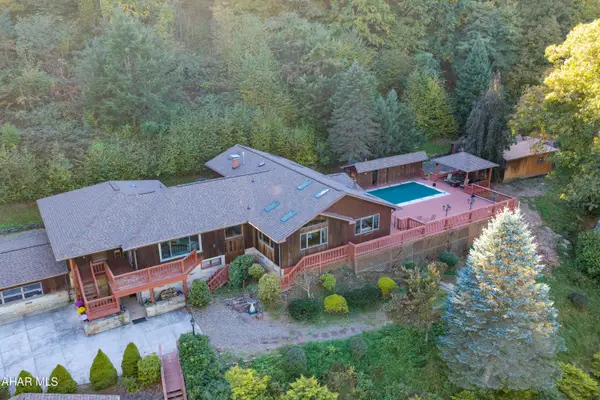 $999,000Active4 beds 4 baths5,612 sq. ft.
2379 Sugar Run Road, Duncansville, PA 16635
MLS# 81485Listed by: COLDWELL BANKER TOWN & COUNTRY R.E.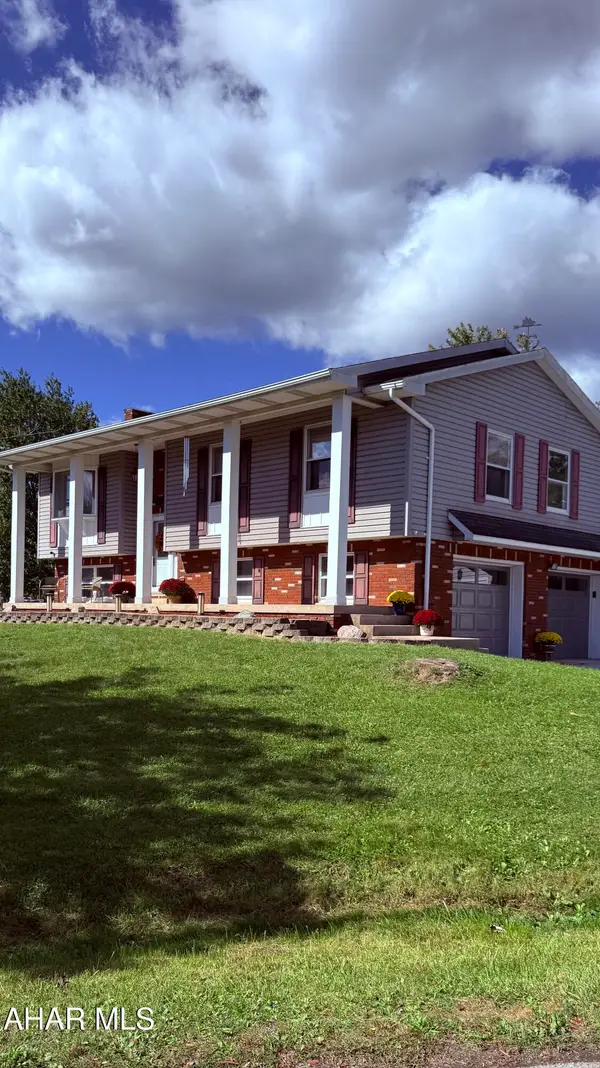 $274,900Active3 beds 3 baths2,480 sq. ft.
201 N. Mattas Drive, Duncansville, PA 16635
MLS# 81464Listed by: PERRY WELLINGTON REALTY, LLC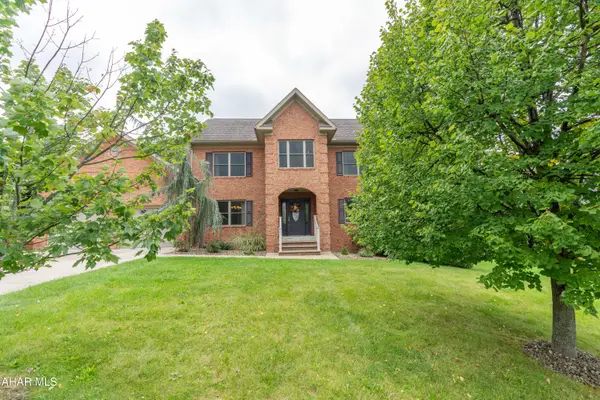 $659,900Active4 beds 3 baths3,208 sq. ft.
238 Hamer Drive, Duncansville, PA 16635
MLS# 81442Listed by: STULTZ REAL ESTATE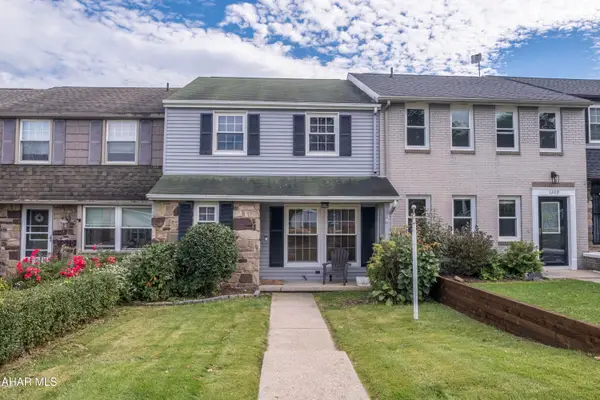 $200,000Pending3 beds 2 baths2,100 sq. ft.
1207 Countryview Drive, Duncansville, PA 16635
MLS# 81432Listed by: PERRY WELLINGTON REALTY, LLC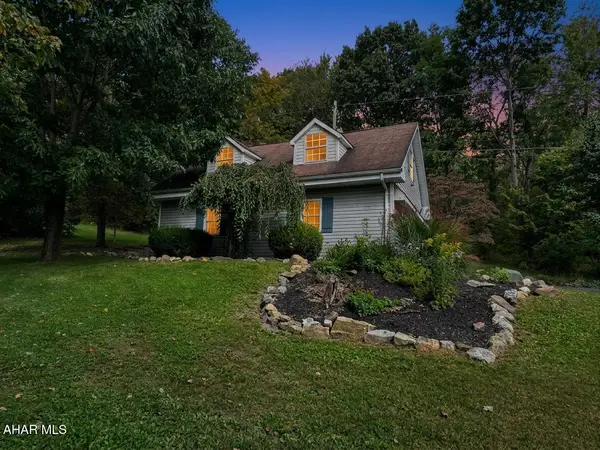 $279,900Active2 beds 2 baths1,280 sq. ft.
203 Hoover Lane, Duncansville, PA 16635
MLS# 81425Listed by: COLONY REALTY GROUP, LTD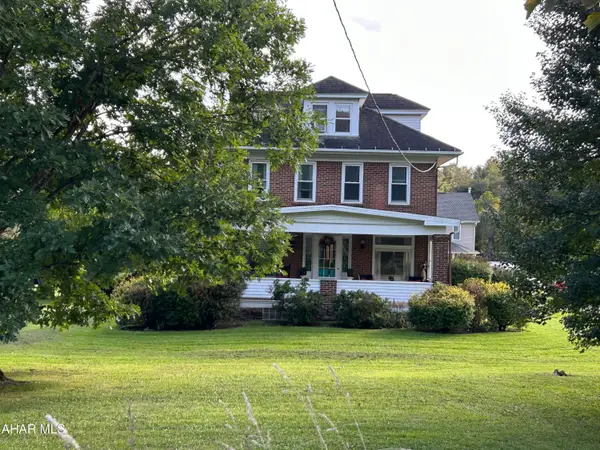 $274,900Active4 beds 3 baths2,440 sq. ft.
1133 Carson Valley Road, Duncansville, PA 16635
MLS# 81419Listed by: JOHN HILL REAL ESTATE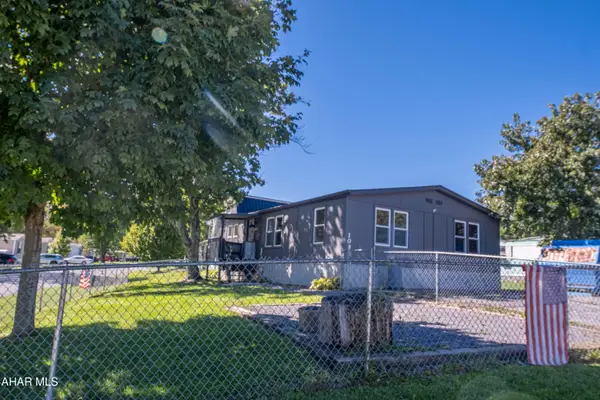 $99,000Active3 beds 2 baths1,120 sq. ft.
109 Windsor Drive, Duncansville, PA 16635
MLS# 81391Listed by: PERRY WELLINGTON REALTY, LLC


Protect your home and budget from life's surprises with an Assurant Home Warranty, backed by a partner that supports you through every step of homeownership. Explore Plans.
©2026 Century 21 Real Estate LLC. All rights reserved. CENTURY 21®, the CENTURY 21 Logo and C21® are service marks owned by Century 21 Real Estate LLC. Century 21 Real Estate LLC fully supports the principles of the Fair Housing Act and the Equal Opportunity Act. Each office is independently owned and operated. Listing information is deemed reliable but not guaranteed accurate.