119 Reeves Street, Dunmore, PA 18512
Local realty services provided by:CENTURY 21 Jack Ruddy Real Estate
Listed by:
 Karen Kashuba(570) 344 - 6724CENTURY 21 Jack Ruddy Real Estate
Office: c21 jack ruddy real estate
MLS#:SC263467
Source:PA_GSBR
Price summary
- Price:$205,000
- Price per sq. ft.:$139.65
About this home
Welcome home! This charming 4-bedroom, 2 full-bath in the heart of Dunmore offers plenty of space for comfortable living. This home features a functional layout with generously sized bedrooms, plenty of closet space and two full bathrooms to accommodate family and guestsConveniently located near schools, parks, shopping, dining, and major roadways, this home offers the perfect blend of comfort, character, and convenience. Whether you're looking for your first home or need extra space to grow, this Dunmore gem is ready for its next owner. Don't miss your opportunity to schedule a private showing today!*All information approximate not warranted or guaranteed
Contact an agent
Home facts
- Year built:1935
- Listing ID #:SC263467
- Added:99 day(s) ago
- Updated:October 24, 2026 at 03:03 PM
Rooms and interior
- Bedrooms:4
- Total bathrooms:2
- Full bathrooms:2
- Rooms Total:7
- Flooring:Laminate, Tile, Vinyl
- Kitchen Description:Dishwasher, Gas Oven, Refrigerator
- Basement:Yes
- Basement Description:Full, Unfinished
- Living area:1,468 sq. ft.
Heating and cooling
- Cooling:Ceiling Fan(s), Ductless
- Heating:Electric, Natural Gas
Structure and exterior
- Roof:Composition, Shingle
- Year built:1935
- Building area:1,468 sq. ft.
- Lot area:0.07 Acres
- Lot Features:Corner Lot, Rectangular Lot
- Architectural Style:Contemporary
- Construction Materials:Stone, Vinyl Siding
- Exterior Features:Covered, Front Porch, Rear Porch
- Foundation Description:Concrete Perimeter
Utilities
- Water:Public
- Sewer:Public Sewer
Finances and disclosures
- Price:$205,000
- Price per sq. ft.:$139.65
- Tax amount:$3,065 (2025)
Features and amenities
- Appliances:Dishwasher, Gas Oven, Refrigerator
- Amenities:Ceiling Fan(s), Eat-in Kitchen
Parking
- Parking description:Driveway, No Garage, Off Street, On Street
New listings near 119 Reeves Street
- New
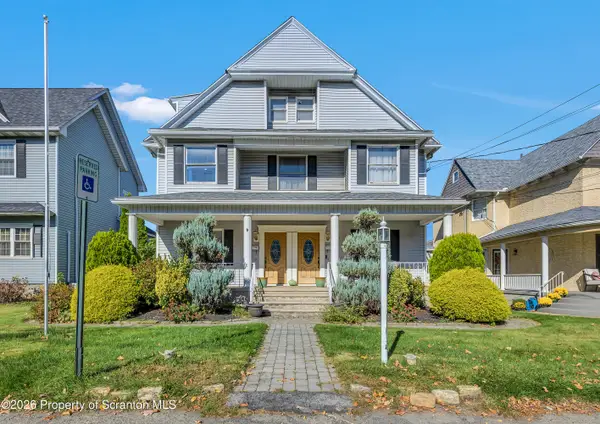 $380,000Active8 beds 3 baths5,500 sq. ft.
313 N 315 N Blakely Street, Dunmore, PA 18512
MLS# SC265351Listed by: IRON VALLEY REAL ESTATE GREATER SCRANTON - New
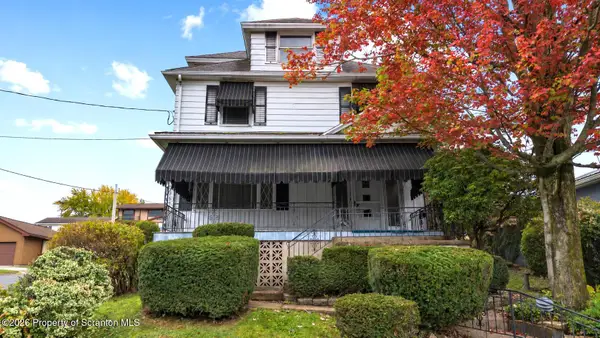 $199,900Active3 beds 2 baths1,899 sq. ft.
418 N Apple Street, Dunmore, PA 18512
MLS# SC265256Listed by: LEWITH & FREEMAN RE, INC. - New
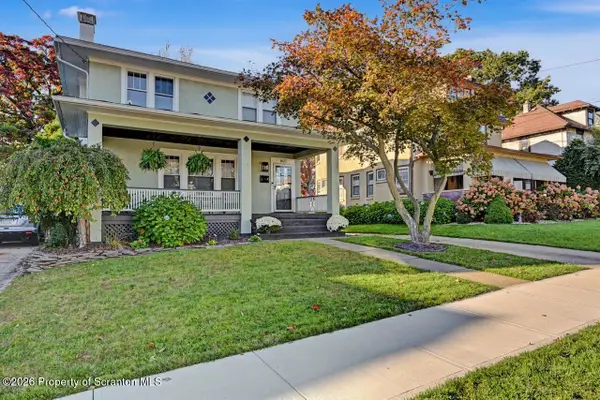 $365,000Active4 beds 2 baths2,291 sq. ft.
1621 Quincy Avenue, Dunmore, PA 18509
MLS# SC265247Listed by: CLASSIC PROPERTIES - New
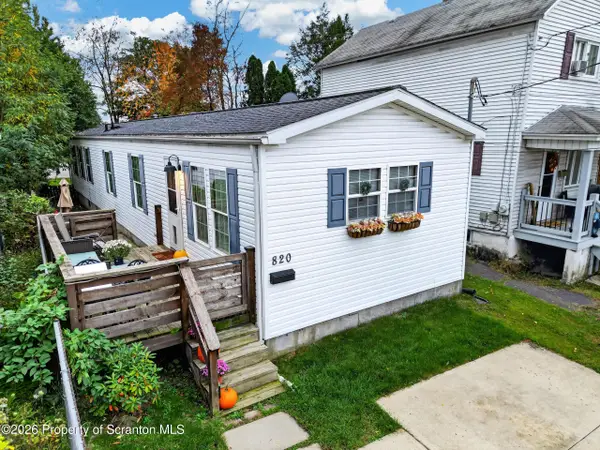 $200,000Active3 beds 2 baths1,092 sq. ft.
820 Throop Street, Dunmore, PA 18512
MLS# SC265199Listed by: IRON VALLEY REAL ESTATE GREATER SCRANTON 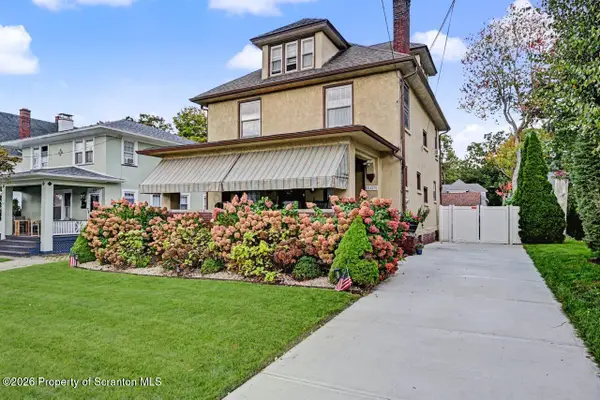
 $389,000Active3 beds 3 baths2,404 sq. ft.
1623 Quincy Avenue, Dunmore, PA 18509
MLS# SC265057Listed by: C21 JACK RUDDY REAL ESTATE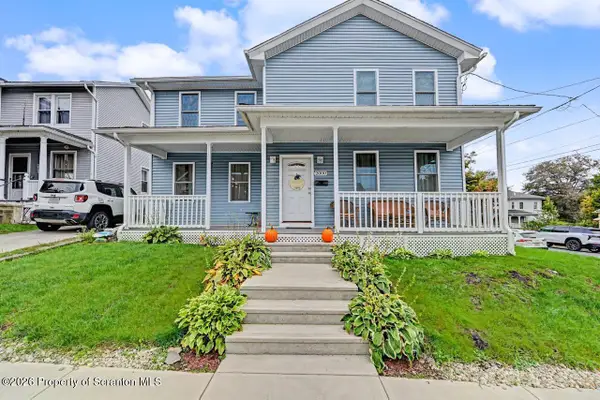 $329,000Pending3 beds 3 baths2,304 sq. ft.
2000 Electric Street, Dunmore, PA 18512
MLS# SC265050Listed by: CLASSIC PROPERTIES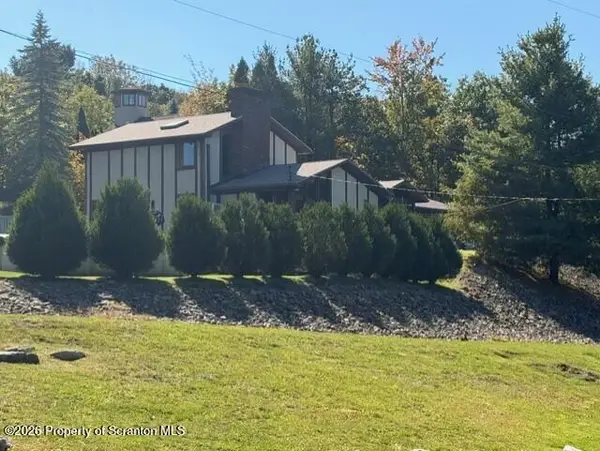 $750,000Active5 beds 4 baths5,026 sq. ft.
4372 Elmhurst Boulevard, Dunmore, PA 18505
MLS# SC265013Listed by: NASSER REAL ESTATE, INC.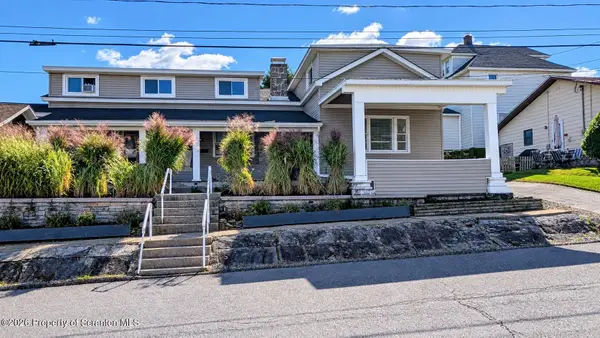 $312,000Pending6 beds 3 baths2,744 sq. ft.
308 Church Street #306, 308, Dunmore, PA 18512
MLS# SC265007Listed by: C21 JACK RUDDY REAL ESTATE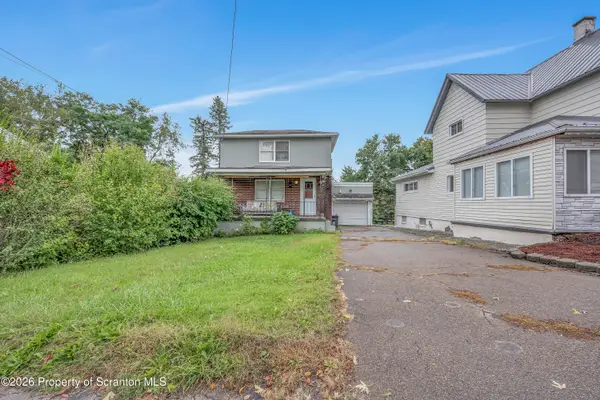 $99,900Pending2 beds 1 baths934 sq. ft.
954 E Drinker Street, Dunmore, PA 18512
MLS# SC264889Listed by: CHRISTIAN SAUNDERS REAL ESTATE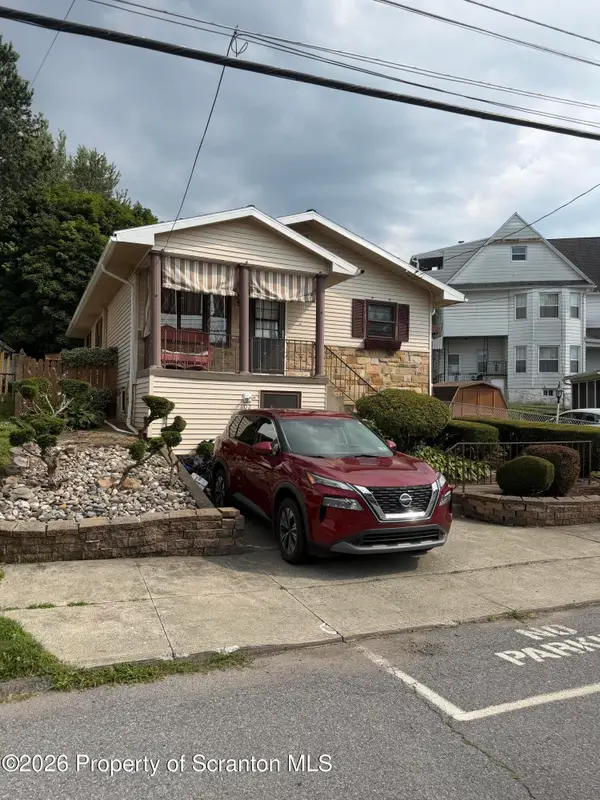 $179,900Pending3 beds 2 baths1,920 sq. ft.
102 Willow Street, Dunmore, PA 18512
MLS# SC264842Listed by: NEPA REAL ESTATE SERVICES


Protect your home and budget from life's surprises with an Assurant Home Warranty, backed by a partner that supports you through every step of homeownership. Explore Plans.
©2026 Century 21 Real Estate LLC. All rights reserved. CENTURY 21®, the CENTURY 21 Logo and C21® are service marks owned by Century 21 Real Estate LLC. Century 21 Real Estate LLC fully supports the principles of the Fair Housing Act and the Equal Opportunity Act. Each office is independently owned and operated. Listing information is deemed reliable but not guaranteed accurate.