1732 Jefferson Avenue, Dunmore, PA 18509
Local realty services provided by:CENTURY 21 Jack Ruddy Real Estate
1732 Jefferson Avenue,Dunmore, PA 18509
$299,999
- 3 Beds
- 2 Baths
- 2,036 sq. ft.
- Single family
- Active
Listed by: robin lynn decker
Office: exp realty llc.
MLS#:SC264414
Source:PA_GSBR
Price summary
- Price:$299,999
- Price per sq. ft.:$107.37
About this home
Hollywood Charm. Modern Luxury. Move-In Ready.Nestled in the coveted Hollywood Section of Dunmore, this beautifully renovated home perfectly blends timeless character with today's modern finishes.Step inside to a welcoming foyer featuring striking checkerboard porcelain tile and a beautifully restored hardwood staircase that sets the tone for the craftsmanship found throughout the home.The completely redesigned kitchen is truly the centerpiece, offering custom shaker cabinetry, quartz countertops, a spacious center island, stainless steel appliances, designer lighting, and abundant workspace--perfect for entertaining or everyday living.The home features 3 spacious bedrooms, 1.5 designer bathrooms, and four levels of usable space, providing flexibility for today's lifestyle. The walk-up attic offers outstanding potential for a future fourth bedroom, office, playroom, or additional storage. The basement provides even more finished potential for a family room, gym, or home office.Throughout the home you'll find beautiful hardwood flooring complemented by ceramic and porcelain tile, creating a timeless, low-maintenance finish. The stylish powder room showcases contemporary wallpaper, rich wainscoting, brass fixtures, and designer details that add warmth and sophistication.Outside, the stucco exterior has been freshly painted, enhancing both curb appeal and long-term value. A detached garage, private patio, and walkable neighborhood complete the package.Features3 BedroomsPotential 4th Bedroom1 Full & 1 Half Designer BathroomFour Levels of Usable SpaceCompletely Renovated KitchenQuartz Countertops & Large Center IslandStainless Steel AppliancesHardwood, Ceramic & Porcelain Finishes ThroughoutSpacious Laundry RoomWasher and Dryer IncludedWalk-Up Attic Ready for Future FinishingBasement with Flexible Living SpaceDetached GaragePrivate PatioFreshly Painted Stucco ExteriorBaseboard HeatAir Conditioning Units Included (4)Enjoy the convenience...
Contact an agent
Home facts
- Year built:1920
- Listing ID #:SC264414
- Added:40 day(s) ago
- Updated:October 15, 2026 at 03:50 PM
Rooms and interior
- Bedrooms:3
- Total bathrooms:2
- Full bathrooms:1
- Half bathrooms:1
- Rooms Total:6
- Flooring:Carpet, Hardwood, Tile, Wood
- Kitchen Description:Dishwasher, Gas Range, Microwave, Refrigerator, Stainless Steel Appliance(s)
- Basement:Yes
- Basement Description:Concrete, Heated, Partially Finished, Sump Hole
- Living area:2,036 sq. ft.
Heating and cooling
- Cooling:Ceiling Fan(s), Wall/Window Unit(s)
- Heating:Natural Gas
Structure and exterior
- Roof:Shingle
- Year built:1920
- Building area:2,036 sq. ft.
- Lot area:0.07 Acres
- Lot Features:Landscaped, Near Public Transit
- Architectural Style:Tudor
- Construction Materials:Stucco
- Exterior Features:Front Porch, Rain Gutters
- Foundation Description:Concrete Perimeter
Utilities
- Water:Public, Water Connected
- Sewer:Public Sewer, Sewer Connected
Finances and disclosures
- Price:$299,999
- Price per sq. ft.:$107.37
- Tax amount:$5,210 (2025)
Features and amenities
- Appliances:Dishwasher, Gas Range, Microwave, Refrigerator, Washer/Dryer
- Laundry features:In Basement, Washer/Dryer
- Amenities:Attic Storage, Ceiling Fan(s), Kitchen Island, Open Floorplan
Parking
- Total parking spaces:2
- Parking description:Driveway, Off Street, Shared Driveway
- Garage:Yes
- Garage spaces:1
New listings near 1732 Jefferson Avenue
- New
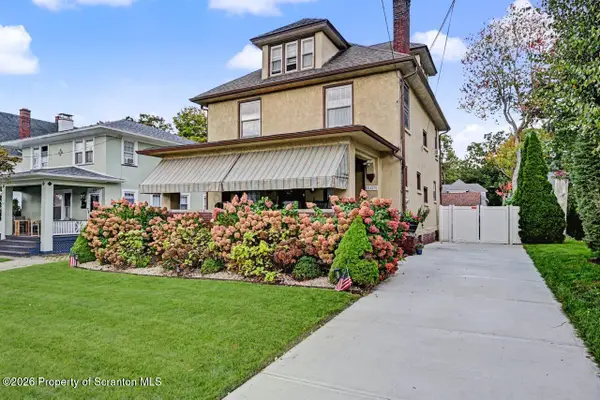
 $389,000Active3 beds 3 baths2,404 sq. ft.
1623 Quincy Avenue, Dunmore, PA 18509
MLS# SC265057Listed by: C21 JACK RUDDY REAL ESTATE 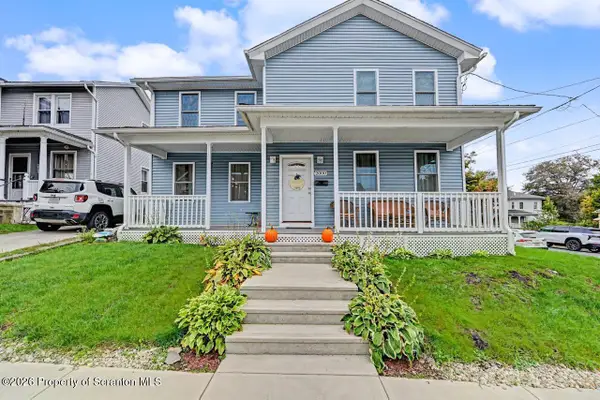 $329,000Pending3 beds 3 baths2,304 sq. ft.
2000 Electric Street, Dunmore, PA 18512
MLS# SC265050Listed by: CLASSIC PROPERTIES- New
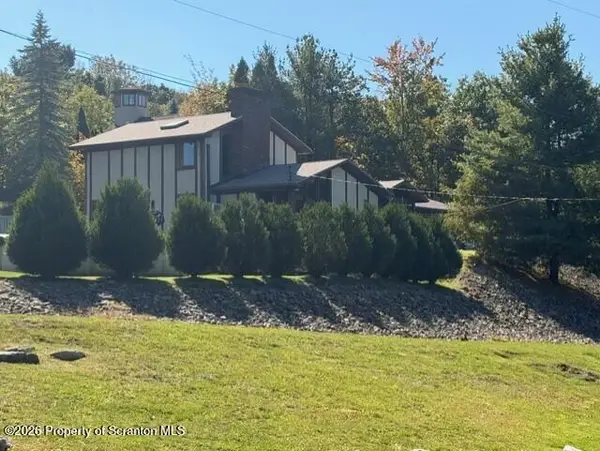 $750,000Active5 beds 4 baths5,026 sq. ft.
4372 Elmhurst Boulevard, Dunmore, PA 18505
MLS# SC265013Listed by: NASSER REAL ESTATE, INC. - New
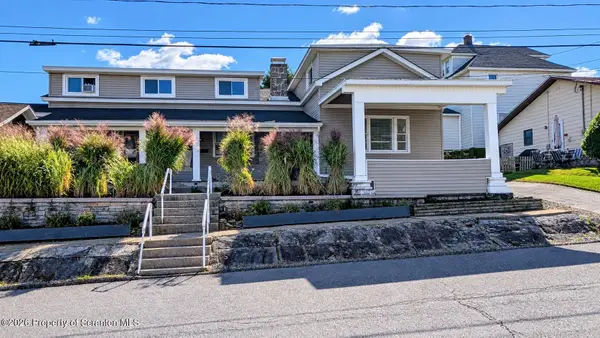 $312,000Active6 beds 3 baths2,744 sq. ft.
308 Church Street #306, 308, Dunmore, PA 18512
MLS# SC265007Listed by: C21 JACK RUDDY REAL ESTATE 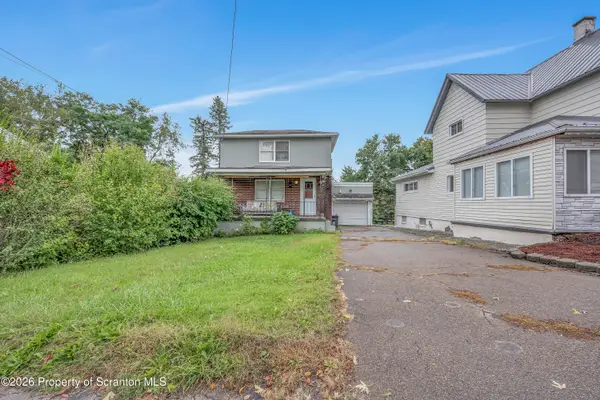 $99,900Pending2 beds 1 baths934 sq. ft.
954 E Drinker Street, Dunmore, PA 18512
MLS# SC264889Listed by: CHRISTIAN SAUNDERS REAL ESTATE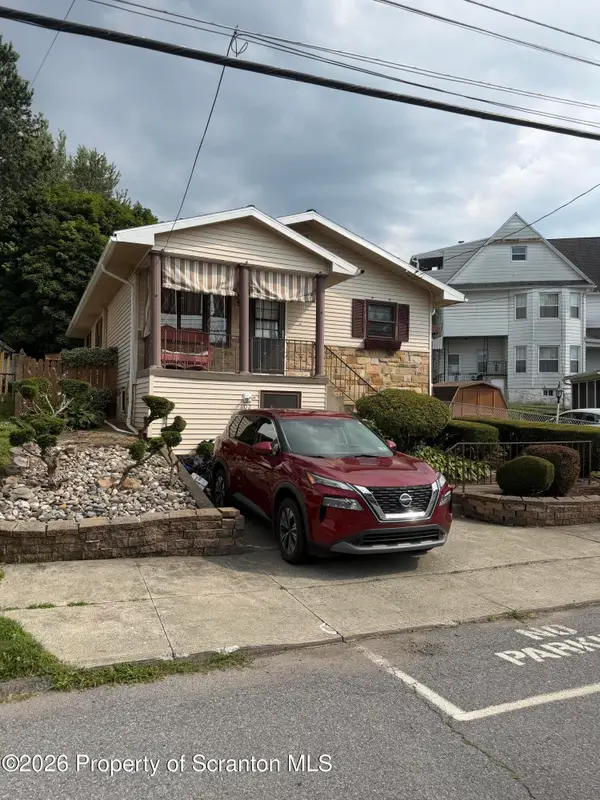 $199,000Active3 beds 2 baths1,920 sq. ft.
102 Willow Street, Dunmore, PA 18512
MLS# SC264842Listed by: NEPA REAL ESTATE SERVICES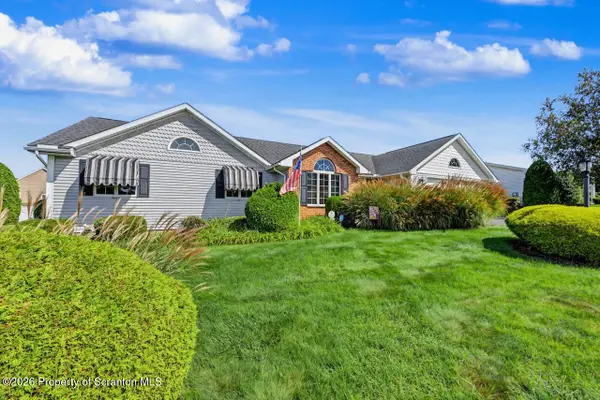 $474,000Pending3 beds 3 baths2,672 sq. ft.
425 Thomas Drive, Dunmore, PA 18512
MLS# SC264802Listed by: CLASSIC PROPERTIES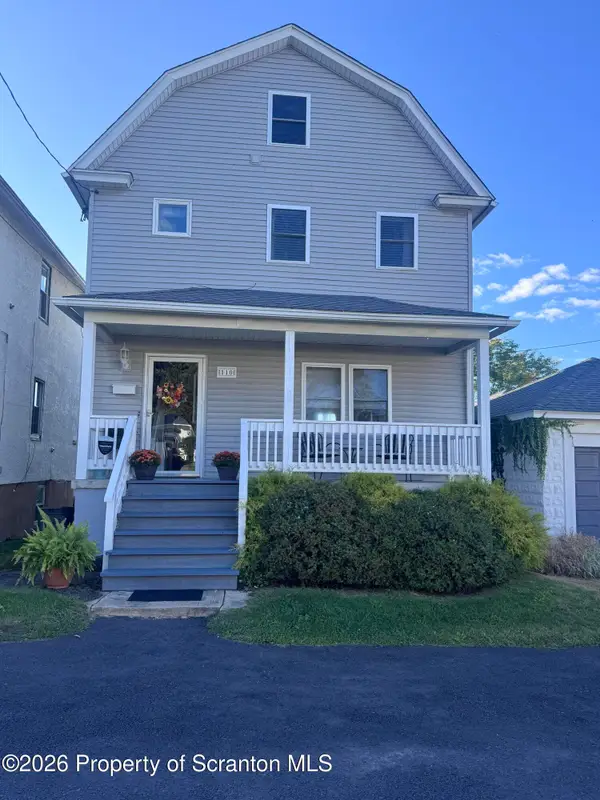 $209,000Active3 beds 2 baths1,200 sq. ft.
110 Smith Street, Dunmore, PA 18512
MLS# SC264660Listed by: ERA ONE SOURCE REALTY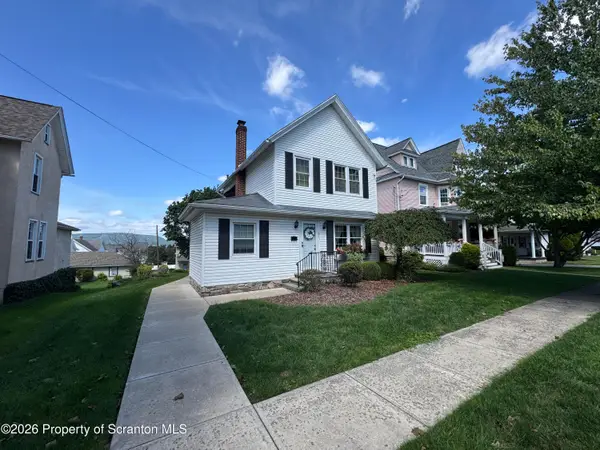 $299,900Pending2 beds 1 baths1,560 sq. ft.
211 Church Street, Dunmore, PA 18512
MLS# SC264601Listed by: REALTY NETWORK GROUP $1,399,770Active5 beds 5 baths4,872 sq. ft.
2 Mia Cara Drive, Scranton, PA 18505
MLS# SC264588Listed by: ERA ONE SOURCE REALTY


Protect your home and budget from life's surprises with an Assurant Home Warranty, backed by a partner that supports you through every step of homeownership. Explore Plans.
©2026 Century 21 Real Estate LLC. All rights reserved. CENTURY 21®, the CENTURY 21 Logo and C21® are service marks owned by Century 21 Real Estate LLC. Century 21 Real Estate LLC fully supports the principles of the Fair Housing Act and the Equal Opportunity Act. Each office is independently owned and operated. Listing information is deemed reliable but not guaranteed accurate.