2 Mia Cara Drive, Dunmore, PA 18505
Local realty services provided by:CENTURY 21 Jackson Real Estate
2 Mia Cara Drive,Dunmore, PA 18505
$1,499,770
- 5 Beds
- 5 Baths
- 4,872 sq. ft.
- Single family
- Active
Listed by: manju verma
Office: era one source realty
MLS#:SC264588
Source:PA_GSBR
Price summary
- Price:$1,499,770
- Price per sq. ft.:$307.83
About this home
Welcome to 2 Mia Cara Estate in Dunmore. This exceptional 5-bedroom, 4.5-bath residence offers luxury living inside and out, with thoughtfully designed spaces for entertaining, relaxing, and everyday enjoyment. The main home features hardwood flooring, three-zone Nest climate control, a full finished basement with second kitchen, gym, library, craft room, media room, security system, tankless water heater, and a 3-car garage with separate openers. The kitchen is beautifully appointed with quartz countertops, two Samsung Duo Flex ranges, Samsung refrigerator with beverage center, two cabinet-faced dishwashers, two sinks, a gas fireplace, mobile floating island, and dimmable lighting. The primary bath is a true retreat with a custom two-person Harvia sauna/steam room, California two-person jetted soaking tub with 28 jets, waterfall and lighting, steam shower, towel warmer, custom cabinetry, quartz counters, tile work, and walk-in closet. The finished lower level offers a guest bedroom, full bath, full kitchen, storage rooms, rock-climbing wall, chalk wall, secret cubby, and an impressive media room with Samsung 85'' 8K screen, Klipsch Dolby Atmos sound, luxury seating, mini fridge, quartz counters, soundproof insulation, and premium carpeting. Outdoors, enjoy a custom 4' gunite saltwater pool with gas heat, deck jets, lighting, waterfall and slide, surrounded by Cambridge ArmorTec pavers. The pool house features a Massimo Forno range, wine refrigerator, LG Fresh refrigeration, Bullfrog A1 hot tub, gas fireplace, quartz counters, imported tile, mini split, tankless hot water, and high-end finishes. A custom gazebo with 18' stone fireplace, Blaze LTE grill, beverage refrigerator, and stone island completes this extraordinary backyard retreat, along with an orchard, garden, greenhouse, storage shed, swing set, extensive drainage, and beautifully landscaped grounds....
Contact an agent
Home facts
- Year built:2002
- Listing ID #:SC264588
- Added:1 day(s) ago
- Updated:September 14, 2026 at 08:01 PM
Rooms and interior
- Bedrooms:5
- Total bathrooms:5
- Full bathrooms:4
- Half bathrooms:1
- Rooms Total:22
- Flooring:Ceramic Tile, Hardwood
- Kitchen Description:Dishwasher, Double Oven, Electric Oven, Gas Cooktop, Microwave, Refrigerator, Stainless Steel Appliance(s)
- Basement:Yes
- Basement Description:Finished, Full, Heated, Storage Space
- Living area:4,872 sq. ft.
Heating and cooling
- Cooling:Ceiling Fan(s), Central Air, Whole House Fan
- Heating:Natural Gas, Zoned
- Central air:Yes
Structure and exterior
- Roof:Composition, Shingle
- Year built:2002
- Building area:4,872 sq. ft.
- Lot area:1.3 Acres
- Lot Features:Back Yard, Cleared, Front Yard, Garden, Landscaped, Orchard(s), Paved
- Architectural Style:Victorian
- Construction Materials:Vinyl Siding
- Exterior Features:Front Porch, Rear Porch, Storage, Wrap Around
- Foundation Description:Block
Utilities
- Water:Public, Water Connected
- Sewer:Public Sewer, Sewer Connected
Finances and disclosures
- Price:$1,499,770
- Price per sq. ft.:$307.83
- Tax amount:$10,287 (2025)
Features and amenities
- Appliances:Dishwasher, Electric Oven, Gas Cooktop, Microwave, Refrigerator
- Amenities:Ceiling Fan(s), Eat-in Kitchen, Entrance Foyer, Kitchen Island, Pantry, Sauna, Walk-In Closet(s)
- Pool features:In Ground
Parking
- Parking description:Attached, Driveway, Garage, Garage Faces Front, Paved
- Garage:Yes
- Garage spaces:3
New listings near 2 Mia Cara Drive
- New
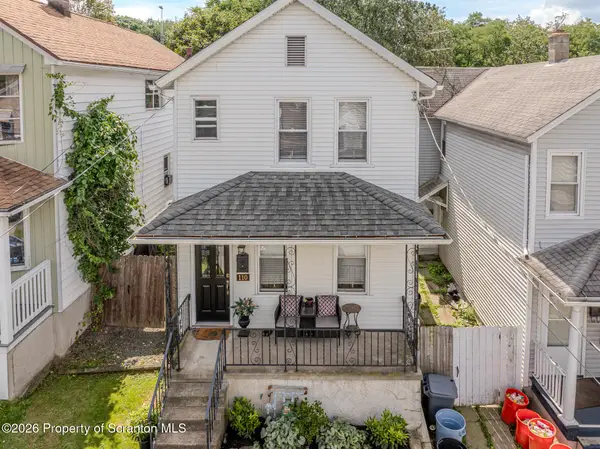 $199,900Active2 beds 2 baths1,215 sq. ft.
110 E Grove Street, Dunmore, PA 18510
MLS# SC264540Listed by: THE HUB REAL ESTATE GROUP SCRANTON - New

 $199,000Active2 beds 3 baths1,400 sq. ft.
327 Chestnut Street, Dunmore, PA 18512
MLS# SC264544Listed by: C21 JACK RUDDY REAL ESTATE - New
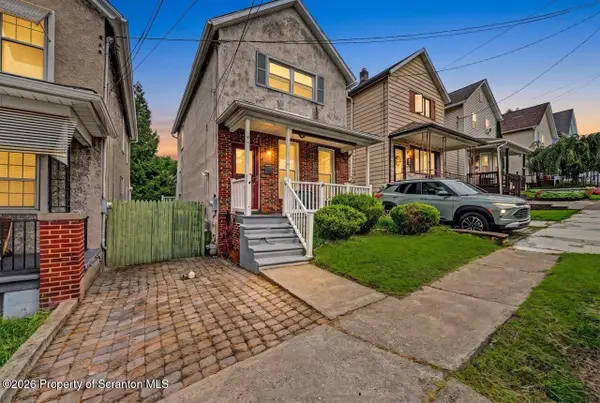 $199,900Active3 beds 2 baths1,371 sq. ft.
115 E Grove Street, Dunmore, PA 18510
MLS# SC264525Listed by: DWELL REAL ESTATE - New
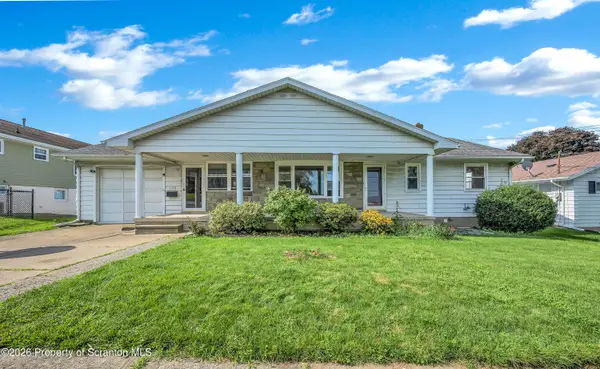 $290,000Active3 beds 2 baths1,975 sq. ft.
106 Varhley Street, Dunmore, PA 18512
MLS# SC264496Listed by: LEVY REALTY GROUP - New
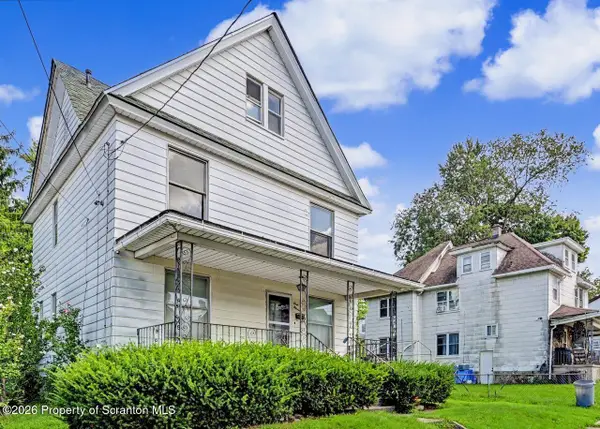 $199,900Active4 beds 1 baths1,378 sq. ft.
111 Green Street, Dunmore, PA 18512
MLS# SC264457Listed by: REALTY NETWORK GROUP 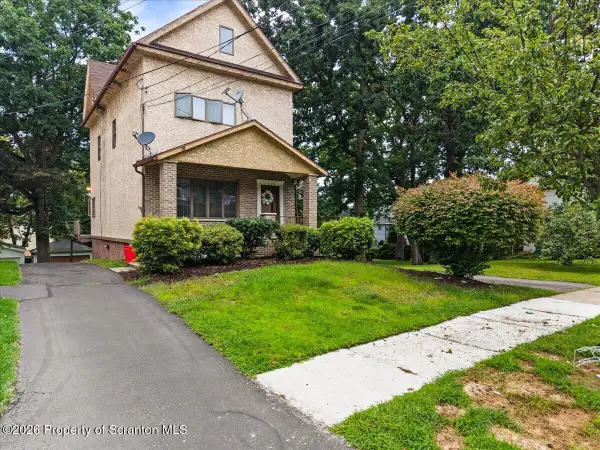 $149,900Pending3 beds 2 baths1,349 sq. ft.
1623 Madison Avenue, Dunmore, PA 18509
MLS# SC264431Listed by: CHRISTIAN SAUNDERS REAL ESTATE- New
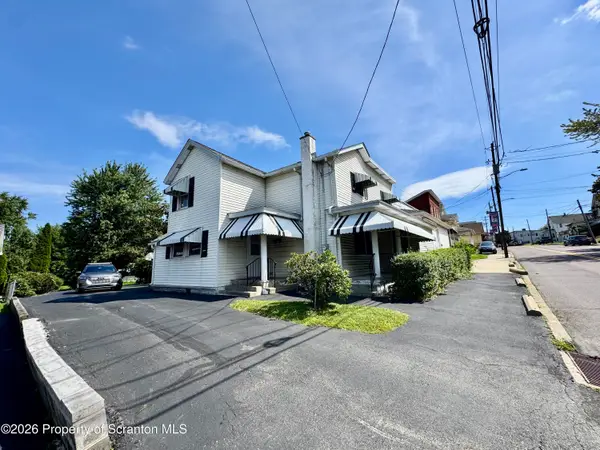 $200,000Active5 beds 1 baths1,496 sq. ft.
603 E Drinker Street, Dunmore, PA 18512
MLS# SC264432Listed by: REALTY NETWORK GROUP - New
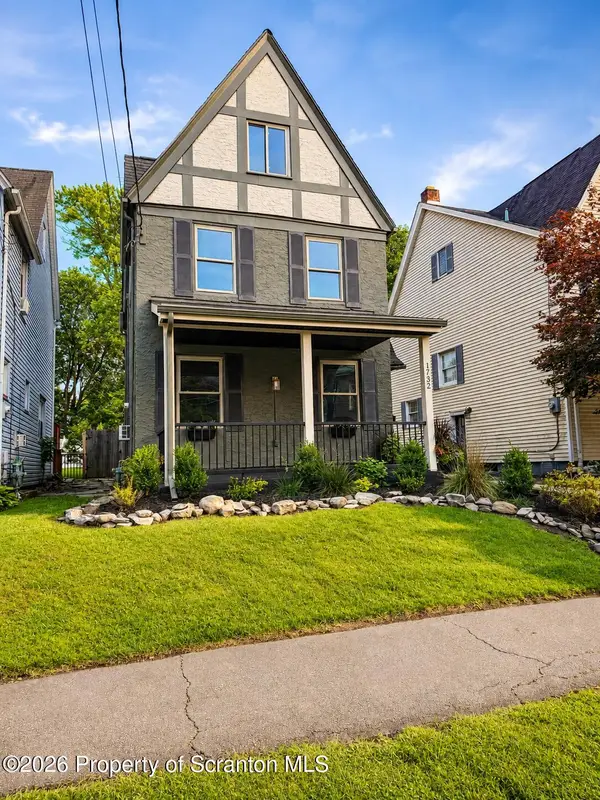 $299,999Active3 beds 2 baths2,036 sq. ft.
1732 Jefferson Avenue, Dunmore, PA 18509
MLS# SC264414Listed by: EXP REALTY LLC 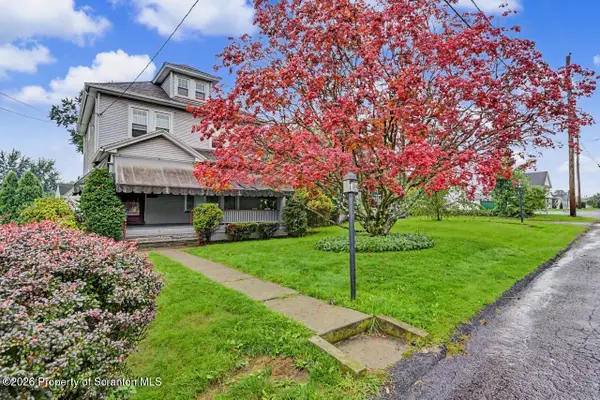 $219,900Pending3 beds 1 baths1,549 sq. ft.
962 Throop Street, Dunmore, PA 18512
MLS# SC264412Listed by: C21 JACK RUDDY REAL ESTATE


Protect your home and budget from life's surprises with an Assurant Home Warranty, backed by a partner that supports you through every step of homeownership. Explore Plans.
©2026 Century 21 Real Estate LLC. All rights reserved. CENTURY 21®, the CENTURY 21 Logo and C21® are service marks owned by Century 21 Real Estate LLC. Century 21 Real Estate LLC fully supports the principles of the Fair Housing Act and the Equal Opportunity Act. Each office is independently owned and operated. Listing information is deemed reliable but not guaranteed accurate.