2020 Green Ridge Street, Dunmore, PA 18512
Local realty services provided by:CENTURY 21 Jackson Real Estate
2020 Green Ridge Street,Dunmore, PA 18512
$285,000
- 4 Beds
- 2 Baths
- 2,325 sq. ft.
- Single family
- Active
Listed by: mark scrimalli
Office: iron valley real estate greater scranton
MLS#:SC263496
Source:PA_GSBR
Price summary
- Price:$285,000
- Price per sq. ft.:$122.58
About this home
The neighborhood you've been hoping for. The space you've been looking for. The place you'll want to call home. Welcome to 2020 Green Ridge Street in Dunmore! Nestled in a wonderful neighborhood within the desirable Dunmore School District, this 4-bedroom, 1.5-bath home offers the perfect blend of comfort, character, and convenience. Step inside to discover beautiful hardwood floors throughout much of the home, a spacious living room, and a dining room made for gathering. The kitchen offers generous cabinet and counter space, with room for all your modern essentials. Upstairs, you'll find all four bedrooms and a full bathroom, while the large attic offers exciting possibilities for additional living space or storage. Outside, imagine summer barbecues, family gatherings, or even a future pool in your spacious backyard. A private driveway provides plenty of parking. Complete with gas heat and a central location close to everyday conveniences, this home offers something truly special: room to grow, a neighborhood to love, and a place to make lasting memories....
Contact an agent
Home facts
- Year built:1935
- Listing ID #:SC263496
- Added:98 day(s) ago
- Updated:October 24, 2026 at 03:03 PM
Rooms and interior
- Bedrooms:4
- Total bathrooms:2
- Full bathrooms:1
- Half bathrooms:1
- Rooms Total:7
- Flooring:Hardwood, Tile
- Kitchen Description:Dishwasher, Oven, Refrigerator
- Basement:Yes
- Basement Description:Concrete, Partially Finished, Storage Space
- Living area:2,325 sq. ft.
Heating and cooling
- Cooling:Ceiling Fan(s)
- Heating:Natural Gas, Steam
Structure and exterior
- Roof:Shingle
- Year built:1935
- Building area:2,325 sq. ft.
- Lot area:0.17 Acres
- Lot Features:Back Yard
- Architectural Style:Colonial
- Construction Materials:Aluminum Siding
- Exterior Features:Covered, Front Porch, Patio, Private Yard, Rain Gutters
- Foundation Description:Combination
Utilities
- Water:Public, Water Connected
- Sewer:Public Sewer, Sewer Connected
Finances and disclosures
- Price:$285,000
- Price per sq. ft.:$122.58
- Tax amount:$4,597 (2025)
Features and amenities
- Appliances:Dishwasher, Refrigerator
- Amenities:Eat-in Kitchen
Parking
- Total parking spaces:4
- Parking description:Driveway, Parking Pad, Paved, Private
New listings near 2020 Green Ridge Street
- New
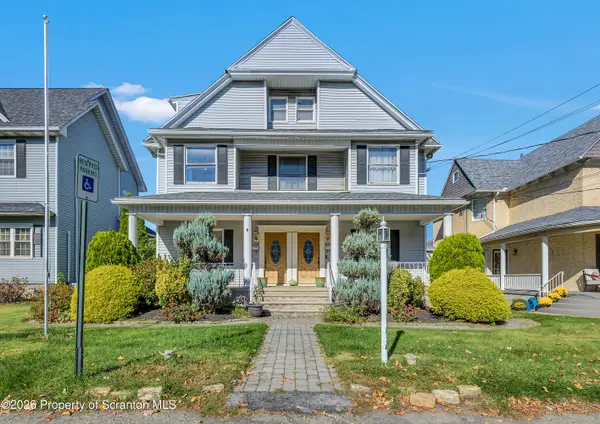 $380,000Active8 beds 3 baths5,500 sq. ft.
313 N 315 N Blakely Street, Dunmore, PA 18512
MLS# SC265351Listed by: IRON VALLEY REAL ESTATE GREATER SCRANTON - New
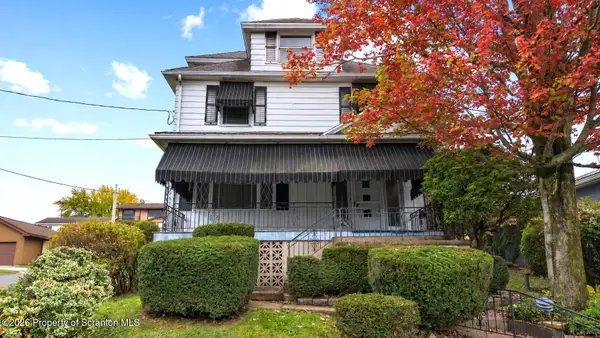 $199,900Active3 beds 2 baths1,899 sq. ft.
418 N Apple Street, Dunmore, PA 18512
MLS# SC265256Listed by: LEWITH & FREEMAN RE, INC. - New
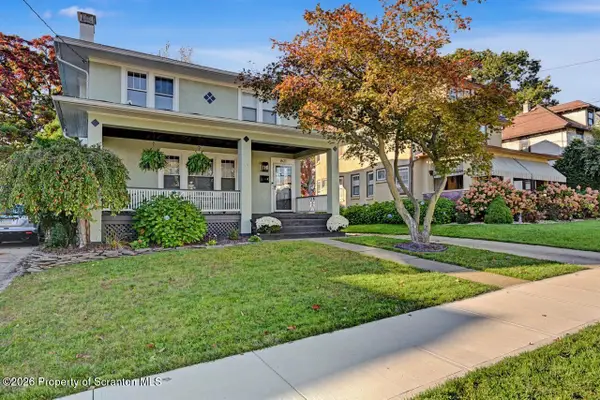 $365,000Active4 beds 2 baths2,291 sq. ft.
1621 Quincy Avenue, Dunmore, PA 18509
MLS# SC265247Listed by: CLASSIC PROPERTIES - New
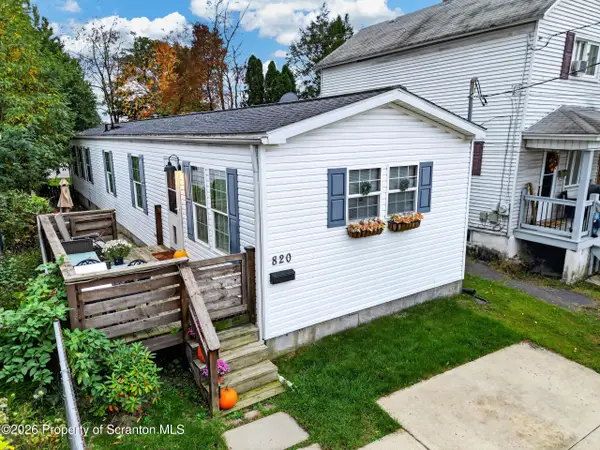 $200,000Active3 beds 2 baths1,092 sq. ft.
820 Throop Street, Dunmore, PA 18512
MLS# SC265199Listed by: IRON VALLEY REAL ESTATE GREATER SCRANTON 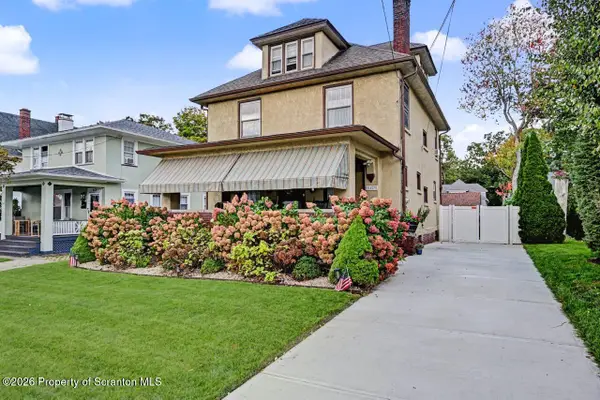
 $389,000Active3 beds 3 baths2,404 sq. ft.
1623 Quincy Avenue, Dunmore, PA 18509
MLS# SC265057Listed by: C21 JACK RUDDY REAL ESTATE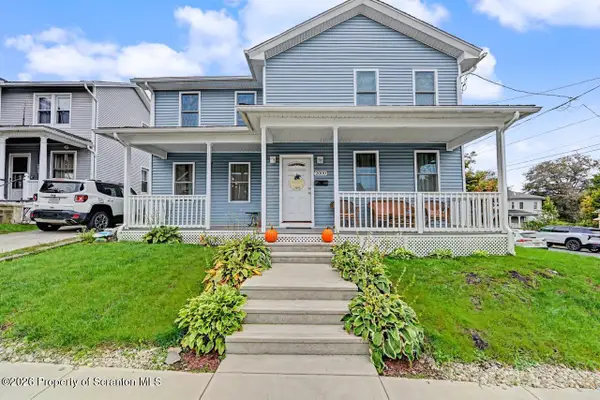 $329,000Pending3 beds 3 baths2,304 sq. ft.
2000 Electric Street, Dunmore, PA 18512
MLS# SC265050Listed by: CLASSIC PROPERTIES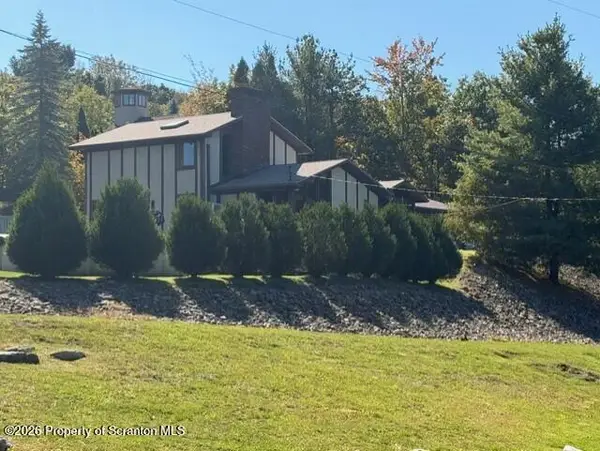 $750,000Active5 beds 4 baths5,026 sq. ft.
4372 Elmhurst Boulevard, Dunmore, PA 18505
MLS# SC265013Listed by: NASSER REAL ESTATE, INC.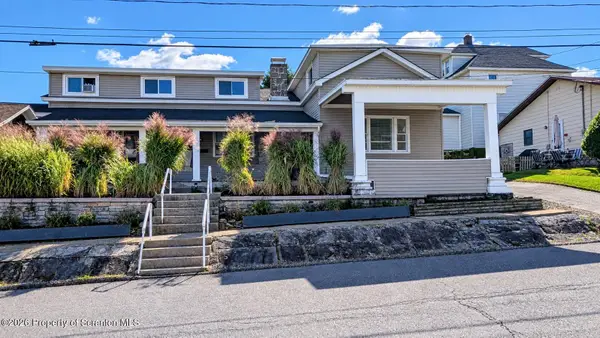 $312,000Pending6 beds 3 baths2,744 sq. ft.
308 Church Street #306, 308, Dunmore, PA 18512
MLS# SC265007Listed by: C21 JACK RUDDY REAL ESTATE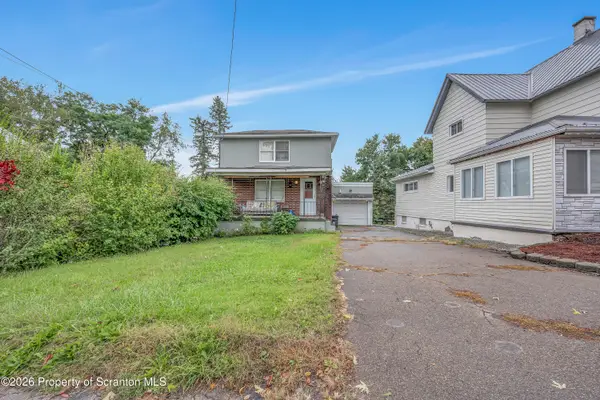 $99,900Pending2 beds 1 baths934 sq. ft.
954 E Drinker Street, Dunmore, PA 18512
MLS# SC264889Listed by: CHRISTIAN SAUNDERS REAL ESTATE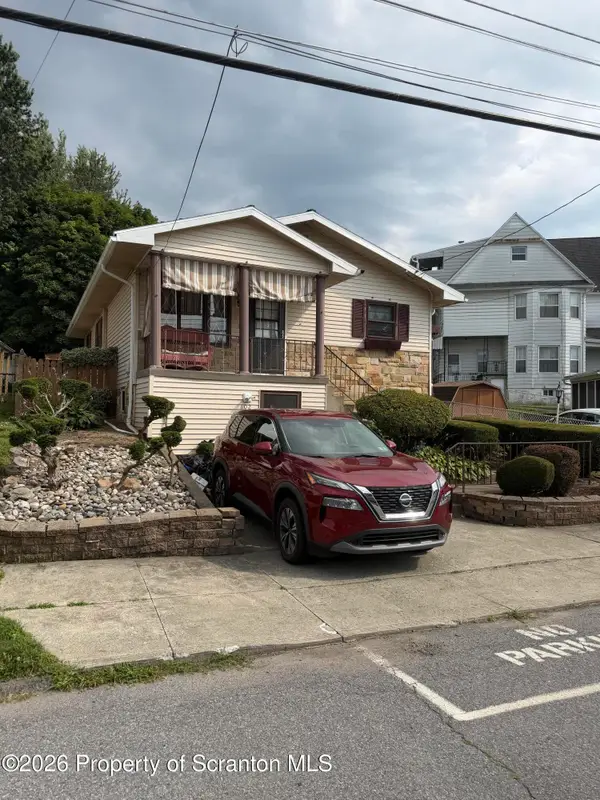 $179,900Pending3 beds 2 baths1,920 sq. ft.
102 Willow Street, Dunmore, PA 18512
MLS# SC264842Listed by: NEPA REAL ESTATE SERVICES


Protect your home and budget from life's surprises with an Assurant Home Warranty, backed by a partner that supports you through every step of homeownership. Explore Plans.
©2026 Century 21 Real Estate LLC. All rights reserved. CENTURY 21®, the CENTURY 21 Logo and C21® are service marks owned by Century 21 Real Estate LLC. Century 21 Real Estate LLC fully supports the principles of the Fair Housing Act and the Equal Opportunity Act. Each office is independently owned and operated. Listing information is deemed reliable but not guaranteed accurate.