417 Sherwood Avenue, Dunmore, PA 18512
Local realty services provided by:CENTURY 21 Jackson Real Estate
417 Sherwood Avenue,Dunmore, PA 18512
$450,000
- 4 Beds
- 3 Baths
- 2,450 sq. ft.
- Single family
- Pending
Listed by: mark conway
Office: christian saunders real estate
MLS#:SC263657
Source:PA_GSBR
Price summary
- Price:$450,000
- Price per sq. ft.:$183.67
About this home
Located in one of Dunmore's most desirable neighborhoods, this beautifully maintained home offers modern updates, plenty of space, and a highly functional layout just minutes from Sherwood Park.The main level features an open-concept living room and a renovated kitchen with quartz countertops, stainless steel appliances, and a convenient half bath. A thoughtfully designed addition provides a versatile lower-level living space that's perfect for a playroom, home office, or second family room.Upstairs, you'll find four bedrooms and two full bathrooms, including a primary suite with a private bath featuring a steam shower.Outside, enjoy a large backyard with a Trex deck, paver patio, and an oversized four-car garage. Additional features include forced-air heat, central air conditioning, a tankless water heater, 200-amp electrical service, and numerous updates throughout.This is a move-in ready home in one of Dunmore's most sought-after locations.
Contact an agent
Home facts
- Year built:1930
- Listing ID #:SC263657
- Added:89 day(s) ago
- Updated:October 24, 2026 at 09:14 AM
Rooms and interior
- Bedrooms:4
- Total bathrooms:3
- Full bathrooms:2
- Half bathrooms:1
- Rooms Total:9
- Flooring:Combination, Hardwood, Simulated Wood, Tile
- Kitchen Description:Oven, Refrigerator
- Basement:Yes
- Basement Description:Finished, Unfinished
- Living area:2,450 sq. ft.
Heating and cooling
- Cooling:Central Air
- Heating:Forced Air, Natural Gas
- Central air:Yes
Structure and exterior
- Roof:Composition, Shingle
- Year built:1930
- Building area:2,450 sq. ft.
- Lot area:0.34 Acres
- Lot Features:Rectangular Lot
- Construction Materials:Aluminum Siding, Vinyl Siding
- Exterior Features:Deck, Lighting, Patio
- Foundation Description:Stone
Utilities
- Water:Public, Water Connected
- Sewer:Public Sewer, Sewer Connected
Finances and disclosures
- Price:$450,000
- Price per sq. ft.:$183.67
- Tax amount:$3,217 (2025)
Features and amenities
- Appliances:Refrigerator, Washer/Dryer
- Laundry features:Inside, Washer/Dryer
- Amenities:Entrance Foyer
Parking
- Parking description:Detached, Garage, Off Street, On Street
- Garage:Yes
- Garage spaces:4
New listings near 417 Sherwood Avenue
- New
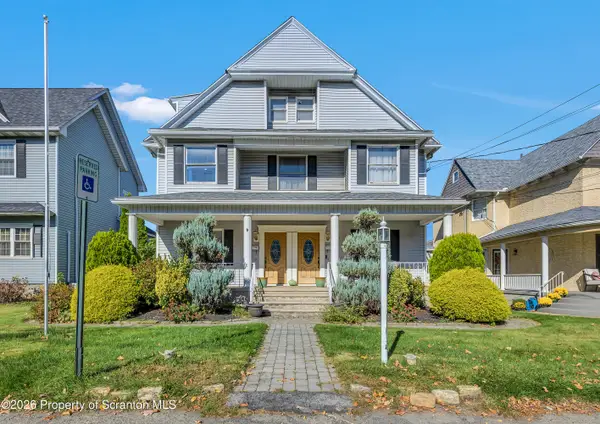 $380,000Active8 beds 3 baths5,500 sq. ft.
313 N 315 N Blakely Street, Dunmore, PA 18512
MLS# SC265351Listed by: IRON VALLEY REAL ESTATE GREATER SCRANTON - New
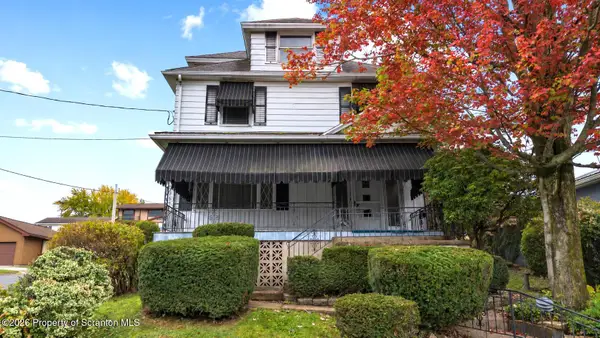 $199,900Active3 beds 2 baths1,899 sq. ft.
418 N Apple Street, Dunmore, PA 18512
MLS# SC265256Listed by: LEWITH & FREEMAN RE, INC. - New
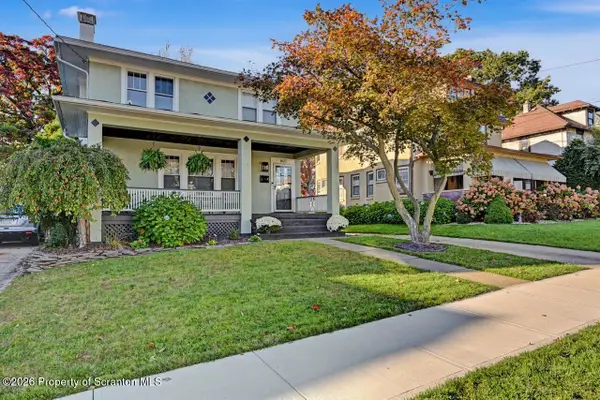 $365,000Active4 beds 2 baths2,291 sq. ft.
1621 Quincy Avenue, Dunmore, PA 18509
MLS# SC265247Listed by: CLASSIC PROPERTIES - New
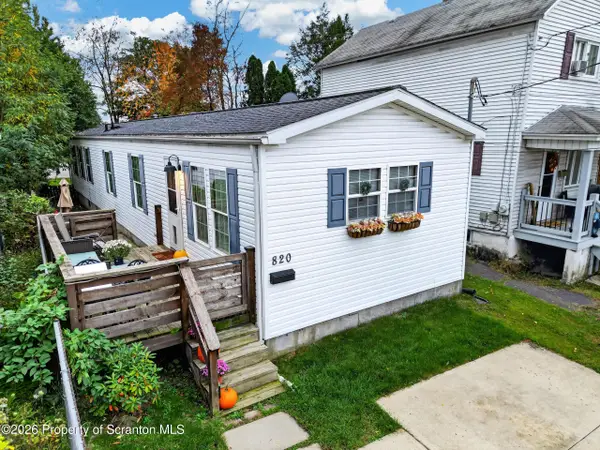 $200,000Active3 beds 2 baths1,092 sq. ft.
820 Throop Street, Dunmore, PA 18512
MLS# SC265199Listed by: IRON VALLEY REAL ESTATE GREATER SCRANTON 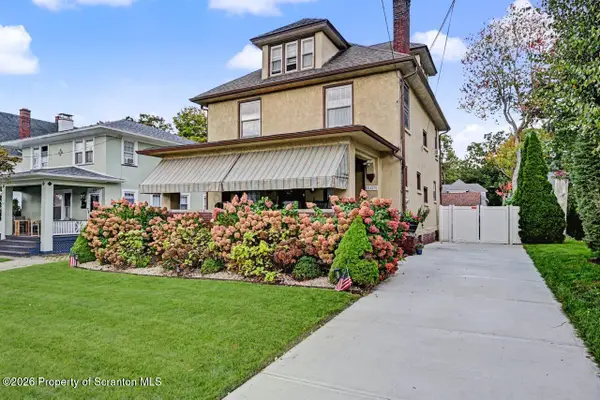
 $389,000Active3 beds 3 baths2,404 sq. ft.
1623 Quincy Avenue, Dunmore, PA 18509
MLS# SC265057Listed by: C21 JACK RUDDY REAL ESTATE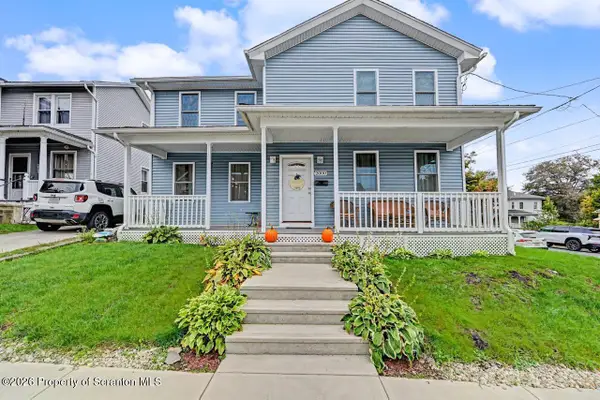 $329,000Pending3 beds 3 baths2,304 sq. ft.
2000 Electric Street, Dunmore, PA 18512
MLS# SC265050Listed by: CLASSIC PROPERTIES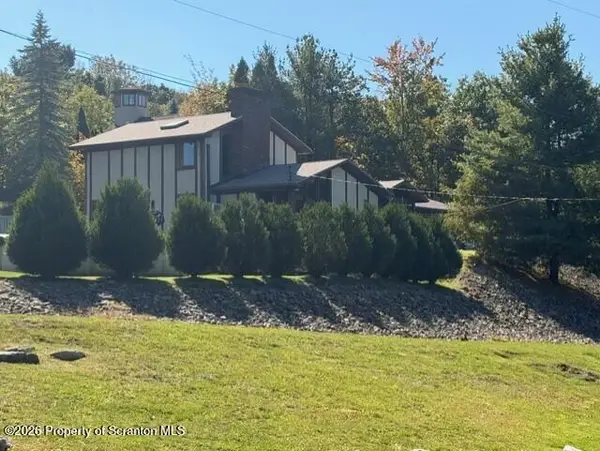 $750,000Active5 beds 4 baths5,026 sq. ft.
4372 Elmhurst Boulevard, Dunmore, PA 18505
MLS# SC265013Listed by: NASSER REAL ESTATE, INC.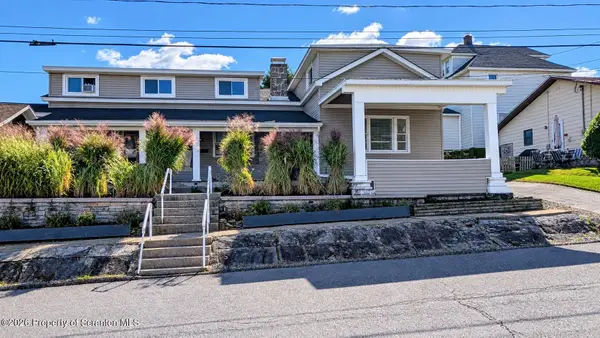 $312,000Pending6 beds 3 baths2,744 sq. ft.
308 Church Street #306, 308, Dunmore, PA 18512
MLS# SC265007Listed by: C21 JACK RUDDY REAL ESTATE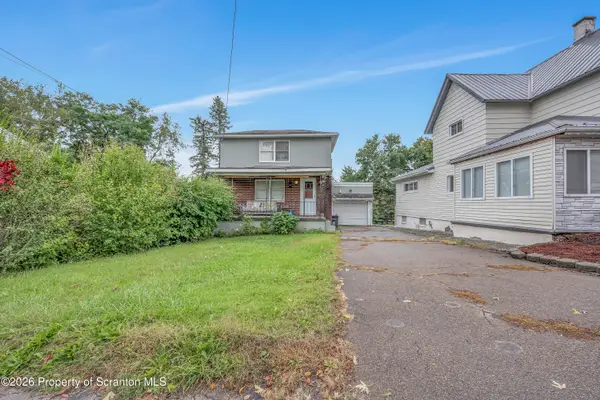 $99,900Pending2 beds 1 baths934 sq. ft.
954 E Drinker Street, Dunmore, PA 18512
MLS# SC264889Listed by: CHRISTIAN SAUNDERS REAL ESTATE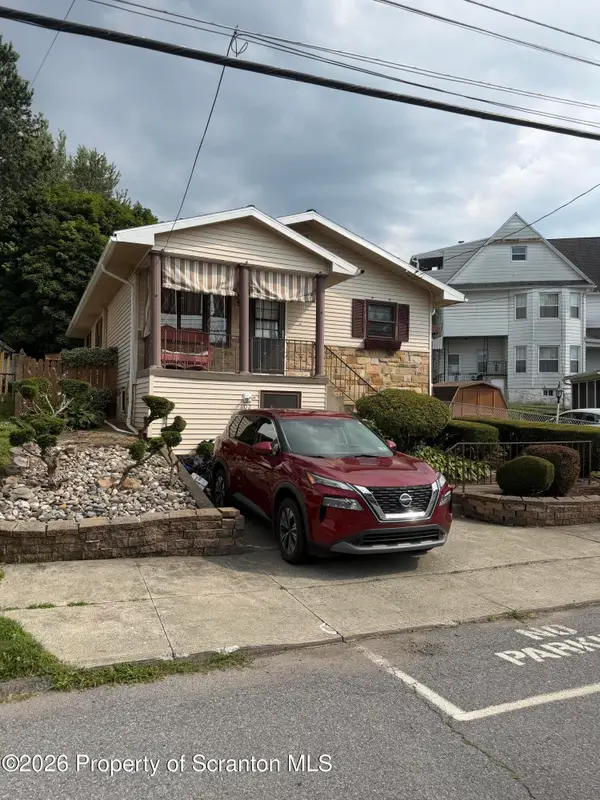 $179,900Pending3 beds 2 baths1,920 sq. ft.
102 Willow Street, Dunmore, PA 18512
MLS# SC264842Listed by: NEPA REAL ESTATE SERVICES


Protect your home and budget from life's surprises with an Assurant Home Warranty, backed by a partner that supports you through every step of homeownership. Explore Plans.
©2026 Century 21 Real Estate LLC. All rights reserved. CENTURY 21®, the CENTURY 21 Logo and C21® are service marks owned by Century 21 Real Estate LLC. Century 21 Real Estate LLC fully supports the principles of the Fair Housing Act and the Equal Opportunity Act. Each office is independently owned and operated. Listing information is deemed reliable but not guaranteed accurate.