518 Shirley Lane, Dunmore, PA 18512
Local realty services provided by:CENTURY 21 Jackson Real Estate
518 Shirley Lane,Dunmore, PA 18512
$395,000
- 3 Beds
- 2 Baths
- 1,958 sq. ft.
- Single family
- Active
Listed by: sara weiss
Office: saravista real estate llc.
MLS#:SC264350
Source:PA_GSBR
Price summary
- Price:$395,000
- Price per sq. ft.:$201.74
About this home
🏡 RARE DUNMORE RANCH -- GO BUCKS! ❤️💙In one of the most desirable developments in the Dunmore School District -- and currently the ONLY active listing in Swinick!✨ 3 Bedrooms | 2 Full Baths✨ Gorgeous hardwood floors✨ Kitchen has Corian countertops & all appliances included. ✨ Beautiful tiled bath with double vanity✨ Finished lower level with full bath & wood-burning fireplace✨ Central air | Newer furnace, roof & water heater✨ Replacement windows✨ Incredible three-season sunroom! One car garage and plenty of off street parking. This one has it all!
Contact an agent
Home facts
- Year built:1974
- Subdivision & Development:Swinick
- Listing ID #:SC264350
- Added:44 day(s) ago
- Updated:October 17, 2026 at 12:59 AM
Rooms and interior
- Bedrooms:3
- Total bathrooms:2
- Full bathrooms:2
- Rooms Total:7
- Flooring:Carpet, Hardwood, Tile
- Kitchen Description:Dishwasher, Gas Range, Microwave, Refrigerator
- Basement:Yes
- Basement Description:Finished
- Living area:1,958 sq. ft.
Heating and cooling
- Cooling:Central Air
- Heating:Natural Gas
- Central air:Yes
Structure and exterior
- Roof:Composition
- Year built:1974
- Building area:1,958 sq. ft.
- Lot area:0.23 Acres
- Lot Features:Gentle Sloping
- Architectural Style:Ranch
- Construction Materials:Stone, Vinyl Siding
- Exterior Features:Enclosed, Front Porch, Lighting, Screened
- Foundation Description:Block
Utilities
- Water:Public
- Sewer:Public Sewer, Sewer Connected
Finances and disclosures
- Price:$395,000
- Price per sq. ft.:$201.74
- Tax amount:$5,773 (2025)
Features and amenities
- Appliances:Dishwasher, Dryer, Gas Range, Microwave, Refrigerator
- Laundry features:Dryer, Main Level
Parking
- Parking description:Driveway, Garage
- Garage:Yes
- Garage spaces:1
New listings near 518 Shirley Lane
- New
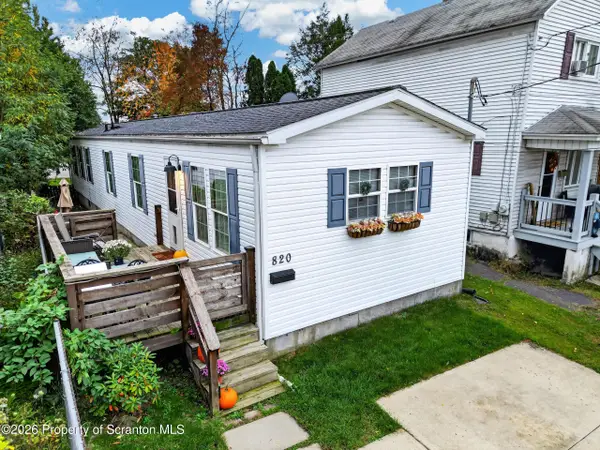 $200,000Active3 beds 2 baths1,092 sq. ft.
820 Throop Street, Dunmore, PA 18512
MLS# SC265199Listed by: IRON VALLEY REAL ESTATE GREATER SCRANTON - New
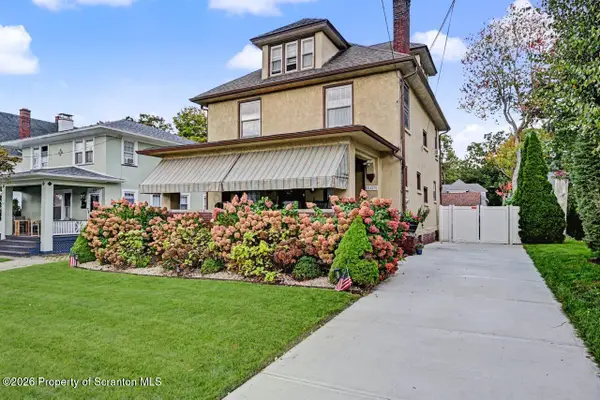
 $389,000Active3 beds 3 baths2,404 sq. ft.
1623 Quincy Avenue, Dunmore, PA 18509
MLS# SC265057Listed by: C21 JACK RUDDY REAL ESTATE 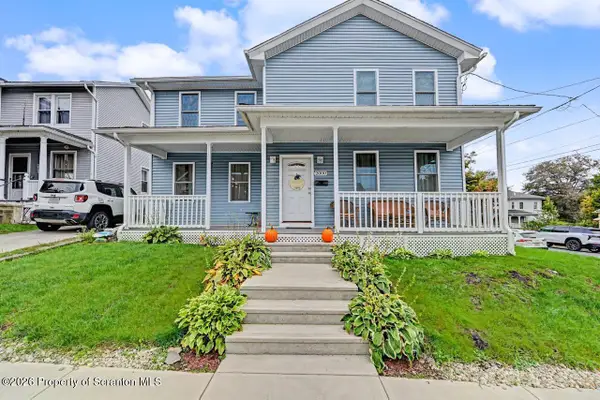 $329,000Pending3 beds 3 baths2,304 sq. ft.
2000 Electric Street, Dunmore, PA 18512
MLS# SC265050Listed by: CLASSIC PROPERTIES- New
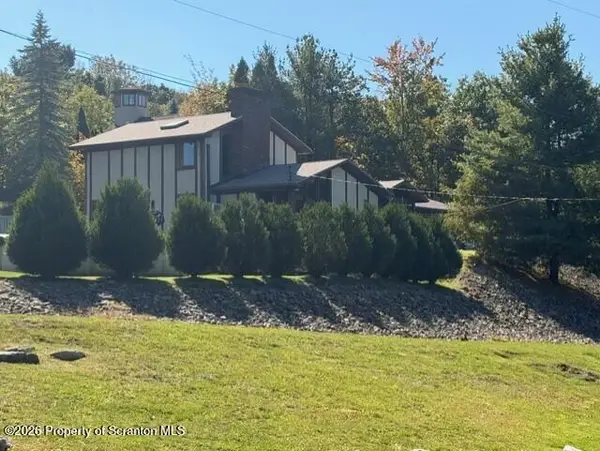 $750,000Active5 beds 4 baths5,026 sq. ft.
4372 Elmhurst Boulevard, Dunmore, PA 18505
MLS# SC265013Listed by: NASSER REAL ESTATE, INC. - New
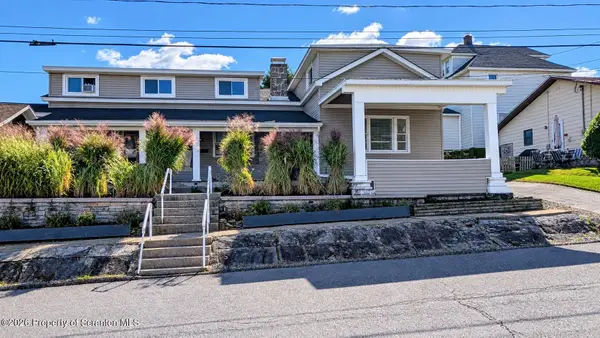 $312,000Active6 beds 3 baths2,744 sq. ft.
308 Church Street #306, 308, Dunmore, PA 18512
MLS# SC265007Listed by: C21 JACK RUDDY REAL ESTATE 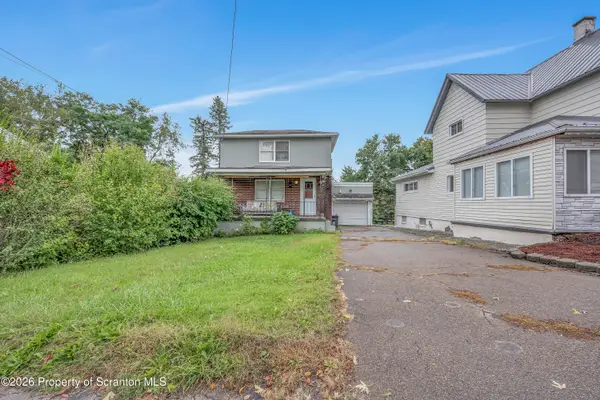 $99,900Pending2 beds 1 baths934 sq. ft.
954 E Drinker Street, Dunmore, PA 18512
MLS# SC264889Listed by: CHRISTIAN SAUNDERS REAL ESTATE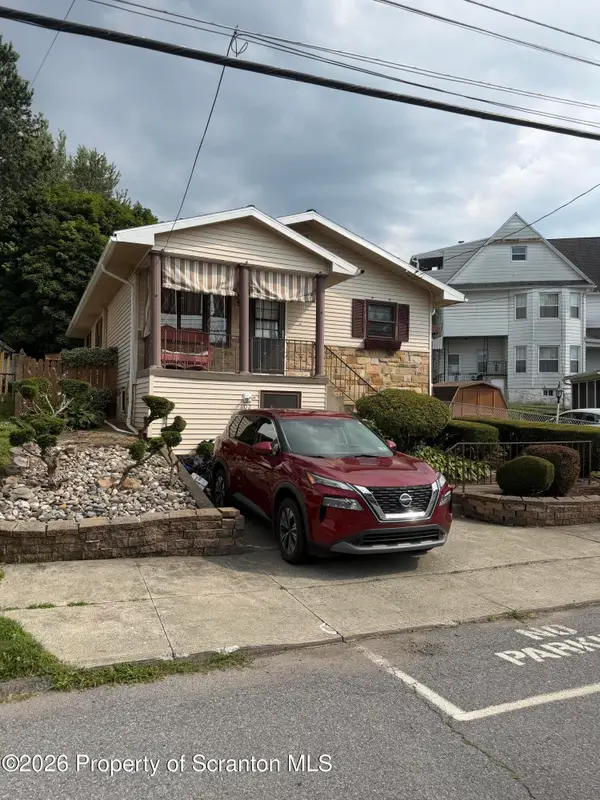 $179,900Active3 beds 2 baths1,920 sq. ft.
102 Willow Street, Dunmore, PA 18512
MLS# SC264842Listed by: NEPA REAL ESTATE SERVICES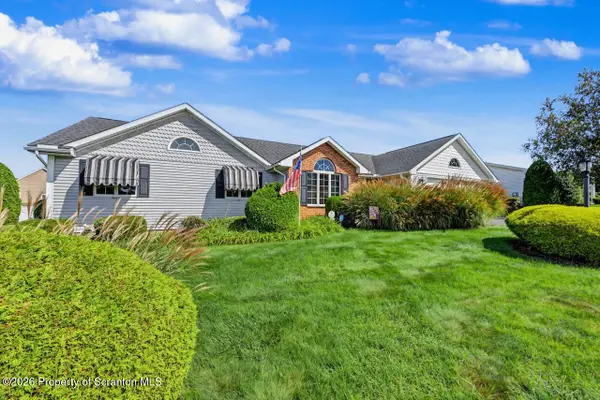 $474,000Pending3 beds 3 baths2,672 sq. ft.
425 Thomas Drive, Dunmore, PA 18512
MLS# SC264802Listed by: CLASSIC PROPERTIES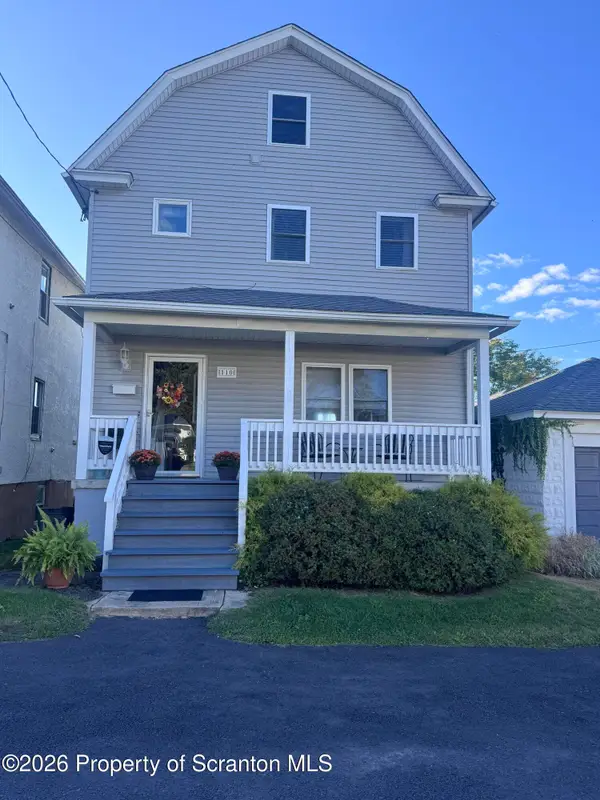 $209,000Pending3 beds 2 baths1,200 sq. ft.
110 Smith Street, Dunmore, PA 18512
MLS# SC264660Listed by: ERA ONE SOURCE REALTY $1,399,770Active5 beds 5 baths4,872 sq. ft.
2 Mia Cara Drive, Scranton, PA 18505
MLS# SC264588Listed by: ERA ONE SOURCE REALTY


Protect your home and budget from life's surprises with an Assurant Home Warranty, backed by a partner that supports you through every step of homeownership. Explore Plans.
©2026 Century 21 Real Estate LLC. All rights reserved. CENTURY 21®, the CENTURY 21 Logo and C21® are service marks owned by Century 21 Real Estate LLC. Century 21 Real Estate LLC fully supports the principles of the Fair Housing Act and the Equal Opportunity Act. Each office is independently owned and operated. Listing information is deemed reliable but not guaranteed accurate.