10 Atwell Drive, Dupont, PA 18641
Local realty services provided by:CENTURY 21 Select Group
10 Atwell Drive,Dupont, PA 18641
$269,900
- 4 Beds
- 2 Baths
- 1,896 sq. ft.
- Single family
- Active
Listed by: caitlin lawson, william t lawson
Office: rpa real estate
MLS#:26-2307
Source:PA_GWBAR
Price summary
- Price:$269,900
- Price per sq. ft.:$142.35
About this home
Welcome to this spacious bi-level in Dupont. Conveniently located just minutes from all major highways, this home offers the perfect blend of comfort and convenience. The upper level features an open-concept living area, 3 spacious bedrooms, and a full bath. The lower level includes a large family room, a 4th bedroom, 3/4 bath, and a laundry room that leads to the attached one car garage. A large level lot and a private back yard with a covered patio top off this Dupont home. Call today!
Contact an agent
Home facts
- Listing ID #:26-2307
- Added:1 day(s) ago
- Updated:May 21, 2026 at 04:46 PM
Rooms and interior
- Bedrooms:4
- Total bathrooms:2
- Full bathrooms:1
- Rooms Total:7
- Living area:1,896 sq. ft.
Heating and cooling
- Cooling:Window Unit AC
- Heating:Electric, Electric Baseboard, Propane
Structure and exterior
- Building area:1,896 sq. ft.
- Construction Materials:Brick, Vinyl Siding
Finances and disclosures
- Price:$269,900
- Price per sq. ft.:$142.35
Parking
- Garage spaces:1
New listings near 10 Atwell Drive
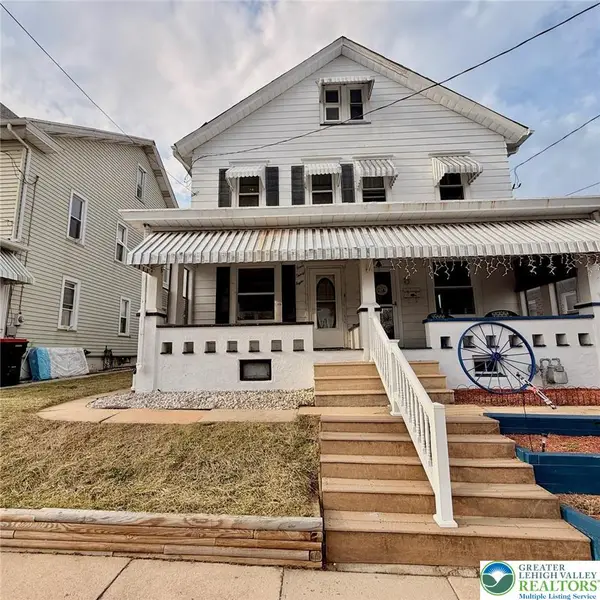 $140,000Active3 beds 1 baths1,377 sq. ft.
438 Coal Street, Lehighton Boro, PA 18235
MLS# 774934Listed by: REALTY 365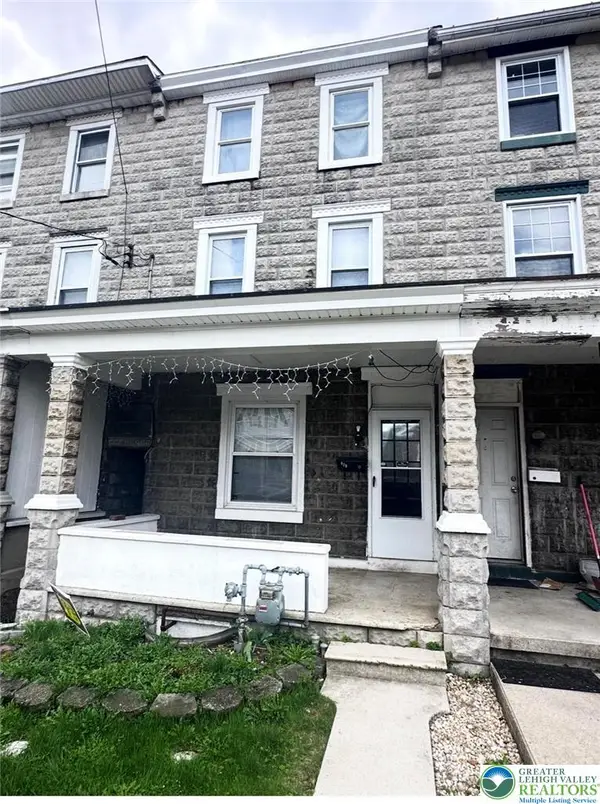 $174,900Active3 beds 1 baths1,560 sq. ft.
429 Coal Street, Lehighton Boro, PA 18235
MLS# 775482Listed by: IRONVALLEY RE OF LEHIGH VALLEY $575,000Active9 beds 5 baths5,775 sq. ft.
436 Ziegler Street, Dupont, PA 18641
MLS# SC261759Listed by: REVOLVE REAL ESTATE $255,000Active-- beds -- baths2,325 sq. ft.
147 Main Street, Dupont, PA 18641
MLS# 26-1712Listed by: CLASSIC PROPERTIES - MOUNTAINTOP $189,000Active3 beds 2 baths1,208 sq. ft.
226 Lackawanna Avenue, Dupont, PA 18641
MLS# PM-139540Listed by: VRA REALTY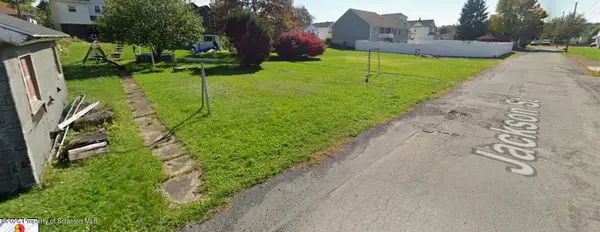 $10,000Active0.18 Acres
Center Street, Pittston, PA 18641
MLS# SC260559Listed by: EXP REALTY LLC $205,000Pending3 beds 1 baths1,680 sq. ft.
320 Center Street, Dupont, PA 18641
MLS# SC260761Listed by: IRON VALLEY REAL ESTATE GREATER SCRANTON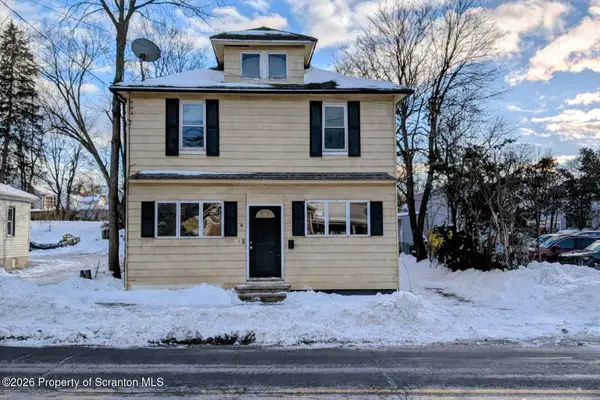
 $165,900Pending3 beds 2 baths1,909 sq. ft.
509 Main Street, Dupont, PA 18641
MLS# SC260488Listed by: C21 JACK RUDDY REAL ESTATE $117,999Pending1 beds 2 baths960 sq. ft.
104 Serling Street, Dupont, PA 18641
MLS# PM-136004Listed by: IRON VALLEY REAL ESTATE - COAL REGION


Protect your home and budget from life's surprises with an Assurant Home Warranty, backed by a partner that supports you through every step of homeownership. Explore Plans.
©2026 Century 21 Real Estate LLC. All rights reserved. CENTURY 21®, the CENTURY 21 Logo and C21® are service marks owned by Century 21 Real Estate LLC. Century 21 Real Estate LLC fully supports the principles of the Fair Housing Act and the Equal Opportunity Act. Each office is independently owned and operated. Listing information is deemed reliable but not guaranteed accurate.