
426 Miller Ave, Duquesne, PA 15110
Local realty services provided by:CENTURY 21 Rise Realty
426 Miller Ave,Duquesne, PA 15110
$150,000
- 2 Beds
- 1 Baths
- 1,287 sq. ft.
- Single family
- Pending
Listed by: jeremy thieroff
Office: coldwell banker realty
MLS#:1769867
Source:PA_WPN
Price summary
- Price:$150,000
- Price per sq. ft.:$116.55
About this home
Welcome to this charming 2-bedroom brick Cape Cod in Duquesne, perfect for a first-time buyer! Recent updates include a new roof, new windows, and new first-floor flooring. The enclosed rear porch provides additional living space, while the large, level, fenced backyard offers plenty of room for relaxing, entertaining, or pets. An integral garage and additional off-street parking adds everyday convenience. Ideally located just minutes from Kennywood, The Waterfront, shopping, restaurants, and so much more.
Contact an agent
Home facts
- Year built:1948
- Listing ID #:1769867
- Added:29 day(s) ago
- Updated:September 13, 2026 at 09:56 AM
Rooms and interior
- Bedrooms:2
- Total bathrooms:1
- Full bathrooms:1
- Rooms Total:6
- Flooring:Carpet, Vinyl
- Kitchen Description:Cooktop, Refrigerator, Stove
- Basement:Yes
- Basement Description:Full, Walk Out Access
- Living area:1,287 sq. ft.
Heating and cooling
- Cooling:Central Air
- Heating:Gas
- Central air:Yes
Structure and exterior
- Roof:Asphalt
- Year built:1948
- Building area:1,287 sq. ft.
- Lot area:0.1 Acres
- Construction Materials:Brick
Utilities
- Water:Public
Finances and disclosures
- Price:$150,000
- Price per sq. ft.:$116.55
- Tax amount:$1,534
Features and amenities
- Laundry features:Dryer, Washer
- Amenities:Multi Pane Windows, Screens, Some Gas Appliances
Parking
- Total parking spaces:1
- Garage:Yes
 Last Updated September 13, 2026. Information deemed reliable but not guaranteed. Information is provided exclusively for consumers' personal, non-commercial use and may not be used for any purpose other than to identify prospective properties consumers may be interested in purchasing.
New listings near 426 Miller Ave
 $65,000Active5 beds 1 baths2,100 sq. ft.
1023 Sherman Ave, Duquesne, PA 15110
MLS# 1769552Listed by: COMPASS PENNSYLVANIA, LLC $18,999Active3 beds 1 baths1,152 sq. ft.
805 Oak St, Duquesne, PA 15110
MLS# 1769045Listed by: HOWARD HANNA REAL ESTATE SERVICES $84,900Active-- beds -- baths
119 Doney St, Duquesne, PA 15110
MLS# 1769305Listed by: RE/MAX SELECT REALTY $124,900Pending2 beds 2 baths1,216 sq. ft.
131 S 7th St, Duquesne, PA 15110
MLS# 1768301Listed by: HOWARD HANNA REAL ESTATE SERVICES $150,000Active3 beds 2 baths1,452 sq. ft.
222 Miller Ave, Duquesne, PA 15110
MLS# 1768590Listed by: REALTY ONE GROUP PLATINUM $39,900Pending2 beds 1 baths
1123 Lowery, Duquesne, PA 15110
MLS# 1768518Listed by: KELLER WILLIAMS REALTY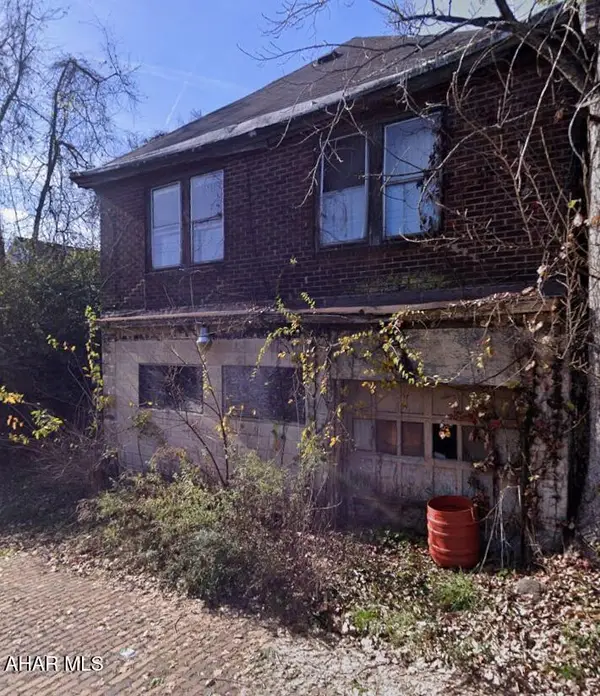 $19,900Active1 beds 1 baths732 sq. ft.
322 Cedar Street, Duquesne, PA 15110
MLS# 80869Listed by: CHARIS REALTY GROUP BEDFORD $5,900Active0.07 Acres
0 S 1st Street, Duquesne, PA 15110
MLS# 80870Listed by: CHARIS REALTY GROUP BEDFORD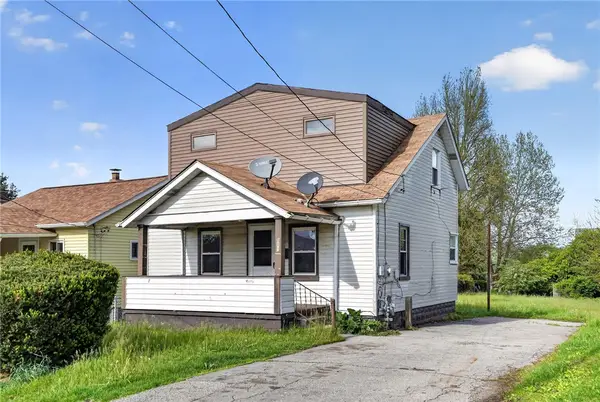 $59,900Active3 beds 1 baths938 sq. ft.
819 Monterey St, Duquesne, PA 15110
MLS# 1759731Listed by: HOUWZER, INC.


Protect your home and budget from life's surprises with an Assurant Home Warranty, backed by a partner that supports you through every step of homeownership. Explore Plans.
©2026 Century 21 Real Estate LLC. All rights reserved. CENTURY 21®, the CENTURY 21 Logo and C21® are service marks owned by Century 21 Real Estate LLC. Century 21 Real Estate LLC fully supports the principles of the Fair Housing Act and the Equal Opportunity Act. Each office is independently owned and operated. Listing information is deemed reliable but not guaranteed accurate.