
4384 Lehnenberg Road, Durham, PA 18077
Local realty services provided by:CENTURY 21 Keim Realtors
Listed by: kelly j. burland
Office: dorey, carol c real estate
MLS#:784062
Source:PA_LVAR
Price summary
- Price:$1,285,000
- Price per sq. ft.:$423.39
About this home
Gracefully set on nearly 4.5 acres in the rolling countryside of Upper Bucks County, Moon View Farm pairs timeless character with beautifully considered spaces for modern living. A winding drive leads to the classic colonial, surrounded by mature trees, expansive lawns, picturesque views and wide-open skies that are equally beautiful by day or beneath the stars.
Within the main residence, custom finishes and hardwood floors bring warmth throughout much of the home, while a handsome stone fireplace anchors the family room. The spacious kitchen offers hickory cabinetry, granite countertops and generous room for gathering. A first-floor guest suite with private entry adds flexibility for family, overnight guests, or additional living space.
The property’s standout feature is the gambrel barn, thoughtfully renovated in 2025 and transformed into an impressive extension of the estate. Inside, a game room, dedicated theatre room, workshop, and two garage bays create a versatile setting for entertaining, working from home, hobbies, or relaxed evenings with family and friends.
Outdoor living is equally inviting, with a backyard pergola, screened gazebo and sunken fire pit creating distinctive spaces to dine, unwind and entertain.
Private, and wonderfully versatile, Moon View Farm offers an idyllic lifestyle with space to the serenity of its surroundings yet is easily commutable to NYC, NJ, Doylestown, and the Lehigh Valley....
Contact an agent
Home facts
- Year built:1974
- Subdivision & Development:Not in Development
- Listing ID #:784062
- Added:8 day(s) ago
- Updated:September 20, 2026 at 02:57 PM
Rooms and interior
- Bedrooms:5
- Total bathrooms:5
- Full bathrooms:3
- Half bathrooms:2
- Rooms Total:14
- Flooring:Hardwood, Linoleum
- Dining Description:Breakfast Area, Dining Area, Separate Formal Dining Room
- Kitchen Description:Dishwasher, Microwave
- Basement:Yes
- Basement Description:Full
- Living area:3,035 sq. ft.
Heating and cooling
- Cooling:Ductless
- Heating:Baseboard, Hot Water, Propane, Radiant, Zoned
Structure and exterior
- Roof:Asphalt, Fiberglass
- Year built:1974
- Building area:3,035 sq. ft.
- Lot area:4.49 Acres
- Lot Features:Not In Subdivision, Views
- Architectural Style:Colonial
- Construction Materials:Stone Veneer, Vinyl Siding
- Exterior Features:Covered, Deck, Fence, Patio, Porch
- Levels:2 Story
Utilities
- Water:Well
- Sewer:Septic Tank
Finances and disclosures
- Price:$1,285,000
- Price per sq. ft.:$423.39
- Tax amount:$7,650
Features and amenities
- Appliances:Dishwasher, Microwave, Propane Water Heater, Washer
- Laundry features:Lower Level, Main Level, Washer
Parking
- Parking description:Driveway, Garage
- Garage:Yes
- Garage spaces:4
New listings near 4384 Lehnenberg Road
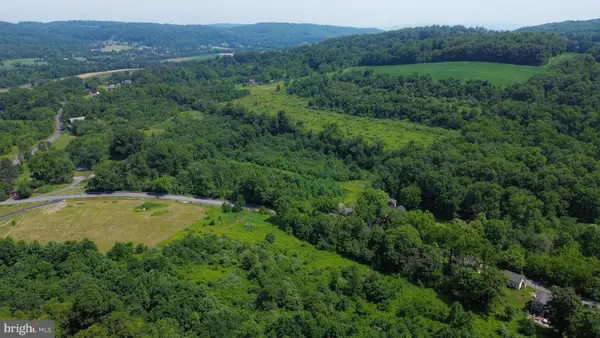 $299,999Pending11.99 Acres
205 Stouts Valley Rd, RIEGELSVILLE, PA 18077
MLS# PANH2010312Listed by: KELLER WILLIAMS REAL ESTATE-DOYLESTOWN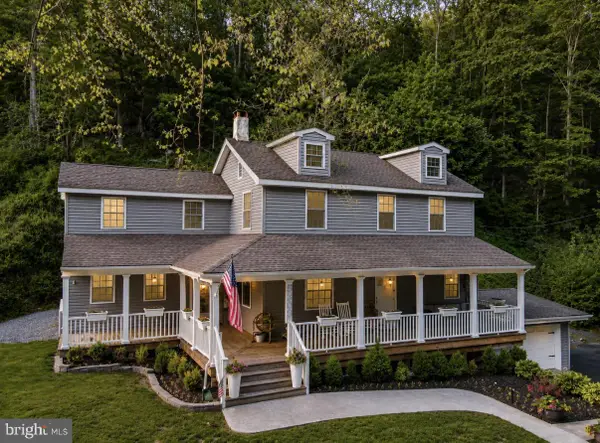 $670,000Active4 beds 3 baths1,612 sq. ft.
5309 Lehnenberg Rd, KINTNERSVILLE, PA 18930
MLS# PABU2124300Listed by: HEART AND HOME REALTY LLC $4,150,000Active6 beds 9 baths8,487 sq. ft.
854 Spring Hill Rd, RIEGELSVILLE, PA 18077
MLS# PABU2123178Listed by: COMPASS PENNSYLVANIA, LLC $1,795,000Active4 beds 6 baths3,964 sq. ft.
278 Fireline Rd, KINTNERSVILLE, PA 18930
MLS# PABU2123232Listed by: ADDISON WOLFE REAL ESTATE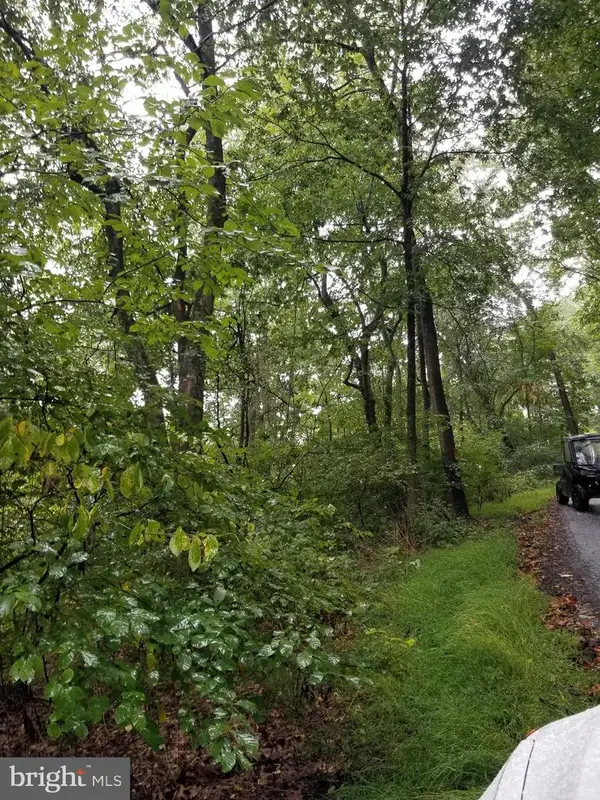 $149,900Active1.84 Acres
Lot 094 Fireline Rd, KINTNERSVILLE, PA 18930
MLS# PABU2121414Listed by: HOWARD HANNA REAL ESTATE SERVICES $799,900Pending3 beds 3 baths2,291 sq. ft.
4325 Lehnenberg Rd, RIEGELSVILLE, PA 18077
MLS# PABU2117574Listed by: ADDISON WOLFE REAL ESTATE $2,400,000Active3 beds 3 baths2,000 sq. ft.
408 Kintner Rd, KINTNERSVILLE, PA 18930
MLS# PABU2112696Listed by: COLDWELL BANKER HEARTHSIDE REALTORS- OTTSVILLE


Protect your home and budget from life's surprises with an Assurant Home Warranty, backed by a partner that supports you through every step of homeownership. Explore Plans.
©2026 Century 21 Real Estate LLC. All rights reserved. CENTURY 21®, the CENTURY 21 Logo and C21® are service marks owned by Century 21 Real Estate LLC. Century 21 Real Estate LLC fully supports the principles of the Fair Housing Act and the Equal Opportunity Act. Each office is independently owned and operated. Listing information is deemed reliable but not guaranteed accurate.