16 Fiore Court, Duryea, PA 18642
Local realty services provided by:CENTURY 21 Jack Ruddy Real Estate
16 Fiore Court,Duryea, PA 18642
$360,000
- 3 Beds
- 3 Baths
- 1,982 sq. ft.
- Townhouse
- Active
Listed by: amy bohenek
Office: realty network group
MLS#:SC263984
Source:PA_GSBR
Price summary
- Price:$360,000
- Price per sq. ft.:$181.63
About this home
Welcome to low-maintenance living in this beautifully upgraded end-unit townhome located in the desirable gated community of Forest Heights! Say goodbye to shoveling snow and mowing the lawn -- the community takes care of lawn maintenance and snow removal, including sidewalks, so you can spend more time enjoying the things you love.This spacious three-bedroom, two-and-a-half bath home features a first-floor primary suite with a private bath and walk-in closet, offering comfort and convenience. Higher-end upgrades add to the home's appeal, while the attached two-car garage, additional parking, and whole-house generator provide extra convenience and peace of mind.Enjoy the beauty of the outdoors from the four-season sunroom, a perfect spot for morning coffee, reading, or relaxing while taking in the peaceful wooded surroundings. Step outside to the development's only private patio, nestled in a serene wooded setting. Off the pation is a 5 x 9 brick-bordered garden, ideal for growing vegetables, herbs, or seasonal flowers--or creating your own colorful garden retreat.The unfinished basement offers endless possibilites to create additional living space, a home office, gym, recreation area, or abundant storage, allowing the next homeowner to customize it to their needs.Enjoy all the amenities the community has to offer, including an in-ground pool, fitness center, and clubhouse/activity building. The clubhouse is available for private parties, gatherings, and meetings, providing an excellent space to entertain friends and families.With a first-floor primary suite, four-season sunroom, private wooded area, patio and garden, whole-house generator, attached two-car garage, and truly low-maintenance lifestyle, this Forest Heights townhome offers the perfect combination of comfort, convenience, and carefree living....
Contact an agent
Home facts
- Year built:2008
- Subdivision & Development:Forest Heights
- Listing ID #:SC263984
- Added:5 day(s) ago
- Updated:August 19, 2026 at 03:04 AM
Rooms and interior
- Bedrooms:3
- Total bathrooms:3
- Full bathrooms:2
- Half bathrooms:1
- Rooms Total:7
- Flooring:Carpet, Tile, Wood
- Kitchen Description:Dishwasher, Electric Oven, Microwave, Refrigerator
- Basement:Yes
- Basement Description:Concrete, Heated
- Living area:1,982 sq. ft.
Heating and cooling
- Cooling:Ceiling Fan(s), Central Air
- Heating:Forced Air, Natural Gas
- Central air:Yes
Structure and exterior
- Roof:Composition
- Year built:2008
- Building area:1,982 sq. ft.
- Lot area:0.29 Acres
- Lot Features:Back Yard, Front Yard, Level
- Architectural Style:Traditional
- Construction Materials:Concrete, Stone, Vinyl Siding
- Exterior Features:Patio, Private Yard, Rear Porch, Side Porch
- Foundation Description:Concrete Perimeter
Utilities
- Water:Public, Water Connected
- Sewer:Public Sewer, Sewer Connected
Finances and disclosures
- Price:$360,000
- Price per sq. ft.:$181.63
- Tax amount:$6,271 (2025)
Features and amenities
- Appliances:Dishwasher, Dryer, Electric Oven, Microwave, Refrigerator
- Laundry features:Dryer, Laundry Room, Main Level, Washer
- Amenities:Eat-in Kitchen, Kitchen Island, Open Floorplan, Walk-In Closet(s)
- Pool features:Community, In Ground
Parking
- Parking description:Attached, Driveway, Garage, Off Street, Paved
- Garage:Yes
- Garage spaces:2
New listings near 16 Fiore Court
- New
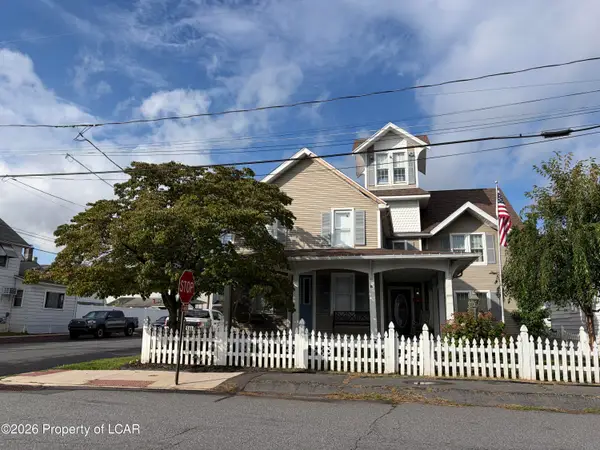 $359,900Active4 beds 3 baths3,060 sq. ft.
201 Lackawanna Avenue, Duryea, PA 18642
MLS# 26-4161Listed by: C. A. LEIGHTON COMPANY INC - New
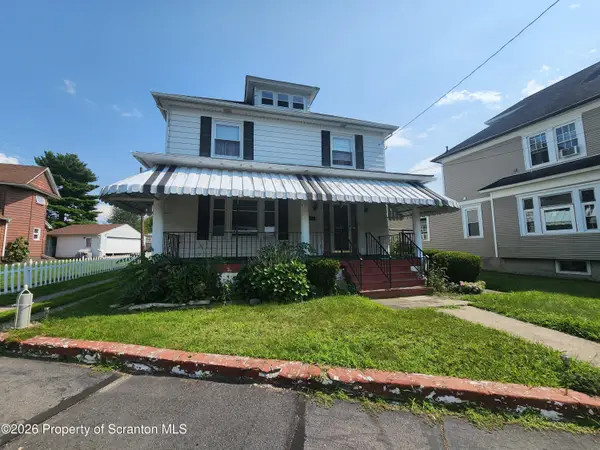
 $145,000Active4 beds 2 baths2,240 sq. ft.
226 Church Street, Duryea, PA 18642
MLS# SC264057Listed by: C21 JACK RUDDY REAL ESTATE - New
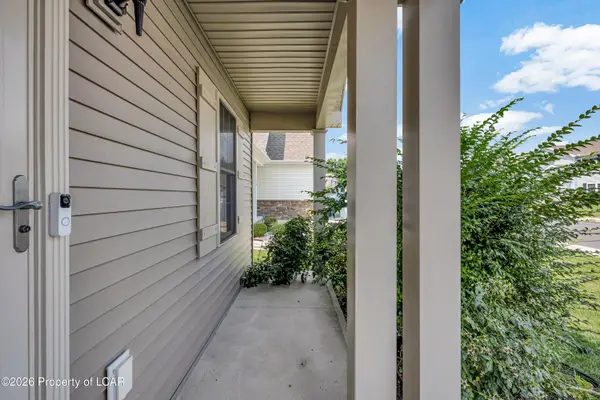 $389,000Active3 beds 3 baths2,242 sq. ft.
152 Cremard Boulevard, Duryea, PA 18642
MLS# 26-4092Listed by: CLASSIC PROPERTIES KINGSTON - New
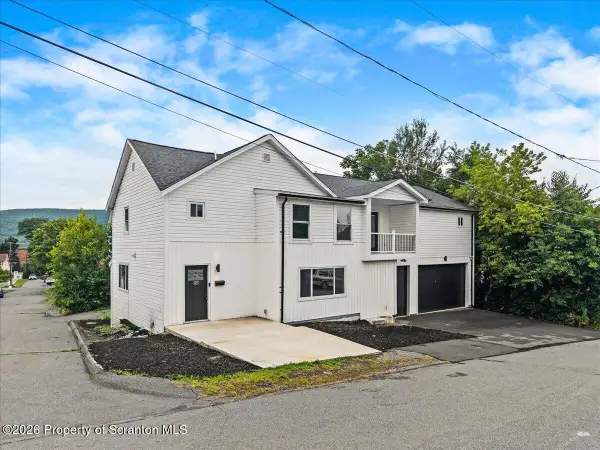 $349,999Active4 beds 4 baths3,452 sq. ft.
523 Meyers Street, Duryea, PA 18642
MLS# SC263979Listed by: EXP REALTY LLC - New
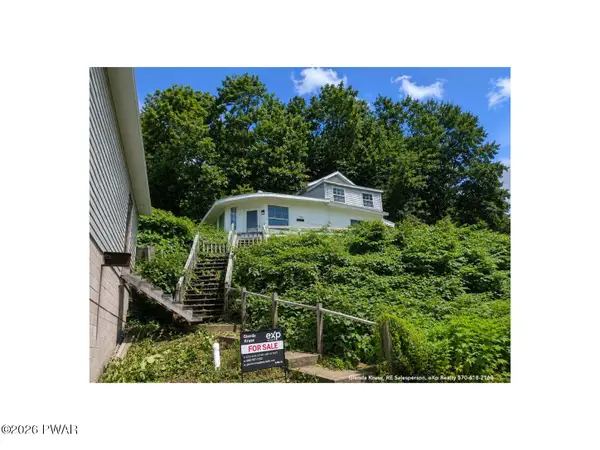 $125,000Active3 beds 1 baths942 sq. ft.
794 Coxton Road, Duryea, PA 18642
MLS# PW262756Listed by: EXP REALTY 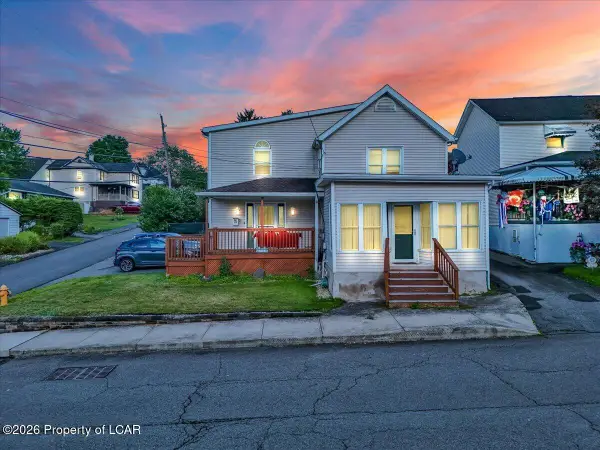 $290,000Active3 beds 2 baths2,665 sq. ft.
310 New Street, Duryea, PA 18642
MLS# 26-3785Listed by: BUTTON REAL ESTATE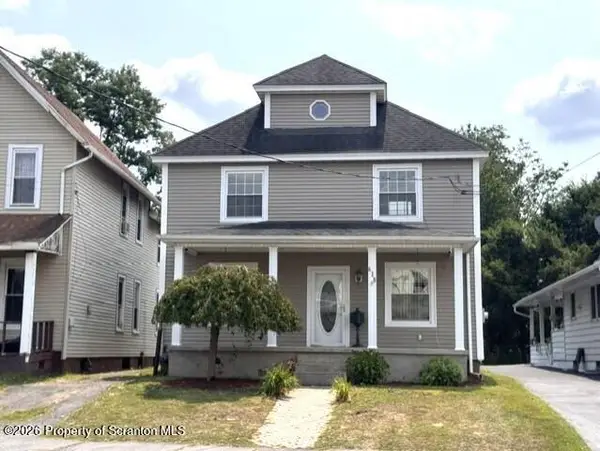 $274,900Active4 beds 2 baths1,641 sq. ft.
628 Main Street, Duryea, PA 18642
MLS# SC263705Listed by: C21 JACK RUDDY REAL ESTATE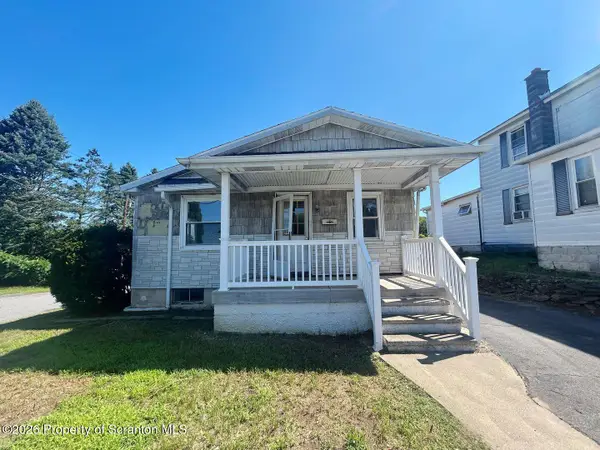 $75,000Pending3 beds 1 baths2,304 sq. ft.
127 York Avenue, Duryea, PA 18642
MLS# SC263455Listed by: RUDDY REALTY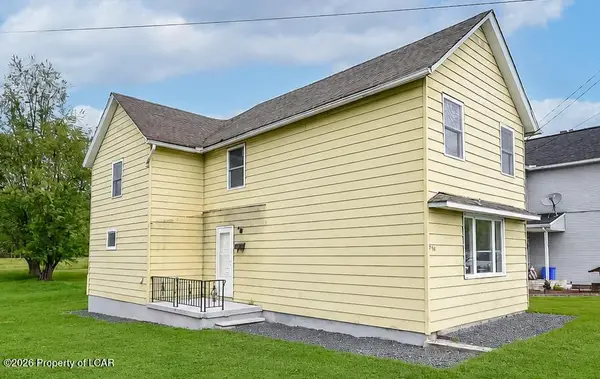 $187,000Active3 beds 1 baths1,666 sq. ft.
519 Watt Street, Duryea, PA 18642
MLS# 26-2151Listed by: LPT REALTY LLC


Protect your home and budget from life's surprises with an Assurant Home Warranty, backed by a partner that supports you through every step of homeownership. Explore Plans.
©2026 Century 21 Real Estate LLC. All rights reserved. CENTURY 21®, the CENTURY 21 Logo and C21® are service marks owned by Century 21 Real Estate LLC. Century 21 Real Estate LLC fully supports the principles of the Fair Housing Act and the Equal Opportunity Act. Each office is independently owned and operated. Listing information is deemed reliable but not guaranteed accurate.