
1177 Rosenberry Hill Road, Dushore, PA 18614
Local realty services provided by:CENTURY 21 Jackson Real Estate
1177 Rosenberry Hill Road,Dushore, PA 18614
$350,000
- 3 Beds
- 4 Baths
- - sq. ft.
- Single family
- Sold
Listed by:
 Shannon Clark(570) 265 - 2100CENTURY 21 Jackson Real Estate
Office: century 21 jackson real estate
MLS#:SC263456
Source:PA_GSBR
Sorry, we are unable to map this address
Price summary
- Price:$350,000
About this home
Contemporary Design. Breathtaking Views. Everyday Comfort. Experience the perfect blend of modern style and peaceful country living in this beautifully remodeled contemporary home on 6.7 scenic acres w panoramic mountain & countryside views. The open-concept floor plan features soaring vaulted ceilings, expansive windows, hardwood floors, a stunning kitchen, dining area, & spacious living room w sliding doors leading to a wraparound deck. An inviting mudroom w abundant storage, first-floor primary suite, laundry & guest bath add everyday convenience. Upstairs offers a loft overlooking the great room, 2 add'l bedrooms, & a full bath. The walkout lower level provides flexible space for a family room, home office, or recreation area w a 1/2 bath. Outside, enjoy the pavilion for entertaining, detached 2-car garage, and storage shed. Conveniently located near Procter & Gamble, this move-in ready property offers the privacy, views, and lifestyle you've been looking for!
Contact an agent
Home facts
- Year built:1985
- Listing ID #:SC263456
- Added:53 day(s) ago
- Updated:September 08, 2026 at 06:02 PM
Rooms and interior
- Bedrooms:3
- Total bathrooms:4
- Full bathrooms:3
- Half bathrooms:1
- Rooms Total:9
- Flooring:Hardwood, Laminate, Tile
- Kitchen Description:Dishwasher, Oven, Range, Refrigerator
- Basement:Yes
- Basement Description:Finished, Walk-Out Access
Heating and cooling
- Cooling:Wall Unit(s)
- Heating:Baseboard, Hot Water, Oil
Structure and exterior
- Roof:Shingle
- Year built:1985
- Lot Features:Corner Lot, Few Trees, Open Lot, Rolling Slope, Views
- Architectural Style:Contemporary
- Construction Materials:Vinyl Siding
- Exterior Features:Covered, Porch
- Foundation Description:Block
Utilities
- Water:Well
Finances and disclosures
- Price:$350,000
- Tax amount:$3,494 (2026)
Features and amenities
- Appliances:Dishwasher, Dryer, Range, Refrigerator
- Laundry features:Dryer, In Bathroom, Washer
Parking
- Parking description:Driveway, Garage
- Garage:Yes
- Garage spaces:2
New listings near 1177 Rosenberry Hill Road
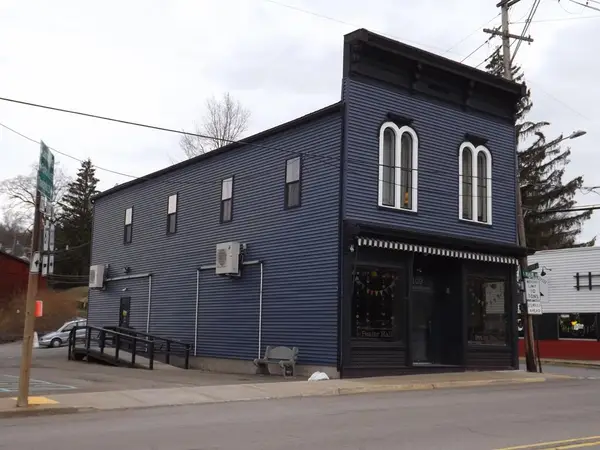 $329,000Active-- beds -- baths3,024 sq. ft.
109 East Main Street, Dushore, PA 18614
MLS# 31728080Listed by: HIGHLAND REALTY, INC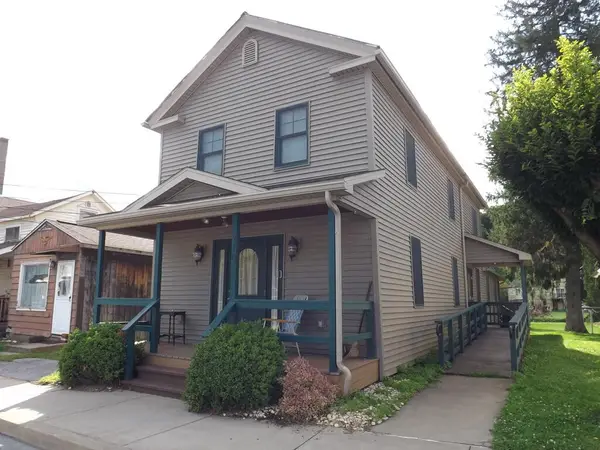 $225,000Active2 beds 2 baths1,819 sq. ft.
210 Center Street, Dushore, PA 18614
MLS# 31728057Listed by: HIGHLAND REALTY, INC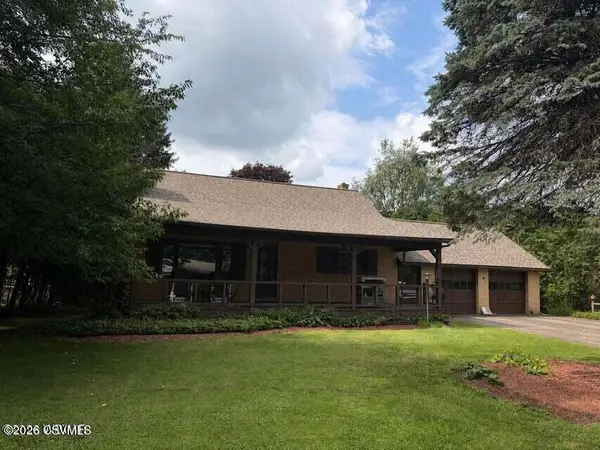 $259,900Active3 beds 2 baths1,522 sq. ft.
11990 Pa-87, Dushore, PA 18614
MLS# C-2215Listed by: FISH REAL ESTATE, INC.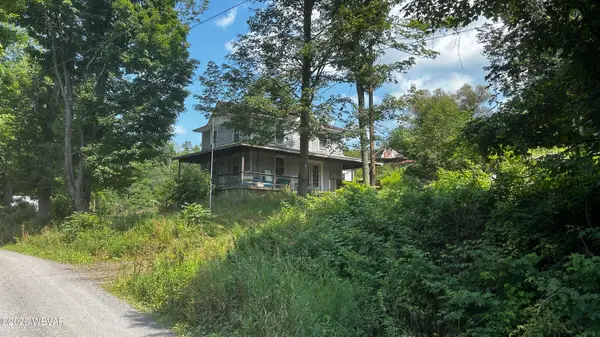 $149,000Pending3 beds 1 baths1,806 sq. ft.
458 Chesock Road, Dushore, PA 18614
MLS# WB-104628Listed by: ADVENTURE REALTY - MUNCY VALLEY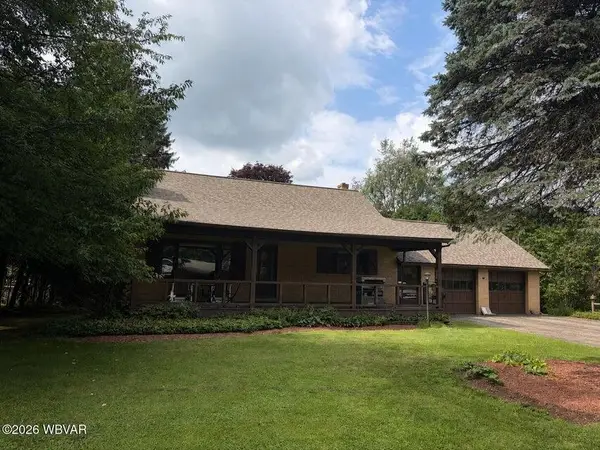 $259,900Active3 beds 2 baths1,522 sq. ft.
11990 Route 87, Dushore, PA 18614
MLS# 31728024Listed by: FISH REAL ESTATE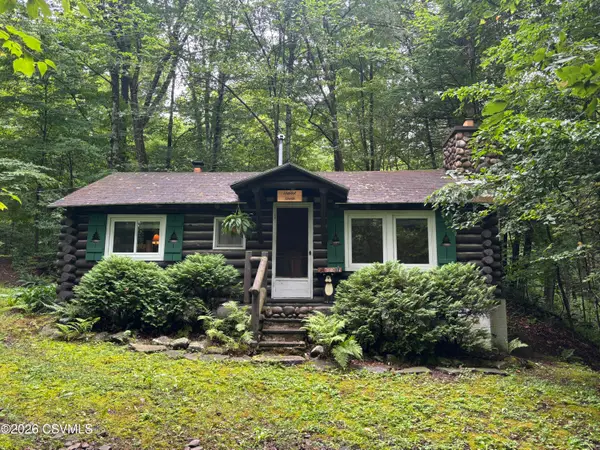 $109,900Pending1 beds 1 baths510 sq. ft.
50 Brisky Way, Dushore, PA 18614
MLS# C-2156Listed by: VILLAGER REALTY, INC. - NORTHUMBERLAND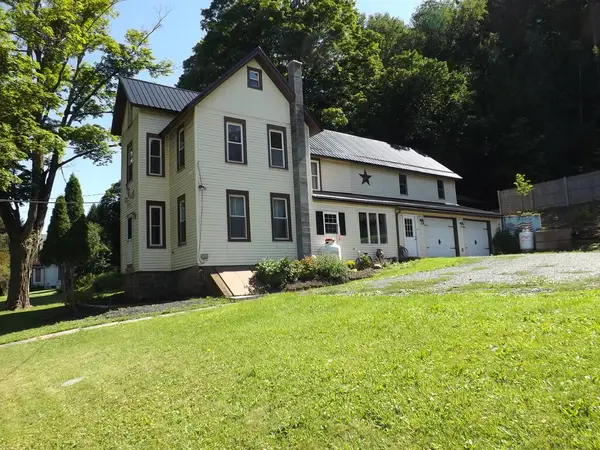 $329,000Active5 beds 4 baths3,467 sq. ft.
309 S. German Street, Dushore, PA 18614
MLS# 31727976Listed by: HIGHLAND REALTY, INC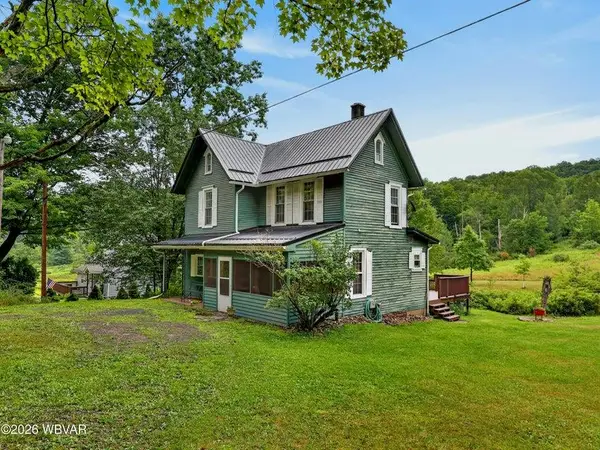 $439,900Pending3 beds 1 baths
992 Marsh Road, Dushore, PA 18614
MLS# 31727937Listed by: FISH REAL ESTATE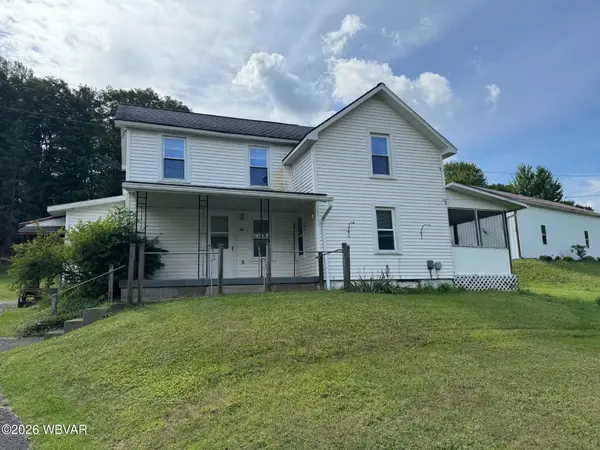 $145,000Active3 beds 1 baths1,524 sq. ft.
112 Thomson Avenue, Dushore, PA 18614
MLS# WB-104521Listed by: SWC REALTY $100,000Pending16.6 Acres
PARCEL 01A Lambert Hill Road, Dushore, PA 18614
MLS# WB-104470Listed by: FISH REAL ESTATE


Protect your home and budget from life's surprises with an Assurant Home Warranty, backed by a partner that supports you through every step of homeownership. Explore Plans.
©2026 Century 21 Real Estate LLC. All rights reserved. CENTURY 21®, the CENTURY 21 Logo and C21® are service marks owned by Century 21 Real Estate LLC. Century 21 Real Estate LLC fully supports the principles of the Fair Housing Act and the Equal Opportunity Act. Each office is independently owned and operated. Listing information is deemed reliable but not guaranteed accurate.