
407 Taylor Hill Road, Dushore, PA 18614
Local realty services provided by:CENTURY 21 Jackson Real Estate
Listed by: brent fish
Office: fish real estate
MLS#:31728503
Source:PA_NCPBR
Price summary
- Price:$265,000
- Price per sq. ft.:$163.99
About this home
Forget cookie-cutter houses! This log home in Forks Township, Sullivan County, PA, is a w different kind of escape. The main floor offers an open living/dining area, galley kitchen, 2 bedrooms, and a bath. Head downstairs to discover a separate in-law/guest suite with a bedroom, living/dining area with fireplace, galley kitchen, and bath, plus a utility room and workspace! A detached 2-car garage, chicken coop, garden spots, and GENERAC generator seal the deal. Bring your chickens, your hunting gear, and the goat your spouse said NO to! Situated on 3 private acres near State Forest lands with abundant hunting opportunities, it's perfect for full-time living or for the weekend warrior. TWO LIVING SPACES. ONE PROPERTY. ENDLESS POSSIBILITIES! Come claim your mountain kingdom fast.
Contact an agent
Home facts
- Year built:1976
- Listing ID #:31728503
- Added:1 day(s) ago
- Updated:October 29, 2026 at 02:03 AM
Rooms and interior
- Bedrooms:3
- Total bathrooms:2
- Full bathrooms:2
- Rooms Total:11
- Basement Description:Concrete Floor, Full, Part-Finished, Walk-Out
- Living area:1,616 sq. ft.
Heating and cooling
- Cooling:Central Air
- Heating:Electric, Heat Pump
Structure and exterior
- Roof:Shingle
- Year built:1976
- Building area:1,616 sq. ft.
- Lot area:3.08 Acres
- Architectural Style:Ranch, Single Wide
- Construction Materials:Log
Utilities
- Water:Well
- Sewer:In Ground
Finances and disclosures
- Price:$265,000
- Price per sq. ft.:$163.99
Parking
- Parking description:2 Car Garage, Detached
- Garage spaces:2
New listings near 407 Taylor Hill Road
- New
 $285,000Active2 beds 2 baths1,313 sq. ft.
8494 Us-220, Dushore, PA 18614
MLS# WB-105118Listed by: BERKSHIRE HATHAWAY HOMESERVICES HODRICK REALTY-MV - New
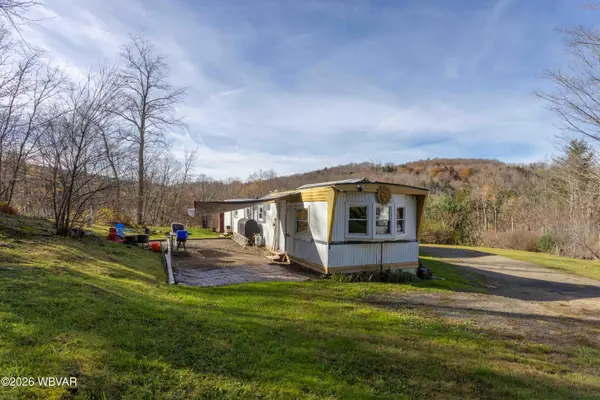 $99,000Active2 beds 1 baths672 sq. ft.
7478 Us-220, Dushore, PA 18614
MLS# WB-105125Listed by: BERKSHIRE HATHAWAY HOMESERVICES HODRICK REALTY-MV 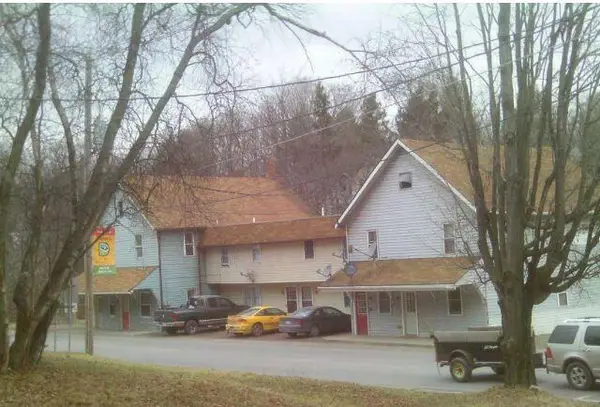 $275,000Active-- beds -- baths
141 Mill Street, Dushore, PA 18614
MLS# 31728226Listed by: ADVENTURE REALTY - MU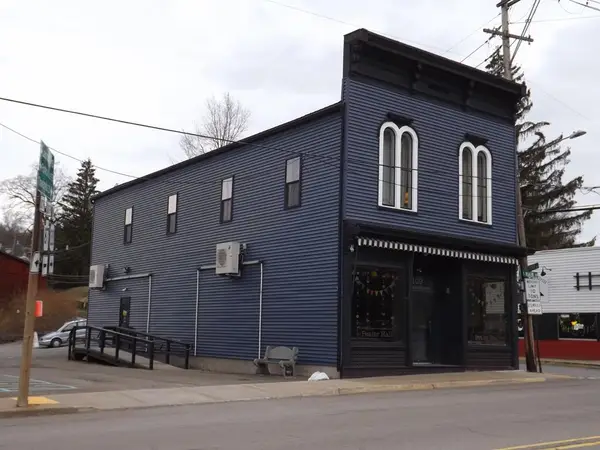 $329,000Active-- beds -- baths3,024 sq. ft.
109 East Main Street, Dushore, PA 18614
MLS# 31728080Listed by: HIGHLAND REALTY, INC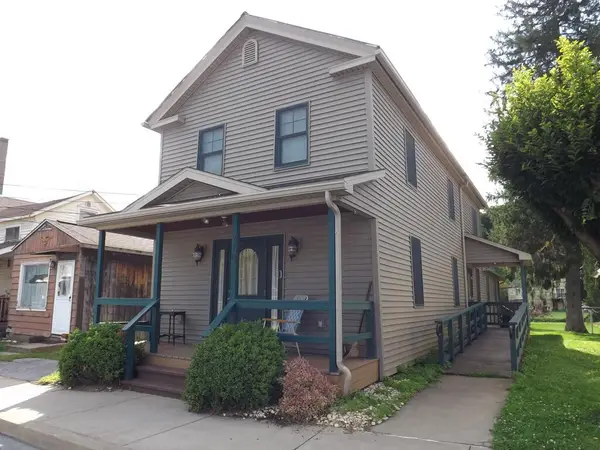 $225,000Active2 beds 2 baths1,819 sq. ft.
210 Center Street, Dushore, PA 18614
MLS# 31728057Listed by: HIGHLAND REALTY, INC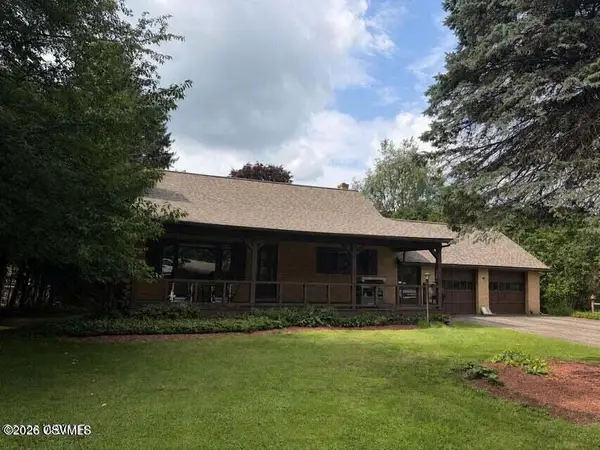 $259,900Active3 beds 2 baths1,522 sq. ft.
11990 Pa-87, Dushore, PA 18614
MLS# C-2215Listed by: FISH REAL ESTATE, INC.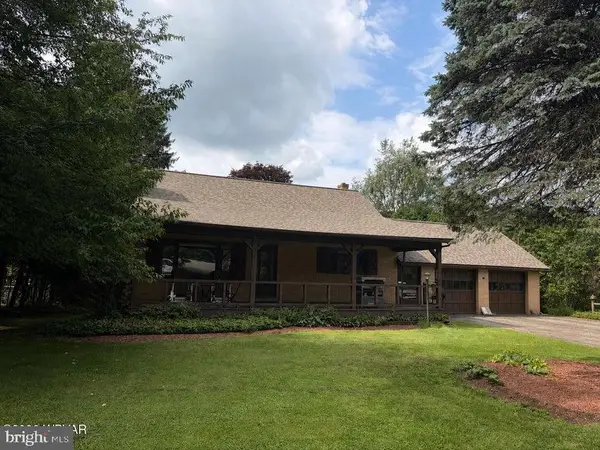 $250,000Active3 beds 2 baths1,522 sq. ft.
11990 Route 87, DUSHORE, PA 18614
MLS# PASL2000054Listed by: FISH REAL ESTATE, INC.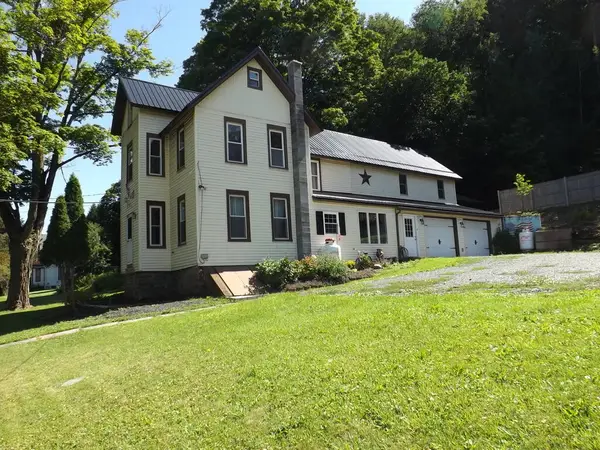 $329,000Active5 beds 4 baths3,467 sq. ft.
309 S. German Street, Dushore, PA 18614
MLS# 31727976Listed by: HIGHLAND REALTY, INC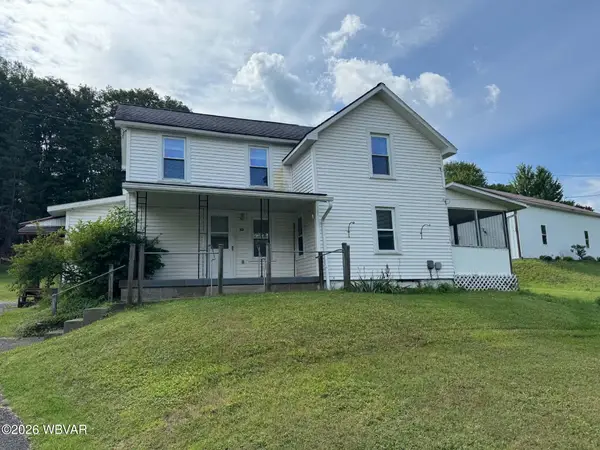 $145,000Active3 beds 1 baths1,524 sq. ft.
112 Thomson Avenue, Dushore, PA 18614
MLS# WB-104521Listed by: SWC REALTY


Protect your home and budget from life's surprises with an Assurant Home Warranty, backed by a partner that supports you through every step of homeownership. Explore Plans.
©2026 Century 21 Real Estate LLC. All rights reserved. CENTURY 21®, the CENTURY 21 Logo and C21® are service marks owned by Century 21 Real Estate LLC. Century 21 Real Estate LLC fully supports the principles of the Fair Housing Act and the Equal Opportunity Act. Each office is independently owned and operated. Listing information is deemed reliable but not guaranteed accurate.