
56 Twin Ledge Lane, Dushore, PA 18614
Local realty services provided by:CENTURY 21 Betty Steinbacher Real Estate
56 Twin Ledge Lane,Dushore, PA 18614
$379,000
- 3 Beds
- 3 Baths
- 2,073 sq. ft.
- Single family
- Active
Listed by: robin fiester
Office: adventure realty - muncy valley
MLS#:WB-103936
Source:PA_WBVAR
Price summary
- Price:$379,000
- Price per sq. ft.:$182.83
About this home
A log cabin in the woods is a dream come true for many! This quality-built home features relaxing spaces, including a stone fireplace and a porch perfect for rocking chairs, providing enough room for the entire family. The layout ensures privacy at every level, while the kitchen, dining, and living areas are open, making it ideal for creating lasting memories. Whether it's enjoying breakfast with the family or gathering around the fireplace to share stories about ''the one that got away,'' this house has it all.
Did I mention the beautiful drive through State Land? There are multiple roads leading to this 3-bedroom plus loft, 3-bath home. Call now to view this 2.3-acre wooded property!
Contact an agent
Home facts
- Year built:2010
- Listing ID #:WB-103936
- Added:1 day(s) ago
- Updated:May 21, 2026 at 03:52 PM
Rooms and interior
- Bedrooms:3
- Total bathrooms:3
- Full bathrooms:3
- Rooms Total:8
- Flooring:Tile, Tile Floors, Wall to Wall Carpet, Wood, Wood Floors
- Kitchen Description:Granite/Quartz/Stone Countertops, Microwave Built-In, Range, Refrigerator
- Basement Description:Exterior Entry, Full, Partially Finished, Walkout Access
- Living area:2,073 sq. ft.
Heating and cooling
- Heating:Coal, Hot Air, Wood
Structure and exterior
- Year built:2010
- Building area:2,073 sq. ft.
- Lot area:2.3 Acres
- Lot Features:Level, Sloped, Wooded
- Architectural Style:Cape Cod
- Construction Materials:Log
- Exterior Features:Deck, Porch Open
- Foundation Description:Pre-Cast
Utilities
- Water:Well
- Sewer:On-Site Septic
Finances and disclosures
- Price:$379,000
- Price per sq. ft.:$182.83
- Tax amount:$3,014
Features and amenities
- Appliances:Built In Microwave, Range, Refrigerator, Washer
- Laundry features:Dryer, Washer
- Amenities:Open Floor Plan, Original Windows, Vaulted Ceiling(s), Walk In Closet(s)
Parking
- Parking description:Gravel, Shared
New listings near 56 Twin Ledge Lane
- New
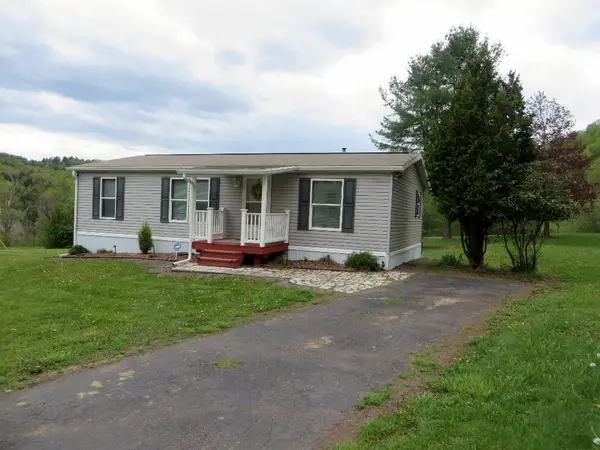 $169,500Active3 beds 2 baths960 sq. ft.
25 Edwards Road, Dushore, PA 18614
MLS# 31727394Listed by: ROCKY FOREST REAL ESTATE-DUSHORE  $309,900Active2 beds 2 baths1,306 sq. ft.
11 James Road, Dushore, PA 18614
MLS# WB-103836Listed by: BERKSHIRE HATHAWAY HOMESERVICES HODRICK REALTY, WPT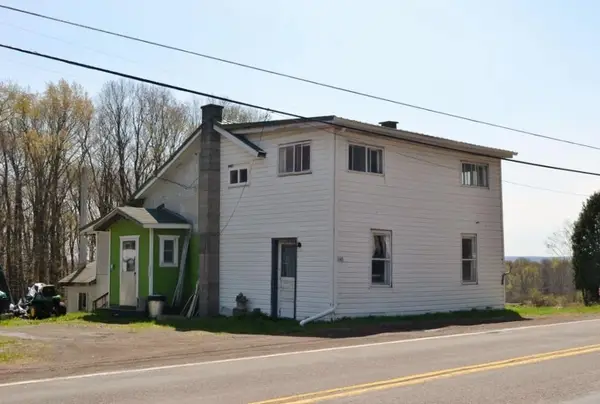 $45,000Pending5 beds 1 baths1,350 sq. ft.
8190 Route 487, Dushore, PA 18614
MLS# 31727277Listed by: ROCKY FOREST REAL ESTATE-DUSHORE $212,000Active4 beds 6 baths3,276 sq. ft.
8028 Us-220, Dushore, PA 18614
MLS# WB-103531Listed by: FISH REAL ESTATE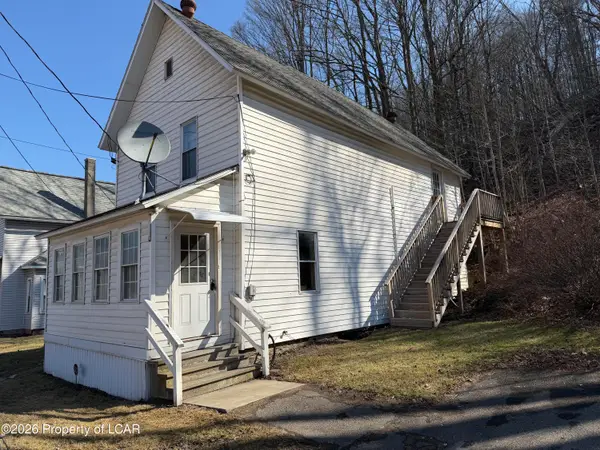 $130,000Active2 beds 2 baths1,400 sq. ft.
223 German Street, Dushore, PA 18614
MLS# 26-1189Listed by: CLASSIC PROPERTIES KINGSTON $145,000Active4 beds 2 baths1,568 sq. ft.
240 S German Street, Dushore, PA 18614
MLS# 31727028Listed by: KELLER WILLIAMS ADVANTAGE REALTY $50,000Active5.12 Acres
PARCEL 001 N Rt 220 Highway, Dushore, PA 18614
MLS# WB-101927Listed by: FISH REAL ESTATE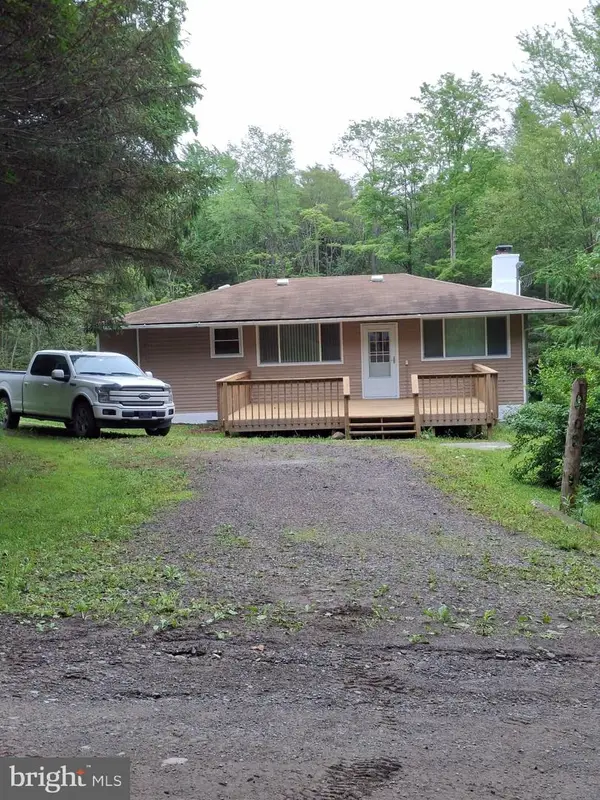 $235,000Active2 beds 1 baths836 sq. ft.
1070 Hayes Road, DUSHORE, PA 18614
MLS# PASL2000028Listed by: PENN REALTY PROFESSIONALS LLC $47,500Pending3.01 Acres
Lot 24 Cavanaugh Road, Dushore, PA 18614
MLS# 31723318Listed by: HIGHLAND REALTY, INC


Protect your home and budget from life's surprises with an Assurant Home Warranty, backed by a partner that supports you through every step of homeownership. Explore Plans.
©2026 Century 21 Real Estate LLC. All rights reserved. CENTURY 21®, the CENTURY 21 Logo and C21® are service marks owned by Century 21 Real Estate LLC. Century 21 Real Estate LLC fully supports the principles of the Fair Housing Act and the Equal Opportunity Act. Each office is independently owned and operated. Listing information is deemed reliable but not guaranteed accurate.