
935 Laporte Avenue, Eagles Mere, PA 17731
Local realty services provided by:CENTURY 21 Betty Steinbacher Real Estate
935 Laporte Avenue,Eagles Mere, PA 17731
$450,000
- - Beds
- - Baths
- 4,434 sq. ft.
- Multi-family
- Active
Listed by: beth ann myers
Office: berkshire hathaway homeservices hodrick realty-mv
MLS#:WB-104615
Source:PA_WBVAR
Price summary
- Price:$450,000
- Price per sq. ft.:$101.49
About this home
Located in an area with limited apartment housing, this 6-unit apartment building in historic Eagles Mere offers immediate income potential. Historic resort locations offer flexibility between traditional long-term leases (providing stable, year-round income) and short-term/vacation rentals. Situated on a side street off of Route 42, it allows for privacy along with easy access to all the town has to offer. Five of the 6 apartments are currently rented.... Here's your chance!
Contact an agent
Home facts
- Year built:1900
- Subdivision & Development:None
- Listing ID #:WB-104615
- Added:51 day(s) ago
- Updated:October 07, 2026 at 07:04 PM
Rooms and interior
- Flooring:Linoleum, Wall to Wall Carpet, Wood
- Basement Description:Exterior Entry, Partial, Walkout Access
- Living area:4,434 sq. ft.
Heating and cooling
- Heating:Base Board, Coal, Hot Water, Oil
Structure and exterior
- Year built:1900
- Building area:4,434 sq. ft.
- Lot area:0.44 Acres
- Construction Materials:Frame, Vinyl Siding
- Foundation Description:Block
Utilities
- Water:Well
- Sewer:Community
Finances and disclosures
- Price:$450,000
- Price per sq. ft.:$101.49
- Tax amount:$6,473
New listings near 935 Laporte Avenue
- New
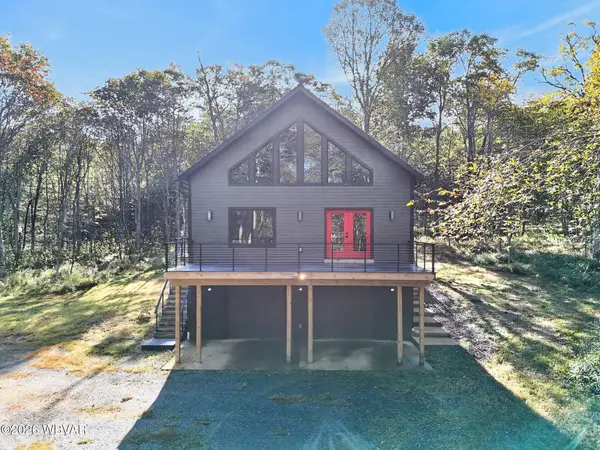 $795,000Active3 beds 3 baths2,970 sq. ft.
41 Wapiti Way, Eagles Mere, PA 17731
MLS# WB-104943Listed by: REAL OF PENNSYLVANIA 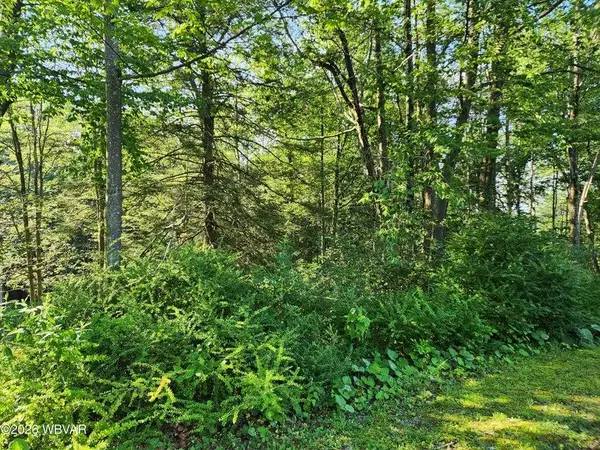 $150,000Active1.07 Acres
Lot #4 Rider Lane, Eagles Mere, PA 17731
MLS# 31727825Listed by: FISH REAL ESTATE- Open Sun, 2 to 4pm
 $850,000Active5 beds 4 baths3,456 sq. ft.
735 Laporte Avenue, Eagles Mere, PA 17731
MLS# WB-104027Listed by: BERKSHIRE HATHAWAY HOMESERVICES HODRICK REALTY-MV 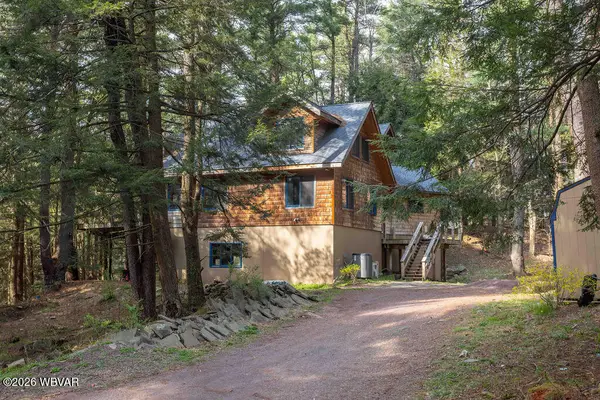 $550,000Active5 beds 2 baths3,385 sq. ft.
27 Lindas Lane, Eagles Mere, PA 17731
MLS# WB-103731Listed by: BERKSHIRE HATHAWAY HOMESERVICES HODRICK REALTY-MV


Protect your home and budget from life's surprises with an Assurant Home Warranty, backed by a partner that supports you through every step of homeownership. Explore Plans.
©2026 Century 21 Real Estate LLC. All rights reserved. CENTURY 21®, the CENTURY 21 Logo and C21® are service marks owned by Century 21 Real Estate LLC. Century 21 Real Estate LLC fully supports the principles of the Fair Housing Act and the Equal Opportunity Act. Each office is independently owned and operated. Listing information is deemed reliable but not guaranteed accurate.