
1001 Michael Ln, Eagleville, PA 19403
Local realty services provided by:CENTURY 21 A Better Way
1001 Michael Ln,Eagleville, PA 19403
$1,130,000
- 4 Beds
- 5 Baths
- - sq. ft.
- Single family
- Sold
Listed by: patricia tabor
Office: realty one group advocates
MLS#:PAMC2180992
Source:BRIGHTMLS
Sorry, we are unable to map this address
Price summary
- Price:$1,130,000
About this home
This impressive custom-built residence welcomes you with a grand drive-up experience. A sweeping circular driveway provides ample parking, while extensive hardscaping in beautiful travertine and pavers creates an elegant approach. Thoughtfully designed exterior lighting, including a dedicated holiday lighting package, beautifully illuminates the home at night creating warm and dramatic evening ambiance. Set on a private 1.5+ acre lot in the highly desirable Methacton School District, this sophisticated modern family home offers over 5,300 square feet of luxurious living space. Inside, the home features an extensive designer-grade trim package and exceptional finishes throughout. The dramatic two-story entry foyer makes your guests feel instantly welcome. On either side, you’ll find the formal dining room—perfect for more elegant affairs—and the versatile living room/office flex space, which could easily serve as a 1st floor bedroom. From the foyer, the hallway flows into the spacious family room, ideal for modern family living and entertaining, while the gourmet kitchen masterfully crafted by Dillworth's Custom Design stands as a true centerpiece, equipped with a commercial-style 36" Dacor cooktop, double oven, built-in Sub-Zero refrigerator, and stunning granite countertops. Ascending to the upper level, the luxurious primary suite offers a private retreat with two large walk-in closets, a cozy sitting room warmed by a gas fireplace, and a spa-like en-suite bath featuring granite counter tops and abundant cabinetry. Three additional generously sized bedrooms with large closets provide wonderful space for children or guests. The fully finished walkout basement, complete with a two-sided fireplace and full bath, creates an ideal space for a family recreation room, home theater, or private guest suite. Designed with a gravity drain system, this lower level requires no sump pump... giving you complete peace of mind that your finished space is protected, year round. Outside, the backyard is an entertainer’s paradise and a true private oasis, enveloped by mature trees for exceptional privacy. At its heart lies a stunning saltwater pool with a large sundeck and conversation area. The expansive paver patio features a gorgeous fireplace shaded by a retractable awning, while a fully equipped outdoor kitchen with granite countertops makes al fresco dining effortless and elegant. This outdoor sanctuary is designed for year-round enjoyment …equally magical for a summer gathering as it is for a quiet evening fireside in the cooler months. This exquisite custom home masterfully blends luxurious living with modern family functionality . Every detail reflects superior craftsmanship and thoughtful design for comfortable, sophisticated family living. Homes like this don’t come along often — this one will go quickly!...
Contact an agent
Home facts
- Year built:2004
- Listing ID #:PAMC2180992
- Added:33 day(s) ago
- Updated:June 27, 2026 at 10:18 AM
Rooms and interior
- Bedrooms:4
- Total bathrooms:5
- Full bathrooms:3
- Half bathrooms:2
- Dining Description:Dining Area, Formal/Separate Dining Room
- Kitchen Description:Carpet, Crown Moldings, Dishwasher, Double/Dual Staircase, Kitchen - Gourmet, Kitchen - Island, Recessed Lighting, Stainless Steel Appliances, Upgraded Countertops
- Bedroom Description:Carpet, Walk In Closet(s)
- Basement:Yes
- Basement Description:Daylight, Full, Fully Finished, Outside Entrance, Partial
Heating and cooling
- Cooling:Central A/C
- Heating:Central, Propane - Owned
Structure and exterior
- Year built:2004
- Architectural Style:Colonial
- Construction Materials:Stucco
- Exterior Features:Awning(s), BBQ Grill, Extensive Hardscape, Exterior Lighting, Patio(s), Stone Retaining Walls
- Foundation Description:Concrete Perimeter
- Levels:2 Stories
Schools
- High school:METHACTON
- Middle school:ARCOLA
Utilities
- Water:Public
- Sewer:Public Sewer
Finances and disclosures
- Price:$1,130,000
- Tax amount:$14,002 (2025)
Features and amenities
- Amenities:Carpet, Central Vaccum, Central Vacuum, Crown Moldings, Double/Dual Staircase, Recessed Lighting, Water Treat System
- Pool features:Heated, In Ground, Saltwater
Parking
- Parking description:Attached Garage, Circular Driveway, Garage - Side Entry, Garage Door Opener, Inside Access, Paved Driveway
- Garage:Yes
- Garage spaces:3
New listings near 1001 Michael Ln
- Open Sun, 12 to 2pmNew
 $729,900Active3 beds 3 baths2,481 sq. ft.
11 Umbrell Dr, EAGLEVILLE, PA 19403
MLS# PAMC2184766Listed by: AMO REALTY - New
 $1,100,000Active4 beds 4 baths5,414 sq. ft.
2111 Peregrine Circle, EAGLEVILLE, PA 19403
MLS# PAMC2171370Listed by: RE/MAX ACHIEVERS-COLLEGEVILLE - New
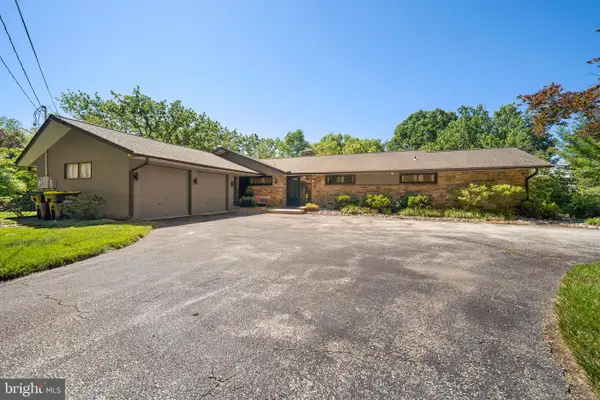 $750,000Active4 beds 2 baths2,655 sq. ft.
118 S Schuylkill Ave, EAGLEVILLE, PA 19403
MLS# PAMC2183136Listed by: COMPASS PENNSYLVANIA, LLC - Open Sat, 12 to 3pm
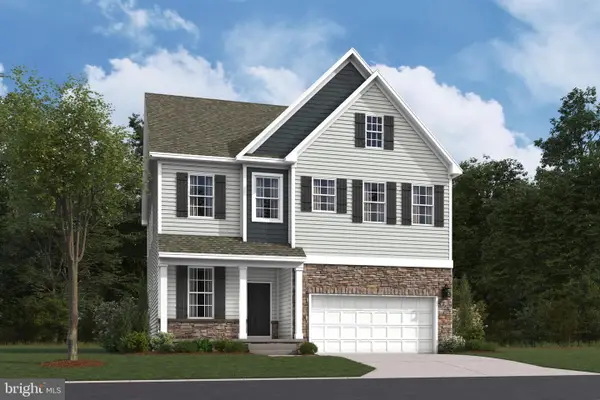 $870,990Active4 beds 4 baths2,582 sq. ft.
3052 Bella Circle, EAGLEVILLE, PA 19403
MLS# PAMC2184044Listed by: D.R. HORTON REALTY OF PENNSYLVANIA 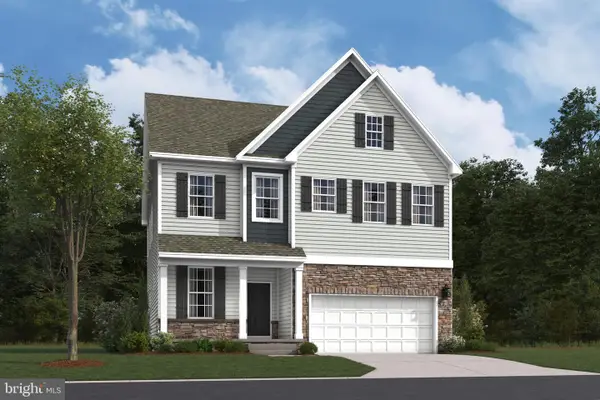 $872,990Active4 beds 4 baths2,582 sq. ft.
3050 Bella Circle, EAGLEVILLE, PA 19403
MLS# PAMC2184048Listed by: D.R. HORTON REALTY OF PENNSYLVANIA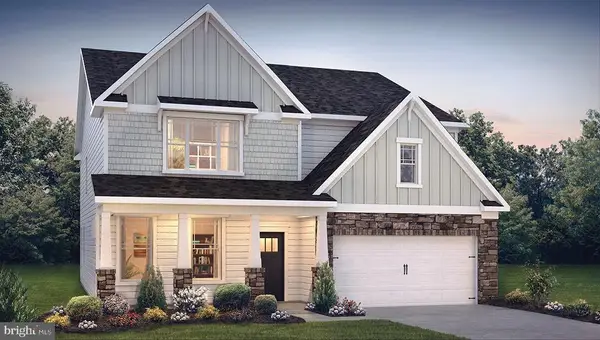 $932,990Active5 beds 3 baths3,230 sq. ft.
3051 Bella Circle, EAGLEVILLE, PA 19403
MLS# PAMC2184052Listed by: D.R. HORTON REALTY OF PENNSYLVANIA- Open Sat, 12 to 3pm
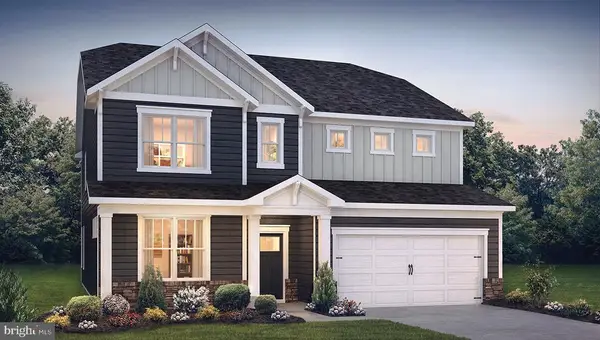 $930,490Active5 beds 3 baths3,230 sq. ft.
3053 Bella Circle, EAGLEVILLE, PA 19403
MLS# PAMC2184054Listed by: D.R. HORTON REALTY OF PENNSYLVANIA - Open Sat, 12 to 3pm
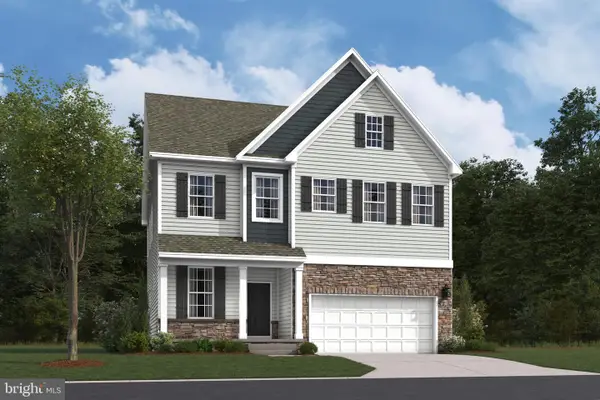 $862,990Active4 beds 4 baths2,582 sq. ft.
3056 Bella Circle, EAGLEVILLE, PA 19403
MLS# PAMC2184004Listed by: D.R. HORTON REALTY OF PENNSYLVANIA - Open Sun, 2 to 4pm
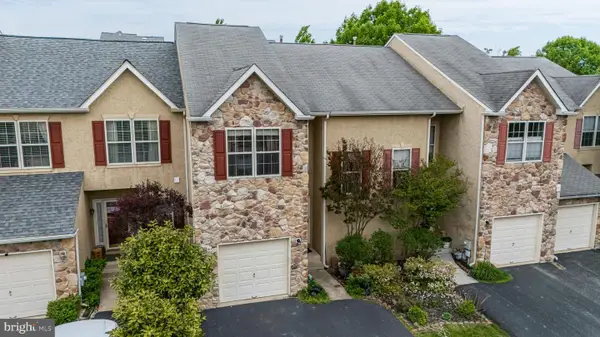 $485,000Active3 beds 3 baths2,477 sq. ft.
80 Chadwick Cir, EAGLEVILLE, PA 19403
MLS# PAMC2182772Listed by: UNITED REAL ESTATE  $325,000Pending3 beds 3 baths1,774 sq. ft.
3043 Cardin Pl, EAGLEVILLE, PA 19403
MLS# PAMC2168916Listed by: BHHS FOX & ROACH-COLLEGEVILLE


Protect your home and budget from life's surprises with an Assurant Home Warranty, backed by a partner that supports you through every step of homeownership. Explore Plans.
©2026 Century 21 Real Estate LLC. All rights reserved. CENTURY 21®, the CENTURY 21 Logo and C21® are service marks owned by Century 21 Real Estate LLC. Century 21 Real Estate LLC fully supports the principles of the Fair Housing Act and the Equal Opportunity Act. Each office is independently owned and operated. Listing information is deemed reliable but not guaranteed accurate.