
1015 Redtail Rd, Eagleville, PA 19403
Local realty services provided by:CENTURY 21 Mertz & Associates
1015 Redtail Rd,Eagleville, PA 19403
$930,000
- 4 Beds
- 4 Baths
- 5,415 sq. ft.
- Single family
- Active
Upcoming open houses
- Sun, Sep 2011:00 am - 01:00 pm
Listed by: samantha therese humes
Office: keller williams real estate-blue bell
MLS#:PAMC2190468
Source:BRIGHTMLS
Price summary
- Price:$930,000
- Price per sq. ft.:$171.75
About this home
Back on the market! A second opportunity to make this beautiful home yours.
Welcome to 1015 Redtail Rd...your dream home in Eagleville, where timeless colonial elegance meets modern comfort. From the moment you step into the grand two-story foyer, you'll be captivated by the home's spacious design, abundant natural light, and thoughtful updates throughout.
The impressive living room features soaring cathedral ceilings, a cozy fireplace, and expansive windows that create a bright, inviting atmosphere. The main living areas showcase brand-new flooring, while the large eat-in kitchen serves as the heart of the home, perfect for everyday living and entertaining alike. A private home office with elegant French doors provides the ideal work-from-home space, and a dedicated main-floor laundry room offers everyday convenience with direct access to the attached three-car garage.
Upstairs, a sweeping staircase leads to four generously sized bedrooms, including a luxurious primary suite complete with a spacious walk-in closet and a spa-inspired ensuite bathroom featuring a relaxing soaking tub.
The fully finished walkout basement offers exceptional flexibility with a kitchenette and full bathroom, making it ideal for an in-law suite, guest accommodations, or extended entertaining space. Additional storage areas and a second washer and dryer provide even more functionality.
Step outside to your own private backyard retreat. The expansive deck overlooks a beautifully landscaped in-ground pool, creating a peaceful, secluded sanctuary for relaxing or hosting family and friends. Below, a patio extends the outdoor living space and is easily accessed from the walkout basement, offering the perfect setting to enjoy the beauty of every season.
Combining generous living spaces, versatile accommodations, exceptional outdoor amenities, and an unbeatable location in the Methacton School District, this remarkable home is ready to welcome its next owners.
Private showings only until 9/20 open house....
Contact an agent
Home facts
- Year built:1994
- Subdivision & Development:AUDUBON RIDGE
- Listing ID #:PAMC2190468
- Added:35 day(s) ago
- Updated:September 13, 2026 at 01:50 PM
Rooms and interior
- Bedrooms:4
- Total bathrooms:4
- Full bathrooms:3
- Half bathrooms:1
- Bathrooms Description:Primary Bath(s)
- Kitchen Description:Butlers Pantry, Dishwasher, Disposal, Kitchen - Eat-In, Kitchen - Island, Oven - Wall, Oven/Range - Gas, Stainless Steel Appliances, Wet/Dry Bar
- Bedroom Description:Walk In Closet(s)
- Basement:Yes
- Basement Description:Fully Finished, Walkout Level
- Living area:5,415 sq. ft.
Heating and cooling
- Cooling:Central A/C
- Heating:Electric, Forced Air, Natural Gas
Structure and exterior
- Roof:Pitched
- Year built:1994
- Building area:5,415 sq. ft.
- Lot area:0.75 Acres
- Lot Features:Front Yard, Level, Rear Yard, Secluded
- Architectural Style:Colonial
- Construction Materials:Aluminum Siding, Brick, Stucco
- Exterior Features:Deck(s), Patio(s)
- Foundation Description:Concrete Perimeter
- Levels:2 Stories
Schools
- High school:METHACTON
Utilities
- Water:Public
- Sewer:Public Sewer
Finances and disclosures
- Price:$930,000
- Price per sq. ft.:$171.75
- Tax amount:$16,199 (2026)
Features and amenities
- Laundry features:Dryer, Washer
- Amenities:Ceiling Fan(s), Skylight(s), Wet/Dry Bar
- Pool features:In Ground
Parking
- Parking description:Attached Garage, Garage - Side Entry, Inside Access
- Garage:Yes
- Garage spaces:3
New listings near 1015 Redtail Rd
- Coming Soon
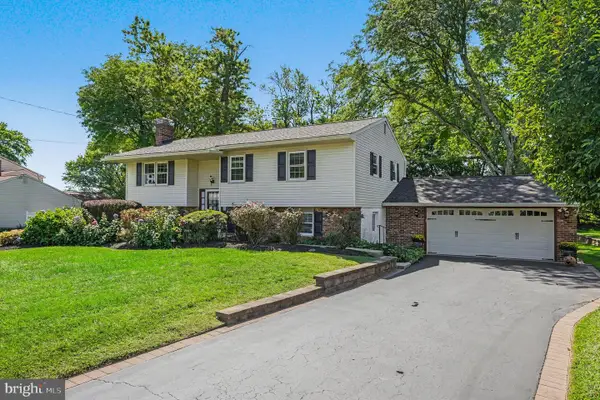 $519,000Coming Soon4 beds 2 baths2,118 sq. ft.
2636 Amy Dr, EAGLEVILLE, PA 19403
MLS# PAMC2194214Listed by: KELLER WILLIAMS REAL ESTATE - WEST CHESTER - New
 $529,900Active3 beds 2 baths2,024 sq. ft.
101 Sunnyside Ave, EAGLEVILLE, PA 19403
MLS# PAMC2193916Listed by: KW EMPOWER - New
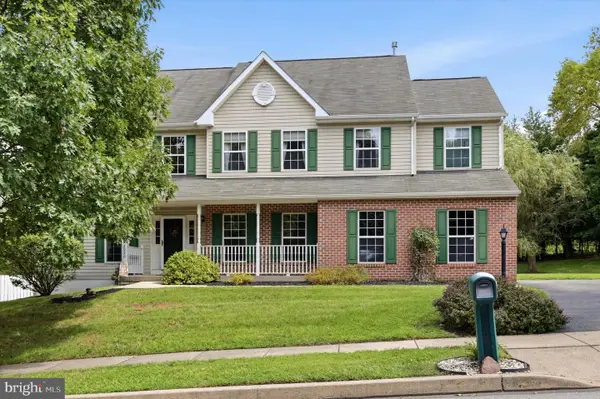 $825,000Active4 beds 3 baths3,267 sq. ft.
2020 Sweetgum Ln, COLLEGEVILLE, PA 19426
MLS# PAMC2193820Listed by: KELLER WILLIAMS REALTY DEVON-WAYNE - New
 $450,000Active3 beds 3 baths1,792 sq. ft.
81 Chadwick Cir, EAGLEVILLE, PA 19403
MLS# PAMC2193850Listed by: KELLER WILLIAMS REALTY GROUP - New
 $479,000Active3 beds 4 baths1,610 sq. ft.
2941 Pheasant Run Rd, EAGLEVILLE, PA 19403
MLS# PAMC2192248Listed by: RE/MAX CENTRAL - BLUE BELL - New
 $695,000Active3 beds 3 baths2,544 sq. ft.
135 Brindle Ct, EAGLEVILLE, PA 19403
MLS# PAMC2189864Listed by: KELLER WILLIAMS REAL ESTATE-BLUE BELL  $725,000Active3 beds 3 baths2,114 sq. ft.
51 Umbrell Dr, EAGLEVILLE, PA 19403
MLS# PAMC2192204Listed by: REAL BROKER, LLC $479,000Pending3 beds 3 baths2,460 sq. ft.
5 Abbott Ct, EAGLEVILLE, PA 19403
MLS# PAMC2192124Listed by: RE/MAX SERVICES $494,500Active3 beds 2 baths1,728 sq. ft.
341 E Mount Kirk Ave, EAGLEVILLE, PA 19403
MLS# PAMC2192720Listed by: RE/MAX MAIN LINE-KIMBERTON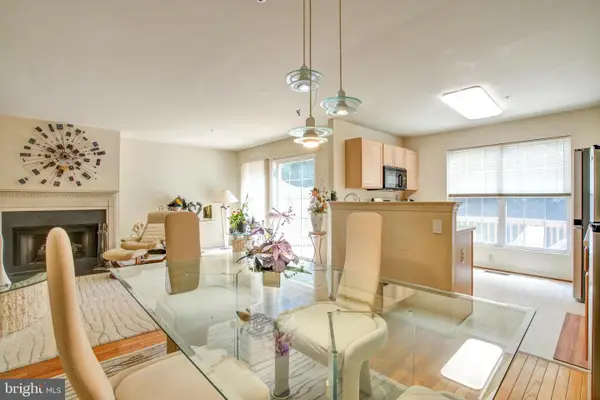 $422,900Pending3 beds 3 baths2,016 sq. ft.
43 Hampton Ct, EAGLEVILLE, PA 19403
MLS# PAMC2186450Listed by: KELLER WILLIAMS REALTY GROUP


Protect your home and budget from life's surprises with an Assurant Home Warranty, backed by a partner that supports you through every step of homeownership. Explore Plans.
©2026 Century 21 Real Estate LLC. All rights reserved. CENTURY 21®, the CENTURY 21 Logo and C21® are service marks owned by Century 21 Real Estate LLC. Century 21 Real Estate LLC fully supports the principles of the Fair Housing Act and the Equal Opportunity Act. Each office is independently owned and operated. Listing information is deemed reliable but not guaranteed accurate.