
8612 Beatrice Lane, East Allen, PA 18014
Local realty services provided by:CENTURY 21 Keim Realtors
8612 Beatrice Lane,East Allen Twp, PA 18014
$349,900
- 3 Beds
- 2 Baths
- 1,320 sq. ft.
- Single family
- Active
Listed by: rob mccann
Office: assist 2 sell buyers & sellers
MLS#:781313
Source:PA_LVAR
Price summary
- Price:$349,900
- Price per sq. ft.:$265.08
About this home
A wonderful opportunity on this bi-level home on a corner lot. 3 bedrooms and 2 full bathrooms plus a spacious living room and family room. Both with laminate flooring and streaming light. The eat in kitchen features quartz counters, recessed lighting, plenty of cabinetry and access to the newly constructed raised deck. The lower level family room with the coziness of a pellet stove walks out to the patio and back yard equipped with a firepit. The primary bedroom contains it's own bathroom. Two additional bedrooms plus another full bathroom. Cool off with central AC. The home also features a 2 car garage, concrete driveway, radon mitigation fan, 200 amp service and water softener. Great convenient location just minutes from the airport, major routes, shopping and entertainment.
Contact an agent
Home facts
- Year built:1979
- Listing ID #:781313
- Added:2 day(s) ago
- Updated:July 26, 2026 at 03:04 PM
Rooms and interior
- Bedrooms:3
- Total bathrooms:2
- Full bathrooms:2
- Rooms Total:7
- Flooring:Carpet, Laminate, Resilient, Tile
- Dining Description:Dining Area
- Kitchen Description:Dishwasher, Electric Cook Top, Electric Oven
- Basement:Yes
- Basement Description:Finished, Walk Out Access
- Living area:1,320 sq. ft.
Heating and cooling
- Cooling:Ceiling Fans, Central Air
- Heating:Baseboard, Electric, Pellet Stove
- Central air:Yes
Structure and exterior
- Roof:Asphalt, Fiberglass
- Year built:1979
- Building area:1,320 sq. ft.
- Lot area:0.24 Acres
- Lot Features:Corner Lot, Flat
- Architectural Style:BiLevel
- Construction Materials:Aluminum Siding, T111 Siding
- Exterior Features:Deck, Fire Pit, Patio
- Foundation Description:Block
- Levels:2 Story
Schools
- High school:Northampton
- Middle school:Northampton
- Elementary school:East Allen
Utilities
- Water:Community Coop
- Sewer:Septic Tank
Finances and disclosures
- Price:$349,900
- Price per sq. ft.:$265.08
- Tax amount:$4,155
Features and amenities
- Appliances:Dishwasher, Electric Cooktop, Electric Oven, Electric Water Heater, Washer
- Laundry features:Electric Dryer Hookup, Lower Level, Washer, Washer Hookup
Parking
- Parking description:Driveway, Garage, Garage Door Opener, Off Street
- Garage:Yes
- Garage spaces:2
New listings near 8612 Beatrice Lane
- Open Sat, 1 to 3pmNew
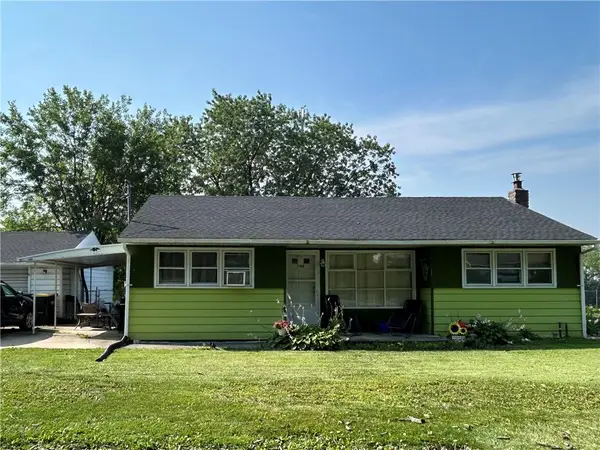 $330,000Active3 beds 1 baths1,027 sq. ft.
5416 Nor Bath Blvd, East Allen Twp, PA 18067
MLS# 780967Listed by: COLDWELL BANKER HEARTHSIDE 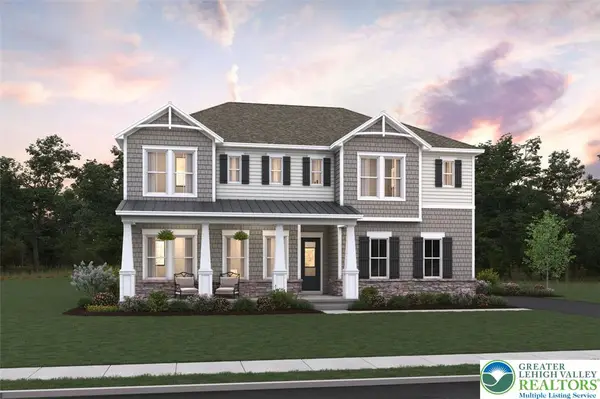 $999,990Active5 beds 3 baths4,899 sq. ft.
5772 Frederick Drive, East Allen Twp, PA 18017
MLS# 780735Listed by: K. HOVNANIAN AT PA REAL ESTATE $989,990Active5 beds 5 baths3,781 sq. ft.
5773 Lawrence Street, East Allen Twp, PA 18017
MLS# 780739Listed by: K. HOVNANIAN AT PA REAL ESTATE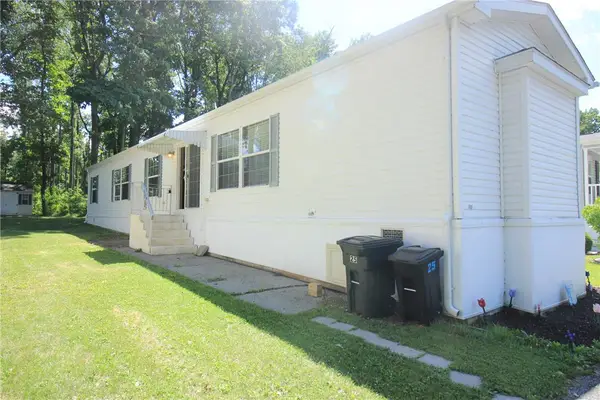 $99,900Active2 beds 2 baths1,147 sq. ft.
8220 Airport #25, East Allen Twp, PA 18067
MLS# 780412Listed by: MIKLAS REALTY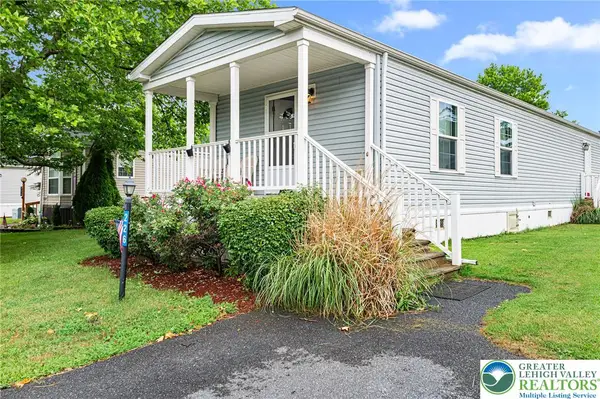 $50,000Active3 beds 2 baths900 sq. ft.
226 Greenbriar Drive S, Allen Twp, PA 18014
MLS# 780333Listed by: KELLER WILLIAMS R.E. $1,650,000Pending5 beds 4 baths4,342 sq. ft.
5136 Old Carriage Rd, NORTHAMPTON, PA 18067
MLS# PANH2010184Listed by: BHHS FOX & ROACH - CENTER VALLEY $49,900Active3 beds 2 baths1,577 sq. ft.
80 Juniper Court, East Allen Twp, PA 18014
MLS# 777686Listed by: COLDWELL BANKER HEARTHSIDE $1,099,990Active6 beds 6 baths4,711 sq. ft.
5782 Frederick Drive, East Allen Twp, PA 18017
MLS# 775995Listed by: K. HOVNANIAN AT PA REAL ESTATE $114,900Active3 beds 2 baths1,248 sq. ft.
110 Greenbriar Dr N, BATH, PA 18014
MLS# PANH2009440Listed by: OWNERENTRY.COM


Protect your home and budget from life's surprises with an Assurant Home Warranty, backed by a partner that supports you through every step of homeownership. Explore Plans.
©2026 Century 21 Real Estate LLC. All rights reserved. CENTURY 21®, the CENTURY 21 Logo and C21® are service marks owned by Century 21 Real Estate LLC. Century 21 Real Estate LLC fully supports the principles of the Fair Housing Act and the Equal Opportunity Act. Each office is independently owned and operated. Listing information is deemed reliable but not guaranteed accurate.