
40 Schultz Rd, East Greenville, PA 18041
Local realty services provided by:CENTURY 21 Sylvia Geist Agency
40 Schultz Rd,East Greenville, PA 18041
$640,000
- 3 Beds
- 2 Baths
- 2,116 sq. ft.
- Single family
- Active
Listed by: connie hunsberger
Office: bhhs fox & roach-collegeville
MLS#:PABK2078184
Source:BRIGHTMLS
Price summary
- Price:$640,000
- Price per sq. ft.:$302.46
About this home
Welcome to your private country retreat in beautiful Hereford Township! Tucked away at the end of a quiet cul-de-sac, a long driveway leads you to this charming 3-bedroom stone-front ranch surrounded by 4 picturesque acres, offering privacy, space, and an incredible opportunity to enjoy a small-farmette lifestyle.
The property offers approximately 1.5–2 acres of fenced pasture, providing plenty of room for animals and outdoor enjoyment. The fencing is a combination of 1/2" box fencing and 1/2" six-string wire. A 2008 bank barn provides excellent storage and animal space, while the 2018 pavilion offers a covered feeding and lounging area for your animals. There is also a greenhouse, perfect for getting a head start on your seedlings and enjoying your gardening well into the season. The private well supplies the home, with two additional water sources providing added convenience for gardens and animals.
A small office conveniently located near the pantry provides a quiet workspace and an exciting opportunity for the next owner—it was originally designed for a powder room, offering the potential to create one again, subject to any necessary approvals and modifications.
The walk-out lower level is a true highlight, overlooking the pasture and featuring a comfortable cabin-like atmosphere with a woodstove and attractive LVP flooring designed to resemble hardwood. The lower level also includes a third bedroom and full bathroom, along with generous storage space.
Step outside onto the large 32x15 deck and take in the peaceful views of the pasture and surrounding countryside. Storage should not be an issue, with ample space throughout the lower level, the large detached 2-car garage (30x28), and the bank barn. The garage provides plenty of room for vehicles, equipment, hobbies, and outdoor gear.
Practical features include a newer metal house roof, approximately 3 years old, and a whole-house generator with limited circuits/power capacity, providing added peace of mind during power outages. A portable generator is also included.
Despite its private, tucked-away setting, everyday conveniences are close at hand, with Walmart just approximately 5 minutes away.
With room for gardens, animals, outdoor recreation, hobbies, and plenty of storage, this property offers a rare opportunity to enjoy privacy and a relaxed country lifestyle while remaining conveniently located. If you've been searching for acreage, pasture, outbuildings, gardening space, and the charm of a country homestead, this special Hereford Township property is one you'll want to see!
All measurements, square footage, acreage, and other property information are approximate and should be independently verified....
Contact an agent
Home facts
- Year built:1995
- Subdivision & Development:NONE AVAILABLE
- Listing ID #:PABK2078184
- Added:3 day(s) ago
- Updated:September 20, 2026 at 02:01 PM
Rooms and interior
- Bedrooms:3
- Total bathrooms:2
- Full bathrooms:2
- Rooms Total:7
- Flooring:Carpet, Luxury Vinyl Plank, Vinyl
- Bathrooms Description:Bathroom 1, Bathroom 2
- Kitchen Description:Breakfast Area, Dishwasher, Kitchen - Eat-In, Oven/Range - Electric, Pantry, Refrigerator
- Bedroom Description:Primary Bedroom, Walk In Closet(s)
- Basement:Yes
- Basement Description:Daylight, Full, Partially Finished
- Living area:2,116 sq. ft.
Heating and cooling
- Cooling:Central A/C
- Heating:Forced Air, Oil, Wood Burn Stove
Structure and exterior
- Roof:Metal
- Year built:1995
- Building area:2,116 sq. ft.
- Lot area:4.15 Acres
- Lot Features:Backs to Trees, Rear Yard, Rural
- Architectural Style:Ranch/Rambler
- Construction Materials:Stone, Vinyl Siding
- Exterior Features:Deck(s), Outbuilding(s), Porch(es)
- Foundation Description:Block
- Levels:1 Story
Utilities
- Water:Private, Well
- Sewer:On Site Septic
Finances and disclosures
- Price:$640,000
- Price per sq. ft.:$302.46
- Tax amount:$5,828 (2026)
Features and amenities
- Amenities:Cable TV Available, Ceiling Fan(s)
Parking
- Parking description:Detached Garage, Garage - Front Entry, Off Street, Oversized, Paved Driveway
- Garage:Yes
- Garage spaces:2
New listings near 40 Schultz Rd
- Coming Soon
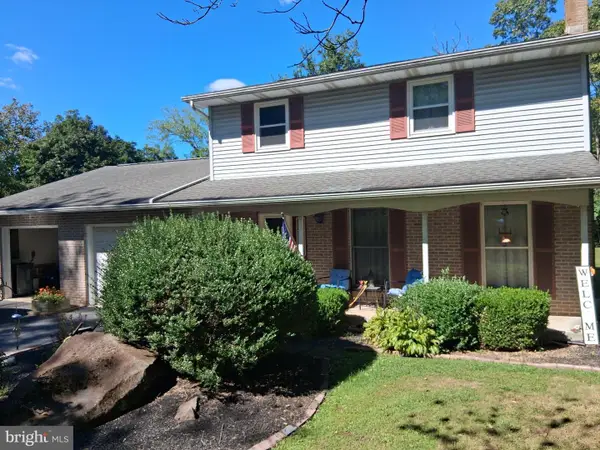 $485,000Coming Soon3 beds 2 baths2,550 sq. ft.
1005 Mill Hill Rd, EAST GREENVILLE, PA 18041
MLS# PAMC2195002Listed by: UNITED REAL ESTATE  $449,000Pending3 beds 2 baths2,781 sq. ft.
2199 Warner School Rd, EAST GREENVILLE, PA 18041
MLS# PAMC2192752Listed by: COLDWELL BANKER REALTY $369,900Pending3 beds 2 baths2,132 sq. ft.
1121 Church Rd #, EAST GREENVILLE, PA 18041
MLS# PAMC2191932Listed by: BRODE & BROOKS INC $2,200,000Active3 beds 3 baths
2071 Baus Rd, EAST GREENVILLE, PA 18041
MLS# PAMC2192070Listed by: IRON VALLEY REAL ESTATE LEGACY $489,900Pending4 beds 3 baths2,400 sq. ft.
2017 Adams Rd, EAST GREENVILLE, PA 18041
MLS# PAMC2191814Listed by: ENGLE GARNER REALTY ASSOCIATES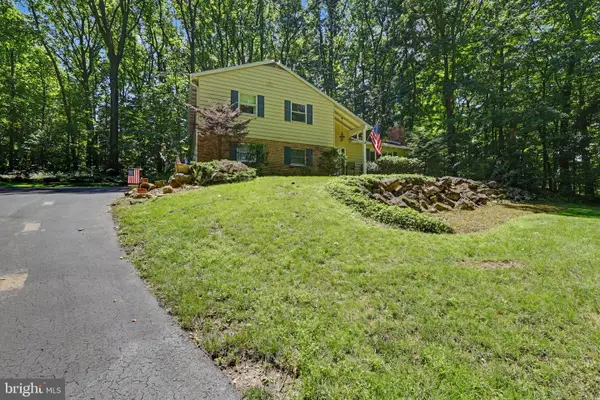 $700,000Active4 beds 3 baths2,096 sq. ft.
1040 Soffa Rd, EAST GREENVILLE, PA 18041
MLS# PAMC2190150Listed by: KELLER WILLIAMS REAL ESTATE-HORSHAM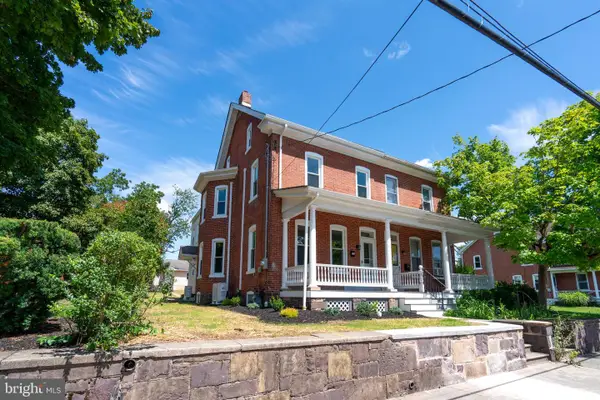 $369,900Pending4 beds 2 baths2,400 sq. ft.
131 Jefferson St, EAST GREENVILLE, PA 18041
MLS# PAMC2189456Listed by: BRODE & BROOKS INC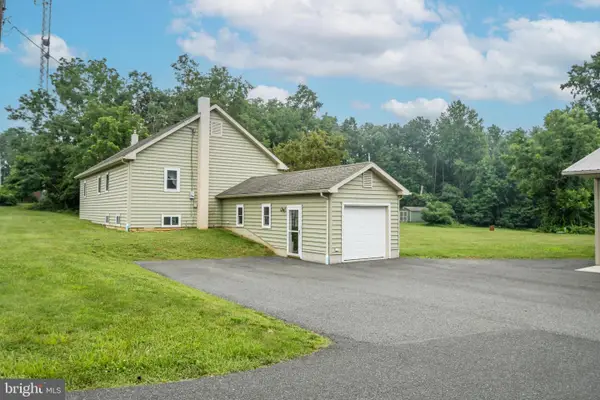 $499,900Pending4 beds 2 baths1,625 sq. ft.
2016 Adams Rd, EAST GREENVILLE, PA 18041
MLS# PAMC2188354Listed by: IRON VALLEY REAL ESTATE LEGACY $375,000Pending4 beds 3 baths1,714 sq. ft.
317 W Sixth St, EAST GREENVILLE, PA 18041
MLS# PAMC2188276Listed by: REALTY ONE GROUP RESTORE - BLUEBELL


Protect your home and budget from life's surprises with an Assurant Home Warranty, backed by a partner that supports you through every step of homeownership. Explore Plans.
©2026 Century 21 Real Estate LLC. All rights reserved. CENTURY 21®, the CENTURY 21 Logo and C21® are service marks owned by Century 21 Real Estate LLC. Century 21 Real Estate LLC fully supports the principles of the Fair Housing Act and the Equal Opportunity Act. Each office is independently owned and operated. Listing information is deemed reliable but not guaranteed accurate.