
1524 Bloomfield Way, East Hempfield, PA 17538
Local realty services provided by:CENTURY 21 Gold
1524 Bloomfield Way,Other Pa Counties, PA 17538
$629,900
- 3 Beds
- 3 Baths
- 2,865 sq. ft.
- Single family
- Active
Listed by: donna j. gasper
Office: ironvalley re of lehigh valley
MLS#:784080
Source:PA_LVAR
Price summary
- Price:$629,900
- Price per sq. ft.:$219.86
- Monthly HOA dues:$170
About this home
Welcome home to this beautifully appointed 3 BR/3 BA traditional carriage house built by EG Stoltzfus and offering an exceptional blend of style, comfort, and functionality. From the moment you enter, you’ll appreciate the open-concept design, 9’ ceilings, engineered hardwood flooring, & two-tier crown molding throughout the main living area. The heart of the home is the impressive gourmet kitchen, featuring quartz countertops, center island, soft-close cabinetry with numerous pull-outs, under-cabinet lighting, brushed stainless-steel appliances, a five-burner gas range with double ovens (one convection), direct-vent range hood, separate convection wall oven, and spacious walk-in pantry. The adjoining family room is warm and inviting with a remote-controlled gas fireplace, custom wood beam mantel, pre-wired TV and mount, and Hunter Douglas remote-control blinds. The primary suite offers a private retreat with a luxurious ensuite bath featuring heated flooring, an oversized tiled walk-in garden shower, double-sink vanity, and a walk-in closet. The main floor offers a versatile room that could serve as an office/den/or potential small bedroom. Main-level laundry room with utility sink and convenient mudroom entry from the garage add to the home’s thoughtful design. The mudroom features a built-in drop zone with bench, hooks, and cubbies to keep everyday life organized. Step outside and enjoy the oversized screened-in porch overlooking the paver patio, complete with an exterior gas line ready for your grill — perfect for relaxing or entertaining. The second full bath on the main level includes a jacuzzi-style step-in tub/shower with jets and dual-sink vanity. The finished lower level provides even more living space with a rec/family room, full bathroom, and third bedroom with egress, plus abundant storage. Additional features include ceiling fans throughout, reverse osmosis system, water pressure regulator, water softener, radon mitigation system, natural gas heat, dual HVAC zones, and motion-sensor lighting along the paver walkway and trees. The two-car garage provides additional convenience and storage. The HOA includes common area maintenance, lawn maintenance, and snow removal. Ideally located close to parks, shopping, and major highways, this exceptional home is truly move-in ready and offers the space, upgrades, and amenities you’ve been looking for!...
Contact an agent
Home facts
- Year built:2018
- Subdivision & Development:Other
- Listing ID #:784080
- Added:4 day(s) ago
- Updated:September 16, 2026 at 08:48 PM
Rooms and interior
- Bedrooms:3
- Total bathrooms:3
- Full bathrooms:3
- Rooms Total:9
- Flooring:Carpet, Engineered Hardwood, Linoleum
- Dining Description:Dining Area
- Kitchen Description:Dishwasher, Disposal, Electric Oven, Gas Cooktop, Refrigerator
- Basement:Yes
- Basement Description:Egress Windows, Exterior Entry, Partially Finished
- Living area:2,865 sq. ft.
Heating and cooling
- Cooling:Ceiling Fans, Central Air, Zoned
- Heating:Gas
- Central air:Yes
Structure and exterior
- Roof:Asphalt, Fiberglass
- Year built:2018
- Building area:2,865 sq. ft.
- Lot area:0.24 Acres
- Architectural Style:Ranch
- Construction Materials:Stone, Vinyl Siding
- Exterior Features:Patio, Porch, Screened
- Levels:1 Story
Utilities
- Water:Public
- Sewer:Public Sewer
Finances and disclosures
- Price:$629,900
- Price per sq. ft.:$219.86
- Tax amount:$8,778
Features and amenities
- Appliances:Dishwasher, Disposal, Electric Oven, Gas Cooktop, Gas Water Heater, Refrigerator, Water Softener - Owned
- Laundry features:Main Level, Washer Hookup
Parking
- Parking description:Driveway, Garage, Garage Door Opener, Off Street
- Garage:Yes
- Garage spaces:2
New listings near 1524 Bloomfield Way
- Coming Soon
 $475,000Coming Soon2 beds 2 baths1,645 sq. ft.
1734 Saffin Cir, LANCASTER, PA 17601
MLS# PALA2095378Listed by: RE/MAX SMARTHUB REALTY - Coming Soon
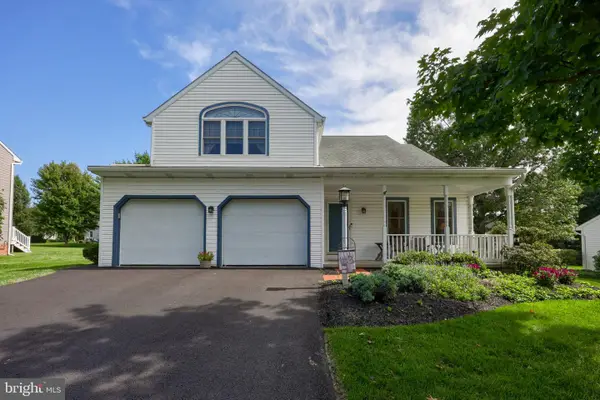 $549,900Coming Soon3 beds 3 baths3,028 sq. ft.
260 S Homestead Dr, LANDISVILLE, PA 17538
MLS# PALA2095364Listed by: RE/MAX EVOLVED - Open Fri, 5 to 7pmNew
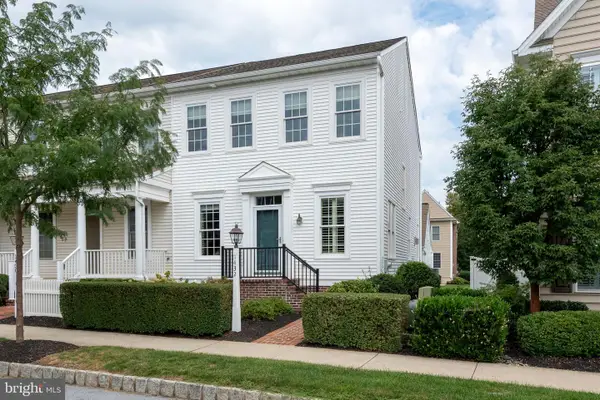 $439,900Active3 beds 3 baths1,760 sq. ft.
1432 Picket Dr, LANCASTER, PA 17601
MLS# PALA2095336Listed by: KELLER WILLIAMS ELITE 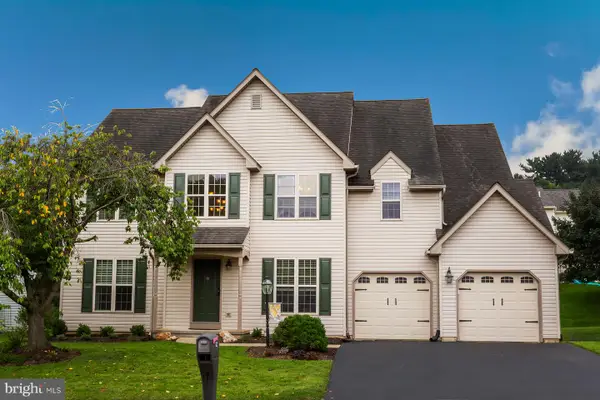 $549,900Pending4 beds 3 baths3,250 sq. ft.
522 Springton Way, LANCASTER, PA 17601
MLS# PALA2094578Listed by: COLDWELL BANKER REALTY $749,900Pending4 beds 3 baths3,906 sq. ft.
2874 Wimbledon Ln, LANCASTER, PA 17601
MLS# PALA2095076Listed by: COLDWELL BANKER REALTY- New
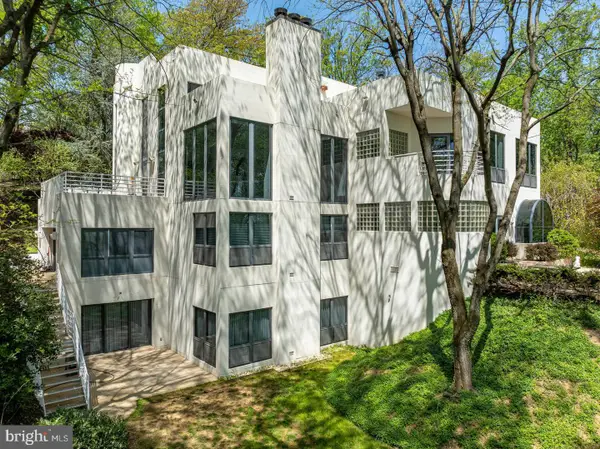 $2,295,000Active5 beds 8 baths8,901 sq. ft.
910 Pennwood Cir, LANCASTER, PA 17601
MLS# PALA2094802Listed by: LUSK & ASSOCIATES SOTHEBY'S INTERNATIONAL REALTY  $585,000Pending4 beds 3 baths2,694 sq. ft.
1317 Timothy Dr, LANDISVILLE, PA 17538
MLS# PALA2094324Listed by: KELLER WILLIAMS ELITE $79,900Active2 beds 2 baths966 sq. ft.
10 Madge Dr, LANCASTER, PA 17603
MLS# PALA2094896Listed by: KELLER WILLIAMS OF CENTRAL PA $275,000Active3 beds 2 baths1,511 sq. ft.
804 Country Place Dr, LANCASTER, PA 17601
MLS# PALA2094158Listed by: BERKSHIRE HATHAWAY HOMESERVICES HOMESALE REALTY


Protect your home and budget from life's surprises with an Assurant Home Warranty, backed by a partner that supports you through every step of homeownership. Explore Plans.
©2026 Century 21 Real Estate LLC. All rights reserved. CENTURY 21®, the CENTURY 21 Logo and C21® are service marks owned by Century 21 Real Estate LLC. Century 21 Real Estate LLC fully supports the principles of the Fair Housing Act and the Equal Opportunity Act. Each office is independently owned and operated. Listing information is deemed reliable but not guaranteed accurate.