
3109 W Hayes Rd, East Norriton, PA 19403
Local realty services provided by:CENTURY 21 Reilly Realtors
3109 W Hayes Rd,East Norriton, PA 19403
$550,000
- 4 Beds
- 3 Baths
- 2,144 sq. ft.
- Single family
- Active
Upcoming open houses
- Sat, Aug 0101:00 pm - 03:00 pm
Listed by: brian b. kang
Office: re/max services
MLS#:PAMC2189172
Source:BRIGHTMLS
Price summary
- Price:$550,000
- Price per sq. ft.:$256.53
About this home
Welcome to 3109 W. Hayes Road, a beautifully updated and meticulously maintained 4-bedroom, 2.5-bath Colonial in the highly sought-after Norriton Woods neighborhood of East Norriton. This spacious home features an attached two-car garage, gleaming hardwood floors throughout the main and upper levels, recessed lighting, and a cozy wood-burning fireplace. A welcoming foyer opens to a bright and spacious living room filled with natural light from oversized windows, flowing seamlessly into the formal dining room—perfect for entertaining or everyday living. The updated gourmet kitchen offers white cabinetry, quartz countertops, a large center island, built-in microwave, stainless steel appliances, subway tile backsplash, deep sink, and picturesque views of the private backyard. Adjacent to the kitchen, the inviting family room provides direct access to the park-like backyard featuring an EP Henry paver patio, ideal for outdoor dining, entertaining, and summer gatherings. A powder room, laundry room, mechanical closet, and interior access to the attached two-car garage complete the main level. Upstairs, hardwood floor continues in all bedrooms and the hallway, the spacious primary suite includes two closets, ceiling fans, a private full bath, while three additional generously sized bedrooms share an updated hall bath. Ideally located just minutes from the Einstein Hospital, King of Prussia, major highways including the PA Turnpike, shopping, dining, parks, and Philadelphia, this move-in ready home offers the perfect combination of comfort, convenience, and location....
Contact an agent
Home facts
- Year built:1973
- Listing ID #:PAMC2189172
- Added:1 day(s) ago
- Updated:July 30, 2026 at 01:44 AM
Rooms and interior
- Bedrooms:4
- Total bathrooms:3
- Full bathrooms:2
- Half bathrooms:1
- Flooring:Ceramic Tile, Hardwood
- Dining Description:Formal/Separate Dining Room
- Kitchen Description:Built-In Microwave, Dishwasher, Disposal, Kitchen - Gourmet, Kitchen - Island, Oven/Range - Gas, Range Hood, Recessed Lighting, Refrigerator, Upgraded Countertops
- Bedroom Description:Walk In Closet(s)
- Living area:2,144 sq. ft.
Heating and cooling
- Cooling:Central A/C
- Heating:Forced Air, Natural Gas
Structure and exterior
- Year built:1973
- Building area:2,144 sq. ft.
- Lot area:0.46 Acres
- Architectural Style:Colonial
- Construction Materials:Vinyl Siding
- Foundation Description:Slab
- Levels:2 Stories
Utilities
- Water:Public
- Sewer:Public Sewer
Finances and disclosures
- Price:$550,000
- Price per sq. ft.:$256.53
- Tax amount:$7,464 (2026)
Features and amenities
- Laundry features:Dryer, Washer
- Amenities:Ceiling Fan(s), Recessed Lighting
Parking
- Parking description:Asphalt Driveway, Attached Garage, Garage - Front Entry
- Garage:Yes
- Garage spaces:2
New listings near 3109 W Hayes Rd
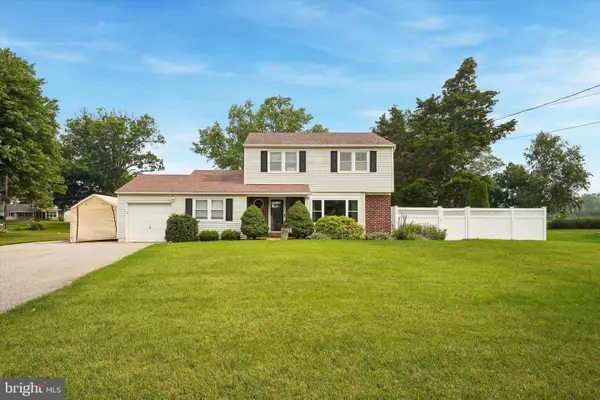 $490,000Pending3 beds 2 baths1,741 sq. ft.
2027 Birchwood Dr, EAST NORRITON, PA 19401
MLS# PAMC2188626Listed by: REAL OF PENNSYLVANIA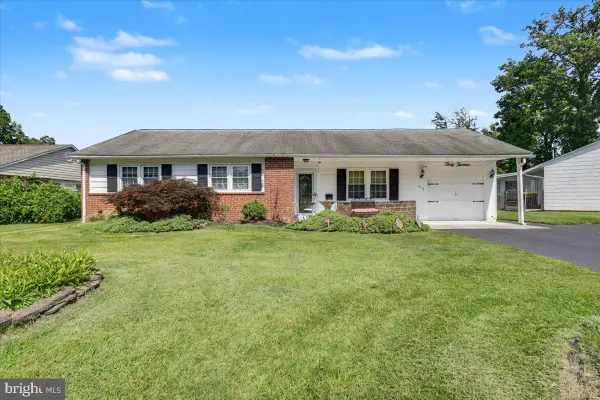 $369,900Pending3 beds 2 baths1,323 sq. ft.
3013 Cottage Ln, EAST NORRITON, PA 19401
MLS# PAMC2188844Listed by: EXP REALTY, LLC- Coming SoonOpen Thu, 6 to 7pm
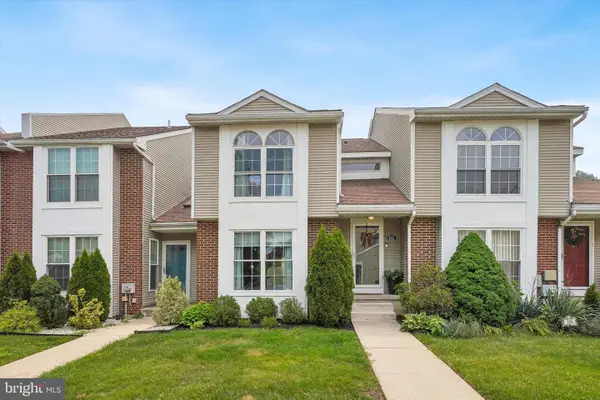 $345,000Coming Soon3 beds 3 baths
105 Teakwood, NORRISTOWN, PA 19401
MLS# PAMC2188546Listed by: KELLER WILLIAMS REALTY DEVON-WAYNE - New
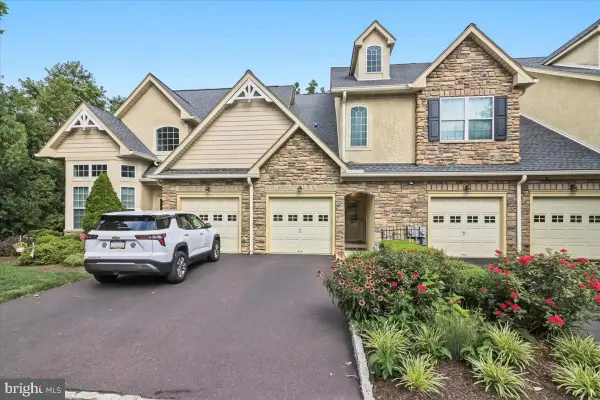 $415,000Active2 beds 3 baths2,366 sq. ft.
2463 Merri Claude Dr, NORRISTOWN, PA 19401
MLS# PAMC2188690Listed by: SPACE & COMPANY - New
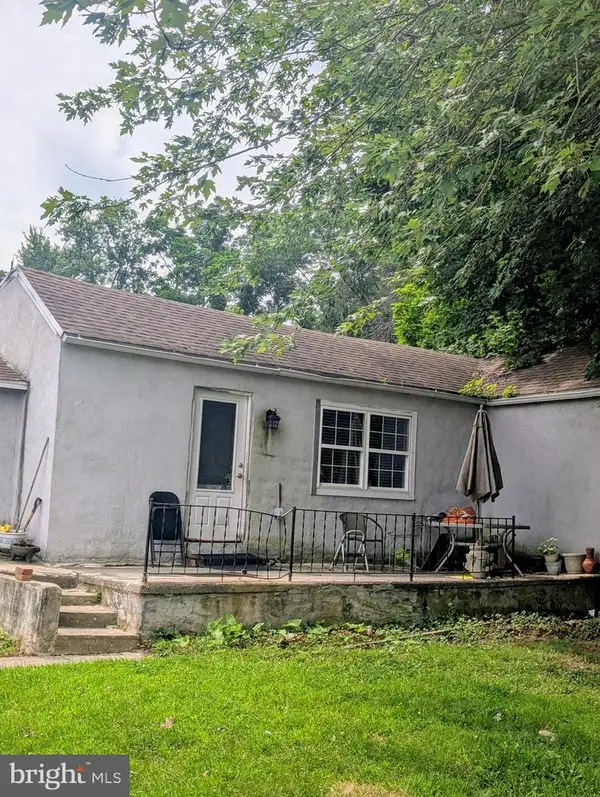 $275,000Active2 beds 2 baths1,035 sq. ft.
3200 Butchers Ln, NORRISTOWN, PA 19401
MLS# PAMC2188630Listed by: COMPASS PENNSYLVANIA, LLC 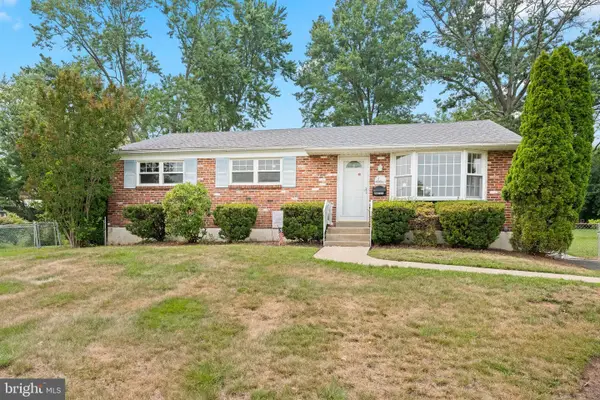 $359,900Pending3 beds 2 baths1,276 sq. ft.
3211 Sharon Ln, NORRISTOWN, PA 19403
MLS# PAMC2188088Listed by: KELLER WILLIAMS REALTY GROUP- New
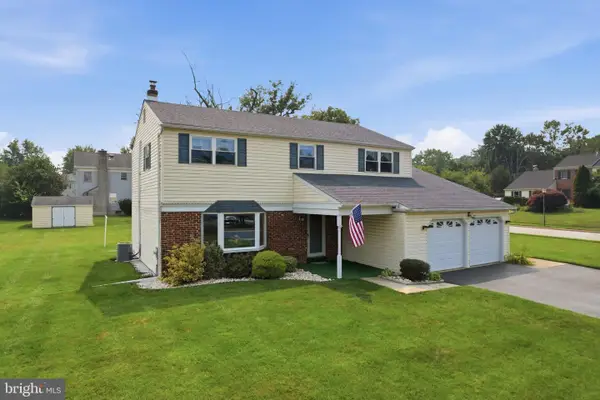 $525,000Active4 beds 3 baths2,288 sq. ft.
925 Fillmore Rd, NORRISTOWN, PA 19403
MLS# PAMC2188274Listed by: RE/MAX RELIANCE  $339,000Active3 beds 3 baths1,374 sq. ft.
148 Pine Court, NORRISTOWN, PA 19401
MLS# PAMC2187402Listed by: NEW HORIZONS REAL ESTATE, INC.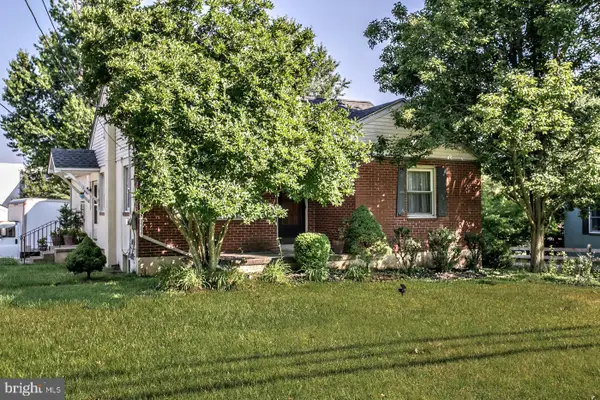 $425,000Active3 beds 2 baths1,423 sq. ft.
2916 Whitehall Rd, NORRISTOWN, PA 19403
MLS# PAMC2187636Listed by: COLDWELL BANKER REALTY


Protect your home and budget from life's surprises with an Assurant Home Warranty, backed by a partner that supports you through every step of homeownership. Explore Plans.
©2026 Century 21 Real Estate LLC. All rights reserved. CENTURY 21®, the CENTURY 21 Logo and C21® are service marks owned by Century 21 Real Estate LLC. Century 21 Real Estate LLC fully supports the principles of the Fair Housing Act and the Equal Opportunity Act. Each office is independently owned and operated. Listing information is deemed reliable but not guaranteed accurate.