
2627 Valley Rd, East Petersburg, PA 17520
Local realty services provided by:CENTURY 21 Rauh & Johns
2627 Valley Rd,East Petersburg, PA 17520
$319,900
- 3 Beds
- 1 Baths
- 1,184 sq. ft.
- Single family
- Pending
Listed by: handy cuevas
Office: coldwell banker realty
MLS#:PALA2092730
Source:BRIGHTMLS
Price summary
- Price:$319,900
- Price per sq. ft.:$270.19
About this home
Spacious one-story home located in desirable East Petersburg Borough. This well-maintained property features generous room sizes, an open and inviting floor plan, and a large 18' x 14' covered patio perfect for outdoor entertaining or relaxing. A finished, detached 20' x 16' workshop provides excellent space for hobbies, storage, or projects. Additional highlights include a brand-new roof, windows and newer furnace, offering comfort and peace of mind for years to come. A wonderful opportunity to enjoy convenient one-floor living in a sought-after location.
Contact an agent
Home facts
- Year built:1955
- Subdivision & Development:EAST PETERSBURG BOROUGH
- Listing ID #:PALA2092730
- Added:46 day(s) ago
- Updated:September 13, 2026 at 08:06 AM
Rooms and interior
- Bedrooms:3
- Total bathrooms:1
- Full bathrooms:1
- Living area:1,184 sq. ft.
Heating and cooling
- Cooling:Wall Unit, Window Unit(s)
- Heating:Baseboard - Hot Water, Oil
Structure and exterior
- Year built:1955
- Building area:1,184 sq. ft.
- Lot area:0.18 Acres
- Architectural Style:Ranch/Rambler
- Construction Materials:Frame, Shingle Siding
- Foundation Description:Slab
- Levels:1 Story
Utilities
- Water:Public
- Sewer:Public Sewer
Finances and disclosures
- Price:$319,900
- Price per sq. ft.:$270.19
- Tax amount:$2,958 (2026)
Parking
- Parking description:Asphalt Driveway, Attached Carport
New listings near 2627 Valley Rd
- New
 $265,000Active3 beds 2 baths1,240 sq. ft.
2449 Franklin Dr, EAST PETERSBURG, PA 17520
MLS# PALA2094910Listed by: IRON VALLEY REAL ESTATE OF CENTRAL PA  $349,000Active3 beds 1 baths1,125 sq. ft.
6411 Jeanette Dr, EAST PETERSBURG, PA 17520
MLS# PALA2094726Listed by: COLDWELL BANKER REALTY $350,000Pending3 beds 2 baths1,532 sq. ft.
2534 Split Rail Dr, EAST PETERSBURG, PA 17520
MLS# PALA2094528Listed by: BERKSHIRE HATHAWAY HOMESERVICES HOMESALE REALTY $425,000Pending4 beds 3 baths1,850 sq. ft.
6350 Hollow Dr, EAST PETERSBURG, PA 17520
MLS# PALA2094374Listed by: KELLER WILLIAMS ELITE $699,900Active3 beds 2 baths1,876 sq. ft.
5784 Wild Lilac Dr, EAST PETERSBURG, PA 17520
MLS# PALA2094390Listed by: KELLER WILLIAMS ELITE $575,000Pending3 beds 3 baths2,182 sq. ft.
109 Republic Ter, EAST PETERSBURG, PA 17520
MLS# PALA2093792Listed by: COLDWELL BANKER REALTY $529,900Active3 beds 3 baths2,405 sq. ft.
3003 Morning Thistle Ct, EAST PETERSBURG, PA 17520
MLS# PALA2089164Listed by: LUSK & ASSOCIATES SOTHEBY'S INTERNATIONAL REALTY $400,000Pending3 beds 2 baths3,014 sq. ft.
6480 Main St, EAST PETERSBURG, PA 17520
MLS# PALA2093178Listed by: COLDWELL BANKER REALTY $375,000Pending4 beds 1 baths1,344 sq. ft.
6290 Hollow Dr, EAST PETERSBURG, PA 17520
MLS# PALA2093404Listed by: KELLER WILLIAMS ELITE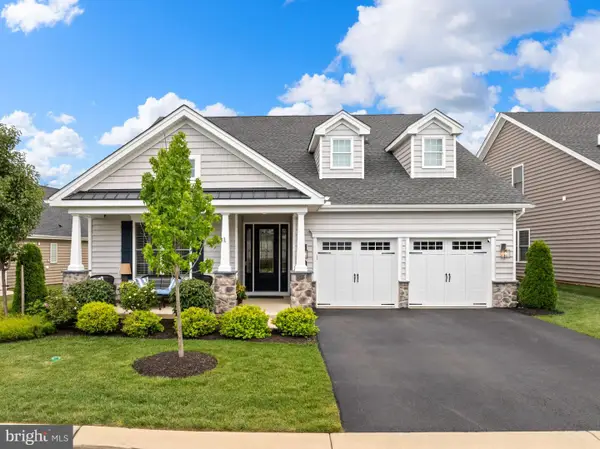 $825,000Pending3 beds 3 baths3,185 sq. ft.
108 Ticonderoga Rd, EAST PETERSBURG, PA 17520
MLS# PALA2093234Listed by: LIFE CHANGES REALTY GROUP


Protect your home and budget from life's surprises with an Assurant Home Warranty, backed by a partner that supports you through every step of homeownership. Explore Plans.
©2026 Century 21 Real Estate LLC. All rights reserved. CENTURY 21®, the CENTURY 21 Logo and C21® are service marks owned by Century 21 Real Estate LLC. Century 21 Real Estate LLC fully supports the principles of the Fair Housing Act and the Equal Opportunity Act. Each office is independently owned and operated. Listing information is deemed reliable but not guaranteed accurate.