
5217 Brook Dr, East Petersburg, PA 17520
Local realty services provided by:CENTURY 21 Charles Smith Agency, Inc.
Listed by: rina aliotta
Office: re/max evolved
MLS#:PALA2097412
Source:BRIGHTMLS
Price summary
- Price:$364,900
- Price per sq. ft.:$163.19
About this home
Welcome to 5217 Brook Drive! This 3 bedroom 1 1/2 bath brick ranch boasts over 2200SF in a great neighborhood in East Pete. As you walk into the spacious living room you will notice the hardwood flooring and a large bay window allowing for lots of natural light. The homeowners expanded the living space with a sunroom featuring vaulted ceiling, skylights, & gas fireplace that opens directly onto a composite deck overlooking a large fenced-in yard! Main level also features ceiling fans & hardwood flooring in all bedrooms, laundry, and access to the attached oversized two car garage with stairway to storage above! Beautiful finished basement with bilco door. All appliances are included! Cool central air for those hot summer nights. Options available for buyer's preference for heat.....either oil baseboard , heat pump, or propane from fireplace! Conveniently located near local amenities, restaurants,shopping, & major routes. Do not miss this opportunity for move-in ready living in Hempfield School District and schedule your showing today!...
Contact an agent
Home facts
- Year built:1972
- Subdivision & Development:TROUT RUN ACRES
- Listing ID #:PALA2097412
- Updated:October 24, 2026 at 10:39 AM
Rooms and interior
- Bedrooms:3
- Total bathrooms:2
- Full bathrooms:1
- Half bathrooms:1
- Flooring:Hardwood
- Dining Description:Combination Kitchen/Dining, Dining Area, Dining Room
- Bathrooms Description:Full Bath, Half Bath
- Kitchen Description:Dishwasher, Kitchen - Eat-In, Refrigerator, Upgraded Countertops
- Bedroom Description:Entry Level Bedroom
- Basement:Yes
- Basement Description:Full, Interior Access, Outside Entrance, Partially Finished
- Living area:2,236 sq. ft.
Heating and cooling
- Cooling:Ceiling Fan(s), Central A/C
- Heating:Central, Electric, Heat Pump - Electric BackUp, Oil
Structure and exterior
- Roof:Composite, Shingle
- Year built:1972
- Building area:2,236 sq. ft.
- Lot area:0.34 Acres
- Architectural Style:Ranch/Rambler
- Construction Materials:Brick
- Exterior Features:Deck(s), Porch(es), Sidewalks, Street Lights
- Foundation Description:Block
- Levels:1 Story
Schools
- High school:HEMPFIELD
- Middle school:CENTERVILLE
- Elementary school:EAST PETERSBURG
Utilities
- Water:Public
- Sewer:Public Sewer
Finances and disclosures
- Price:$364,900
- Price per sq. ft.:$163.19
- Tax amount:$5,201 (2026)
Features and amenities
- Laundry features:Dryer - Electric, Dryer In Unit, Laundry, Washer, Washer In Unit
- Amenities:200+ Amp Service, Attic, Cable TV, Cable TV Available, Ceiling Fan(s), Skylight(s)
Parking
- Parking description:Additional Storage Area, Asphalt Driveway, Attached Garage, Garage - Front Entry, Garage Door Opener, Off Street, On Street, Oversized, Paved Driveway
- Garage:Yes
- Garage spaces:2
New listings near 5217 Brook Dr
- Open Sat, 11am to 1pmNew
 $525,000Active3 beds 3 baths2,405 sq. ft.
3003 Morning Thistle Ct, EAST PETERSBURG, PA 17520
MLS# PALA2097612Listed by: LUSK & ASSOCIATES SOTHEBY'S INTERNATIONAL REALTY - Open Sun, 1 to 3pmNew
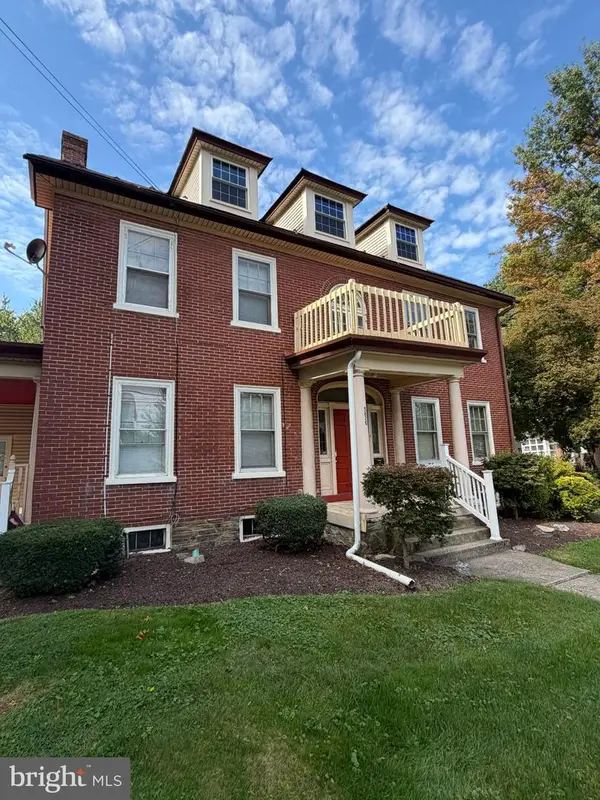 $499,900Active5 beds -- baths2,909 sq. ft.
5820 Main St, EAST PETERSBURG, PA 17520
MLS# PALA2097402Listed by: LPT REALTY, LLC 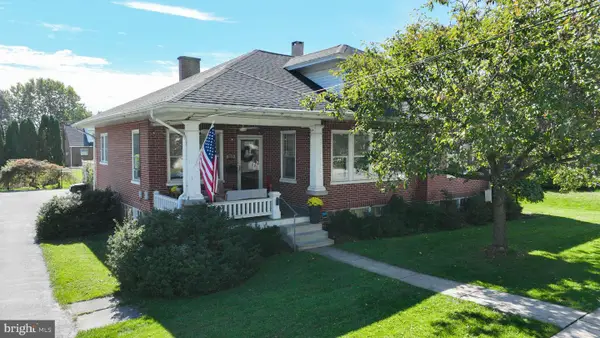 $375,000Pending3 beds 2 baths2,090 sq. ft.
2050 Linden St, EAST PETERSBURG, PA 17520
MLS# PALA2097036Listed by: IRON VALLEY REAL ESTATE OF LANCASTER- New
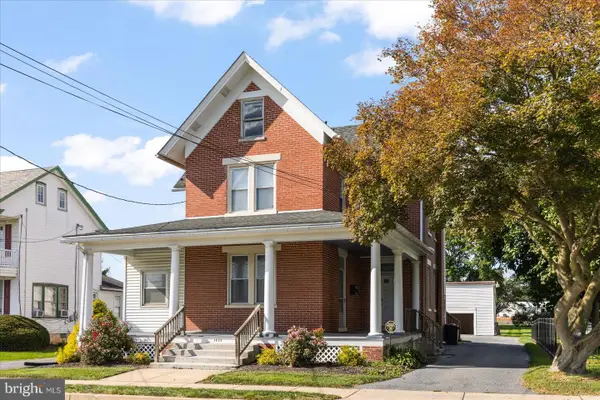 $425,000Active3 beds -- baths2,440 sq. ft.
1625 State St, EAST PETERSBURG, PA 17520
MLS# PALA2097004Listed by: BERKSHIRE HATHAWAY HOMESERVICES HOMESALE REALTY  $295,000Pending3 beds 2 baths1,296 sq. ft.
2531 Chrismar Way, EAST PETERSBURG, PA 17520
MLS# PALA2090084Listed by: IRON VALLEY REAL ESTATE OF LANCASTER $349,000Pending3 beds 2 baths1,779 sq. ft.
6055 Geneva Dr, EAST PETERSBURG, PA 17520
MLS# PALA2096538Listed by: KELLER WILLIAMS ELITE $350,000Active3 beds 3 baths1,600 sq. ft.
6486 Lincoln Ct, EAST PETERSBURG, PA 17520
MLS# PALA2096378Listed by: IRON VALLEY REAL ESTATE OF LANCASTER $360,000Pending3 beds 2 baths1,517 sq. ft.
6271 Jeanette Dr, EAST PETERSBURG, PA 17520
MLS# PALA2096102Listed by: LUSK & ASSOCIATES SOTHEBY'S INTERNATIONAL REALTY $318,500Active3 beds 1 baths1,092 sq. ft.
2240 New St, EAST PETERSBURG, PA 17520
MLS# PALA2096126Listed by: KELLER WILLIAMS ELITE


Protect your home and budget from life's surprises with an Assurant Home Warranty, backed by a partner that supports you through every step of homeownership. Explore Plans.
©2026 Century 21 Real Estate LLC. All rights reserved. CENTURY 21®, the CENTURY 21 Logo and C21® are service marks owned by Century 21 Real Estate LLC. Century 21 Real Estate LLC fully supports the principles of the Fair Housing Act and the Equal Opportunity Act. Each office is independently owned and operated. Listing information is deemed reliable but not guaranteed accurate.