
5565 Route 215, East Springfield, PA 16411
Local realty services provided by:CENTURY 21 Frontier Realty
Upcoming open houses
- Sun, Sep 1301:00 pm - 03:00 pm
Listed by: fred amendola
Office: kw flagship realty
MLS#:193090
Source:PA_GEBR
Price summary
- Price:$249,900
- Price per sq. ft.:$146.14
About this home
Spacious inside & out! Enjoy country living in this 3 bedroom, 1.5 bath split level on over 1 1/3 acres in Springfield Township. Great views from rear covered deck (16' x 15') and front covered porch (21' x 7'). Lots of room for relaxing and entertaining. Living Room (19' x 13'), Eat In Kitchen (19' x 12') and Family Room (25' x 13') with cozy woodburning fireplace. Convenient first floor laundry too. Second floor features 3 bedrooms and a full bath. Dry basement with tall ceilings & a wood burning stove. Convenient access to basement from attached garage and inside home. The best of both worlds with energy efficient zoned boiler heating and central air. Amazing attached garages 35' x 25' and 25' x 24' with a rear overhead door and 24' x 10' enclosed porch respectively. Detached tall carport 25' x 18' for camper, boat, etc. Room for all your tools and toys :-). New roof in 2024 and boiler in 2021. One year home warranty included. Open house Sunday 1-3PM. Call to schedule showing today!
Contact an agent
Home facts
- Year built:1978
- Listing ID #:193090
- Added:2 day(s) ago
- Updated:September 12, 2026 at 02:08 PM
Rooms and interior
- Bedrooms:3
- Total bathrooms:2
- Full bathrooms:1
- Half bathrooms:1
- Rooms Total:9
- Flooring:Carpet, Vinyl
- Kitchen Description:Dishwasher, Electric Oven, Electric Range, Refrigerator
- Basement:Yes
- Basement Description:Full
- Living area:1,710 sq. ft.
Heating and cooling
- Cooling:Central Air
- Heating:Gas, Hot Water
- Central air:Yes
Structure and exterior
- Roof:Asphalt
- Year built:1978
- Building area:1,710 sq. ft.
- Lot area:1.37 Acres
- Lot Features:Level, Mineral Rights
- Architectural Style:Split Level
- Construction Materials:Aluminum Siding, Brick
- Exterior Features:Deck, Enclosed, Porch, Storage
- Levels:Multi/Split
Utilities
- Water:Well
- Sewer:Septic Tank
Finances and disclosures
- Price:$249,900
- Price per sq. ft.:$146.14
- Tax amount:$3,249 (2026)
Features and amenities
- Appliances:Dishwasher, Dryer, Electric Oven, Electric Range, Refrigerator, Washer, Water Softener
- Laundry features:Dryer, Washer
- Amenities:All Window Treatments, Ceiling Fans, Drapes, Fire Alarm
Parking
- Total parking spaces:5
- Parking description:Attached, Garage Door Opener, Storage
- Garage:Yes
- Garage spaces:3
New listings near 5565 Route 215
- New
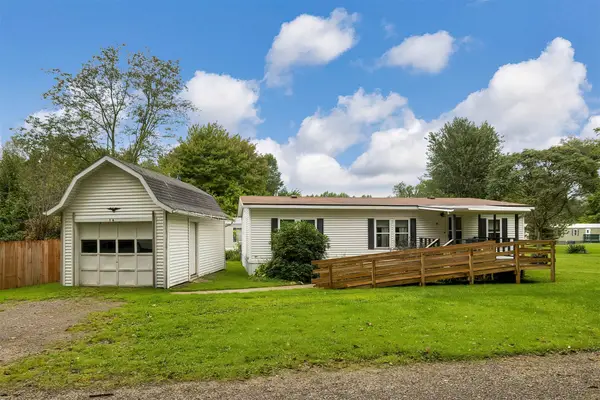 $54,000Active3 beds 2 baths1,232 sq. ft.
3855 Route 215 Lot 16 Route, East Springfield, PA 16411
MLS# 193028Listed by: EXP REALTY - ERIE 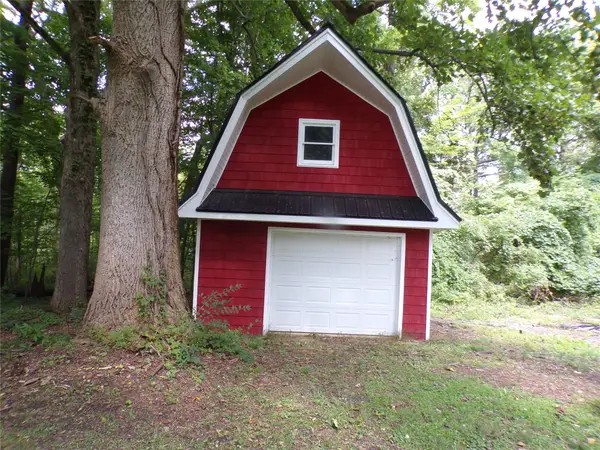 $59,900Active2.14 Acres
W Lake Road, East Springfield, PA 16411
MLS# 192836Listed by: PENNINGTON LINES RE GIRARD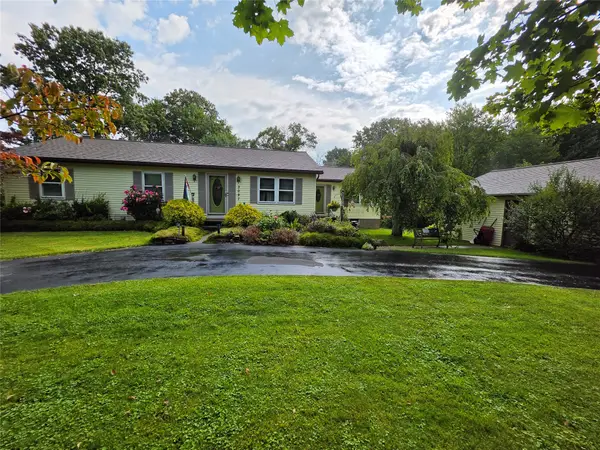 $344,000Pending3 beds 3 baths1,688 sq. ft.
3097 Elmwood Road, East Springfield, PA 16411
MLS# 192831Listed by: COLDWELL BANKER SELECT - PEACH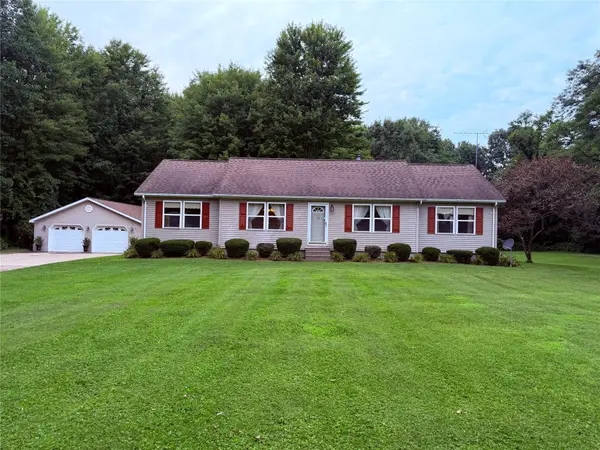 $329,900Pending3 beds 2 baths1,600 sq. ft.
11640 Ridge Road, Girard, PA 16417
MLS# 192675Listed by: COLDWELL BANKER SELECT - EDINBORO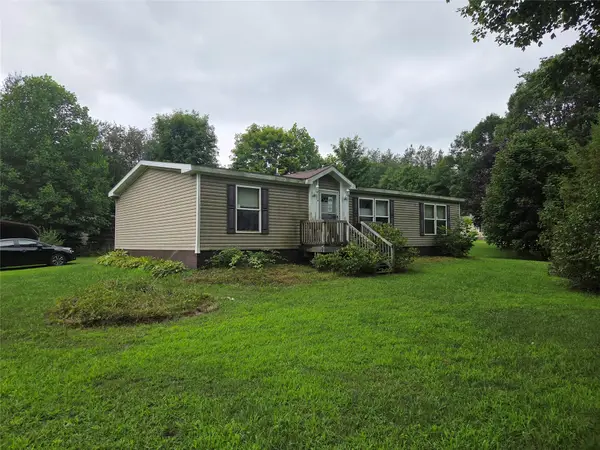 $69,900Active3 beds 2 baths1,280 sq. ft.
11780 Middle Road #9, East Springfield, PA 16411
MLS# 192535Listed by: HOWARD HANNA ERIE AIRPORT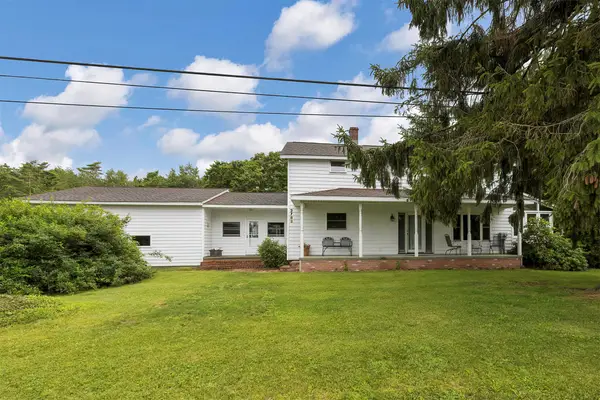 $424,000Pending4 beds 2 baths2,900 sq. ft.
3783 Route 215 Route, East Springfield, PA 16411
MLS# 191683Listed by: EXP REALTY - ERIE $275,000Active4 beds 2 baths1,580 sq. ft.
13478 Old Lake Road #15, East Springfield, PA 16411
MLS# 190131Listed by: HOWARD HANNA ERIE AIRPORT


Protect your home and budget from life's surprises with an Assurant Home Warranty, backed by a partner that supports you through every step of homeownership. Explore Plans.
©2026 Century 21 Real Estate LLC. All rights reserved. CENTURY 21®, the CENTURY 21 Logo and C21® are service marks owned by Century 21 Real Estate LLC. Century 21 Real Estate LLC fully supports the principles of the Fair Housing Act and the Equal Opportunity Act. Each office is independently owned and operated. Listing information is deemed reliable but not guaranteed accurate.