
1125 Fillmore Street, East Stroudsburg, PA 18301
Local realty services provided by:CENTURY 21 Select Group
1125 Fillmore Street,East Stroudsburg, PA 18301
$525,000
- 4 Beds
- 3 Baths
- 2,377 sq. ft.
- Single family
- Active
Listed by: katherine bennett
Office: re/max crossroads
MLS#:PM-146168
Source:PA_PMAR
Price summary
- Price:$525,000
- Price per sq. ft.:$151.47
About this home
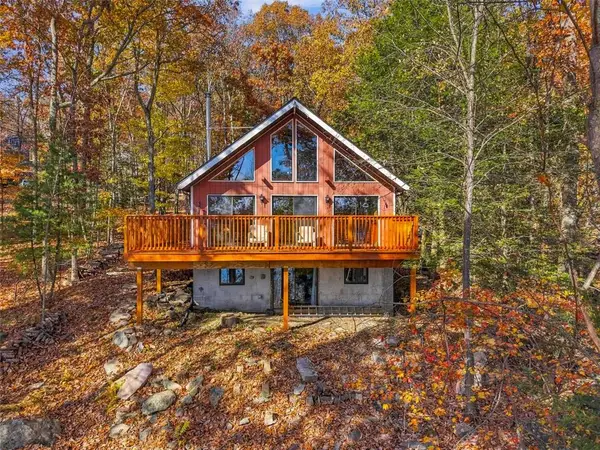
LOCATION LOCATION LOCATION! Enjoy this beautiful 4 bedroom, 2.5 bath home sitting on over 1 acre in the Most Award Winning Community in the Poconos. It comes with a 1 year FREE HOME WARRANTY too. You will enjoy the open floor plan for entertaining along with some extras in the home like hardwood floors, granite countertops, an extended kitchen island, tray ceilings, laundry conveniently located on the second floor and his and her walk in closets. Relax on your front porch or BBQ on the back deck. With a HERS Rating of 70, this home operates with 15% less energy than other homes. Also enjoy very low HOA fees covering road maintenance. Conveniently located for quick access to Routes 80, 611, 402, and 209. Explore all that the Poconos have to offer, including skiing, golfing, Bushkill Falls, Lake Wallenpaupack, and the Delaware Water Gap. A spacious home, a generous lot, desirable updates, and a FREE HOME WARRANTY make this an opportunity you won't want to miss!
Contact an agent
Home facts
- Year built:2015
- Subdivision & Development:Twin Lake Estates
- Listing ID #:PM-146168
- Added:1 day(s) ago
- Updated:November 05, 2026 at 12:00 PM
Rooms and interior
- Bedrooms:4
- Total bathrooms:3
- Full bathrooms:2
- Half bathrooms:1
- Flooring:Carpet, Hardwood, Luxury Vinyl
- Dining Description:Eat-in Kitchen
- Kitchen Description:Dishwasher, Eat-in Kitchen, Electric Range, Kitchen Island, Microwave, Pantry, Refrigerator
- Basement:Yes
- Living area:2,377 sq. ft.
Heating and cooling
- Cooling:Ceiling Fan(s), Central Air, Heat Pump
- Heating:Forced Air, Heat Pump, Heating
- Central air:Yes
Structure and exterior
- Year built:2015
- Building area:2,377 sq. ft.
- Lot area:1.18 Acres
- Lot Features:Wooded Lot
- Architectural Style:Colonial
- Construction Materials:Attic/Crawl Hatchway(s) Insulated, Stone, Vinyl Siding
Utilities
- Water:Well
- Sewer:Private Sewer
Finances and disclosures
- Price:$525,000
- Price per sq. ft.:$151.47
- Tax amount:$11,979
Features and amenities
- Appliances:Dishwasher, Dryer, Electric Range, Microwave, Refrigerator, Washer, Water Heater
- Laundry features:Dryer, Washer
- Amenities:Ceiling Fan(s), Granite Counters, Outdoor Ice Skating, Pantry, Storage, Walk-In Closet(s)
Parking
- Parking description:Attached Garage
- Garage:Yes
New listings near 1125 Fillmore Street
- New
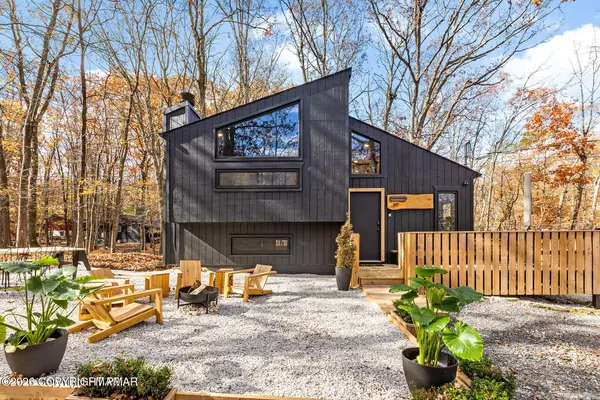 $289,900Active2 beds 2 baths948 sq. ft.
261 Overlook Drive, East Stroudsburg, PA 18301
MLS# PM-146151Listed by: COLDWELL BANKER HEARTHSIDE POCONO - New
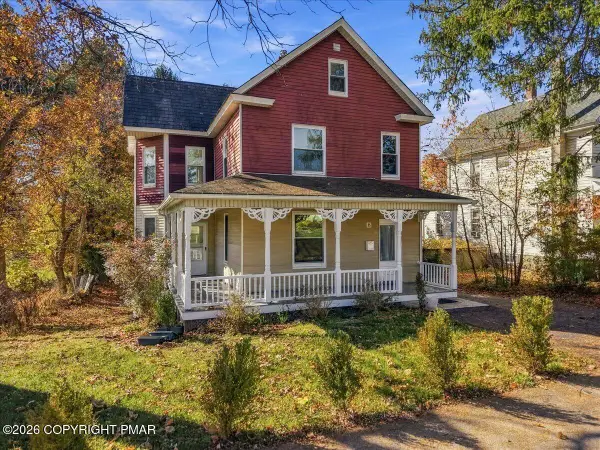 $299,000Active3 beds 2 baths1,968 sq. ft.
25 Smith Street, East Stroudsburg, PA 18301
MLS# PM-146147Listed by: RE/MAX CROSSROADS - New
 $85,000Active2 beds 1 baths720 sq. ft.
204 Robin Lane, East Stroudsburg, PA 18301
MLS# PM-146149Listed by: RE/MAX CROSSROADS - New
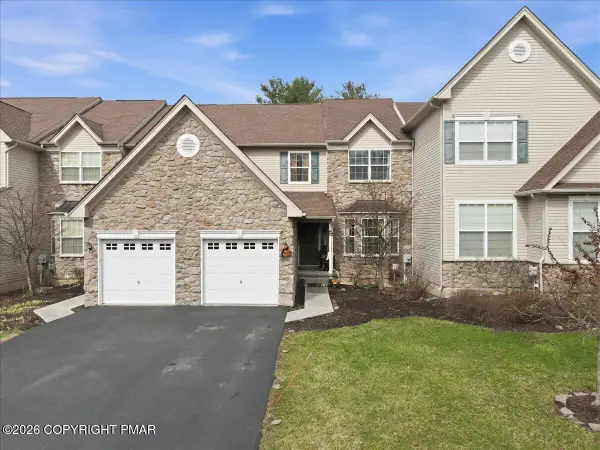 $359,000Active3 beds 3 baths3,244 sq. ft.
1745 Big Ridge Drive, East Stroudsburg, PA 18302
MLS# PM-146139Listed by: VRA REALTY - New
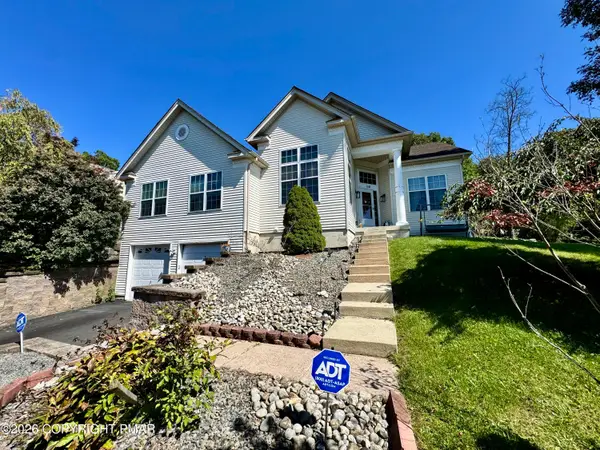 $424,773Active3 beds 3 baths2,306 sq. ft.
1610 Big Ridge Drive, East Stroudsburg, PA 18302
MLS# PM-146089Listed by: REALTY EXECUTIVES EXCEPTIONAL - HAWLEY - New
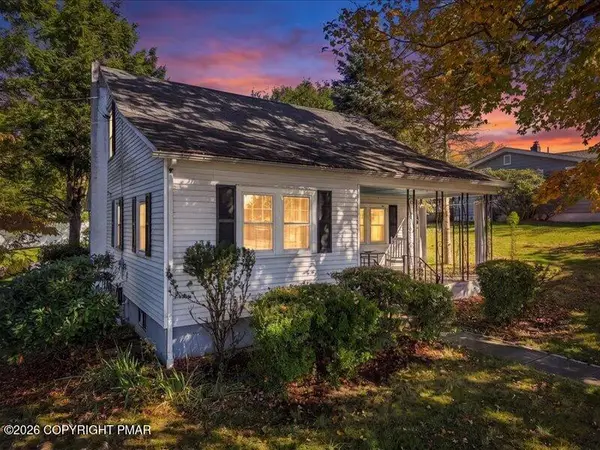 $289,000Active3 beds 2 baths1,321 sq. ft.
266 Smith Street, East Stroudsburg, PA 18301
MLS# PM-146107Listed by: THE COLLECTIVE REAL ESTATE AGENCY - New
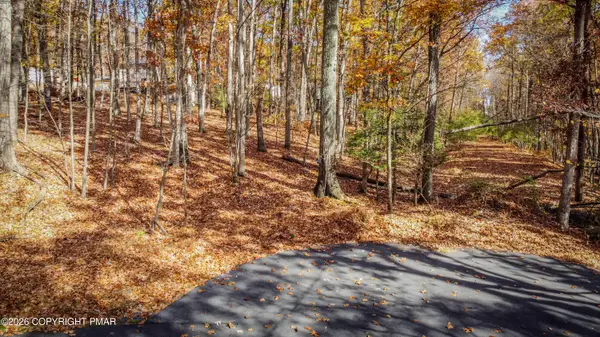 $24,000Active0.5 Acres
Wendell Rd 108 Road, East Stroudsburg, PA 18301
MLS# PM-146096Listed by: KELLER WILLIAMS REAL ESTATE - STROUDSBURG - Open Sun, 1 to 3pmNew
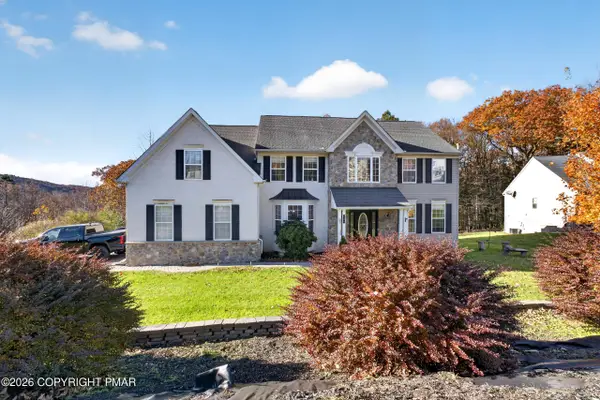 $599,900Active5 beds 4 baths5,045 sq. ft.
2336 Snapdragon Point, East Stroudsburg, PA 18301
MLS# PM-146097Listed by: KELLER WILLIAMS REAL ESTATE - STROUDSBURG - Open Sat, 12 to 3pmNew
 $349,900Active2 beds 2 baths1,498 sq. ft.
6155 W Lakeshore Drive, East Stroudsburg, PA 18302
MLS# 787295Listed by: KELLER WILLIAMS REAL ESTATE


Protect your home and budget from life's surprises with an Assurant Home Warranty, backed by a partner that supports you through every step of homeownership. Explore Plans.
©2026 Century 21 Real Estate LLC. All rights reserved. CENTURY 21®, the CENTURY 21 Logo and C21® are service marks owned by Century 21 Real Estate LLC. Century 21 Real Estate LLC fully supports the principles of the Fair Housing Act and the Equal Opportunity Act. Each office is independently owned and operated. Listing information is deemed reliable but not guaranteed accurate.