
12416 Mountain Laurel Drive, East Stroudsburg, PA 18302
Local realty services provided by:CENTURY 21 Keim Realtors
12416 Mountain Laurel Drive,East Stroudsburg, PA 18302
$369,000
- 3 Beds
- 2 Baths
- 2,165 sq. ft.
- Single family
- Active
Listed by: barbara ancypowic
Office: keller williams real estate
MLS#:783412
Source:PA_LVAR
Price summary
- Price:$369,000
- Price per sq. ft.:$170.44
- Monthly HOA dues:$4.17
About this home
Property is under contract. Accepting backup offers only.**Charming Updated Bi-Level Home in Pocono Wild Haven** Welcome to 12416 Mountain Laurel Drive, a beautifully updated 3-bedroom, 2-bathroom (2 full) bi-level residence offering 2,165 sq ft of finished living space on a peaceful 0.64-acre lot in Middle Smithfield Township. Bright open layout featuring a cozy living room with a classic brick wood-burning fireplace, formal dining area, and fully equipped eat-in kitchen with all included appliances. Features a primary suite with a dedicated private bath, plus two additional comfortable bedrooms and a full guest bath. Finished Lower Level: Sprawling 22' x 13' family room with egress window and closet (perfect for entertaining or flexible space), laundry area, a dedicated workshop with exterior walk-out access. Enjoy a private backyard complete with a deck, patio, covered porch, and storage shed. Features a 1-car attached garage with side entrance and a large gravel driveway with open parking for up to 5 vehicles. Modern ductless cooling (new) and multi-zone heating, updated flooring (luxury vinyl, tile, and carpet), 200+ amp electrical service, water softener (owned), and mound septic system. Located in the East Stroudsburg Area School District with low HOA fees ($50/year). Convenient to local parks, public roads, and Pocono attractions....
Contact an agent
Home facts
- Year built:1988
- Subdivision & Development:Pocono Wild Haven Estates
- Listing ID #:783412
- Added:56 day(s) ago
- Updated:October 21, 2026 at 03:14 PM
Rooms and interior
- Bedrooms:3
- Total bathrooms:2
- Full bathrooms:2
- Rooms Total:8
- Flooring:Luxury Vinyl, Luxury Vinyl Plank, Tile
- Dining Description:Dining Area, Entrance Foyer
- Kitchen Description:Dishwasher, Electric Oven, Electric Range, Microwave, Refrigerator
- Basement:Yes
- Basement Description:Daylight, Egress Windows, Exterior Entry, Finished, Full, Walk Out Access
- Living area:2,165 sq. ft.
Heating and cooling
- Cooling:Ductless
- Heating:Ductless, Electric, Heat Pump, Zoned
Structure and exterior
- Roof:Asphalt, Fiberglass
- Year built:1988
- Building area:2,165 sq. ft.
- Lot area:0.64 Acres
- Architectural Style:BiLevel
- Construction Materials:Block, Concrete, T111 Siding
- Exterior Features:Covered, Deck, Patio, Shed
- Foundation Description:Block
- Levels:1 Story
Utilities
- Water:Well
- Sewer:Septic Tank
Finances and disclosures
- Price:$369,000
- Price per sq. ft.:$170.44
- Tax amount:$4,427
Features and amenities
- Appliances:Dishwasher, Electric Oven, Electric Water Heater, Microwave, Refrigerator, Washer, Water Softener - Owned
- Laundry features:Electric Dryer Hookup, Lower Level, Washer
Parking
- Parking description:Garage, Garage Door Opener
- Garage:Yes
- Garage spaces:1
New listings near 12416 Mountain Laurel Drive
- New
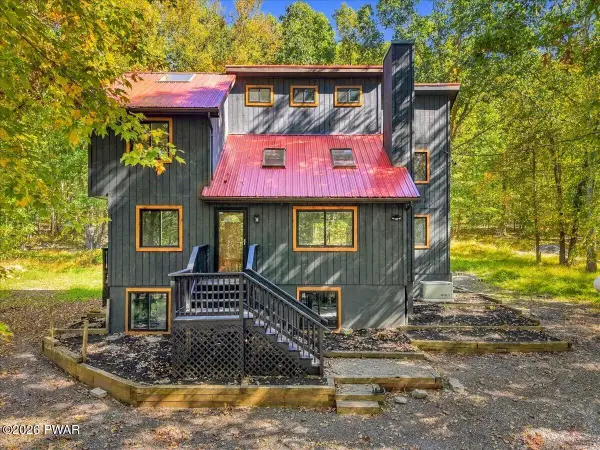 $549,000Active5 beds 3 baths2,459 sq. ft.
293 Canal Road, East Stroudsburg, PA 18302
MLS# PW263648Listed by: REDSTONE RUN REALTY, LLC - New
 $165,000Active0.81 Acres
204 Great Bear Way Road, East Stroudsburg, PA 18302
MLS# PM-145793Listed by: AXEN REALTY LLC - New
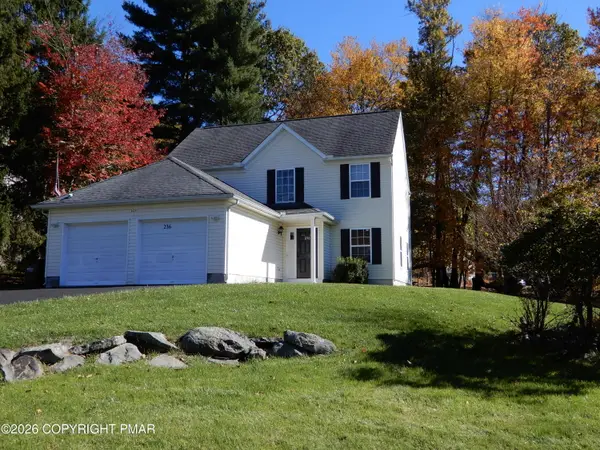 $349,900Active3 beds 3 baths1,856 sq. ft.
236 Witness Tree Circle, East Stroudsburg, PA 18301
MLS# PM-145789Listed by: REALTY EXECUTIVES - STROUDSBURG - New
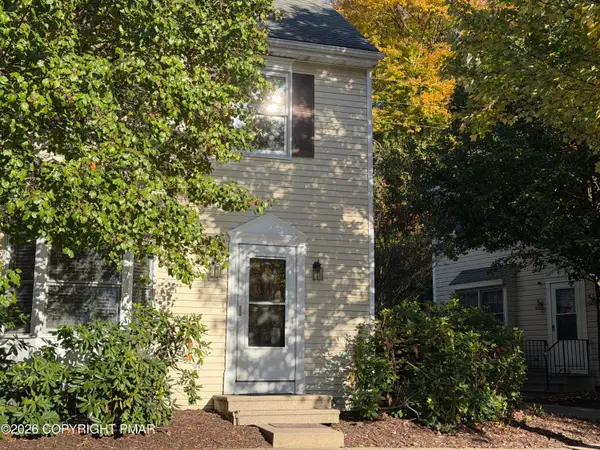 $269,900Active2 beds 3 baths1,452 sq. ft.
116 Eaglesmere Circle, East Stroudsburg, PA 18301
MLS# PM-145704Listed by: BROKERSREALTY.COM - STROUDSBURG - New
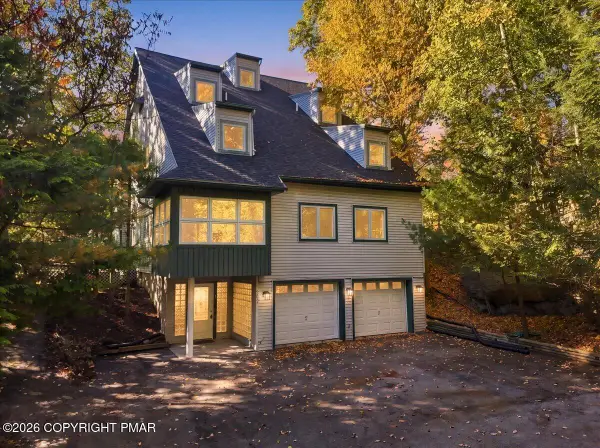 $589,900Active6 beds 5 baths6,201 sq. ft.
2603 Majestic Court, East Stroudsburg, PA 18302
MLS# PM-145770Listed by: KELLER WILLIAMS REAL ESTATE - WEST END - New
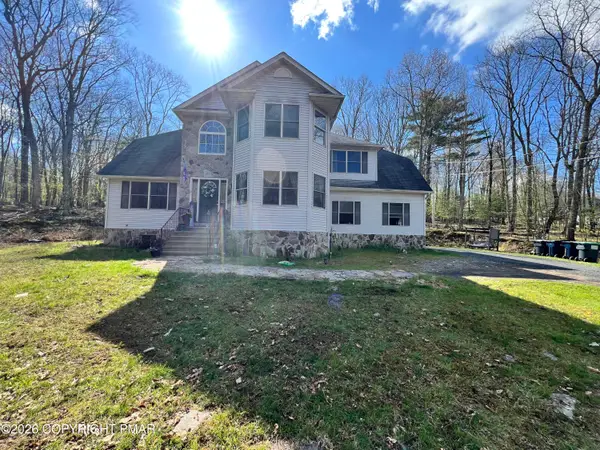 $399,000Active4 beds 3 baths2,668 sq. ft.
304 Whipporwill Lane, East Stroudsburg, PA 18302
MLS# PM-145759Listed by: RE/MAX CROSSROADS - New
 $20,000Active1.81 Acres
T 641 Road, East Stroudsburg, PA 18301
MLS# PM-145756Listed by: KELLER WILLIAMS REAL ESTATE - STROUDSBURG - New
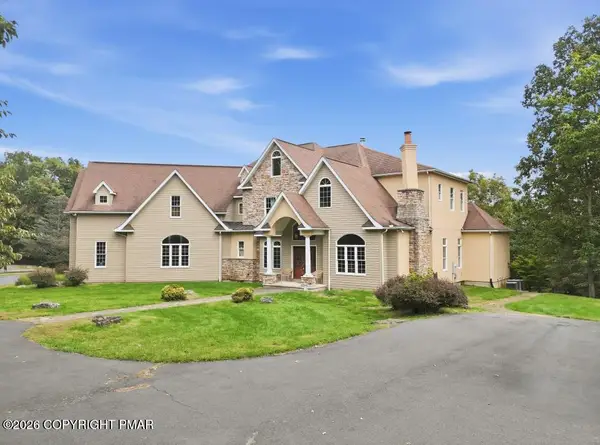 $1,400,000Active7 beds 6 baths7,003 sq. ft.
136 Artist Trail Lane, East Stroudsburg, PA 18301
MLS# PM-145753Listed by: E-REALTY SERVICES - POCONO SUMMIT - New
 $19,900Active0.72 Acres
Lot 2 Section C Kensington Drive, East Stroudsburg, PA 18301
MLS# PM-145743Listed by: KELLER WILLIAMS REAL ESTATE - WEST END - New
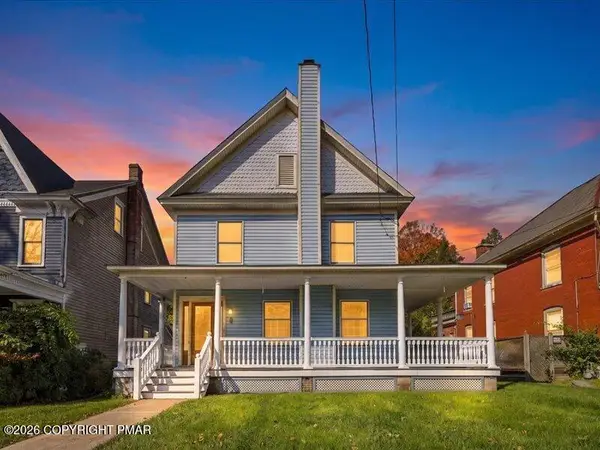 $450,000Active3 beds 2 baths1,986 sq. ft.
114 Analomink Street, East Stroudsburg, PA 18301
MLS# PM-145703Listed by: THE COLLECTIVE REAL ESTATE AGENCY


Protect your home and budget from life's surprises with an Assurant Home Warranty, backed by a partner that supports you through every step of homeownership. Explore Plans.
©2026 Century 21 Real Estate LLC. All rights reserved. CENTURY 21®, the CENTURY 21 Logo and C21® are service marks owned by Century 21 Real Estate LLC. Century 21 Real Estate LLC fully supports the principles of the Fair Housing Act and the Equal Opportunity Act. Each office is independently owned and operated. Listing information is deemed reliable but not guaranteed accurate.