
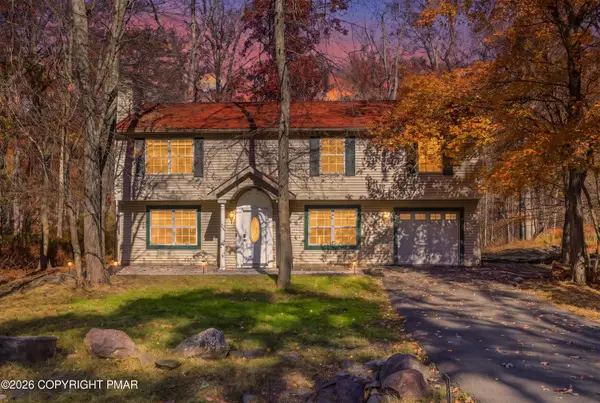
1274 Park Drive, East Stroudsburg, PA 18302
Local realty services provided by:CENTURY 21 Gold
1274 Park Drive,East Stroudsburg, PA 18302
$499,000
- 3 Beds
- 2 Baths
- 2,125 sq. ft.
- Single family
- Active
Listed by: xander weidenbaum
Office: redstone run realty
MLS#:787076
Source:PA_LVAR
Price summary
- Price:$499,000
- Price per sq. ft.:$234.82
- Monthly HOA dues:$95.75
About this home
Do Not Wait to See This Active, Fully-Permitted Short Term Rental that Generated Over $99K in Gross Rental Revenue Across Just 10 Months from January 1st through the end of October! With annual income likely to exceed $120K in its first year in operation, this property is being delivered as a proven winner - fully turn-key, investment-ready and with proof of concept already in place! Set in a quiet East Stroudsburg neighborhood just moments to The Delaware River National Recreation Area, Shawnee Ski Resort and with ultra-easy access to Route 80 towards NJ/NY, it is rare that an active STR in this condition comes to market. Having undergone a full remodel just last year, step into something fresh, updated and loaded with mountain getaway vibes. Inside, entry foyer w wood accents leads to light and bright vaulted chalet-style main space featuring exposed beams, new and large windows. Downstairs, find awesome game room space that provides direct access to the backyard. Additional movie room features comfy couches and projector setup perfect for a fun night in. Just off the back deck access covered hot tub, barrel sauna, firepit, 'igloo' and giant chess setup to stay entertained in flat, spacious and partially-fenced backyard. NEW ductless heat/cool throughout for year-round comfort and cost efficiency. NEW roof too! Nothing to Do Here But Bring Your Bags - A Perfect Opportunity to Purchase and Get a Property In Service This Year! Do Not Delay - Call for More Info Today!...
Contact an agent
Home facts
- Year built:1976
- Subdivision & Development:Winona Lakes
- Listing ID #:787076
- Added:1 day(s) ago
- Updated:October 29, 2026 at 07:48 PM
Rooms and interior
- Bedrooms:3
- Total bathrooms:2
- Full bathrooms:2
- Rooms Total:7
- Flooring:Luxury Vinyl, Luxury Vinyl Plank
- Dining Description:Dining Area, Entrance Foyer
- Kitchen Description:Dishwasher, Electric Oven, Electric Range, Refrigerator
- Basement:Yes
- Basement Description:Daylight, Finished, Full
- Living area:2,125 sq. ft.
Heating and cooling
- Cooling:Ceiling Fans, Ductless, Zoned
- Heating:Baseboard, Ductless, Electric, Zoned
Structure and exterior
- Roof:Asphalt, Fiberglass
- Year built:1976
- Building area:2,125 sq. ft.
- Lot area:0.45 Acres
- Lot Features:Flat, Sloped
- Architectural Style:ChaletAlpine
- Construction Materials:Wood Siding
- Exterior Features:Deck, Porch
- Levels:2 Story
Utilities
- Water:Well
- Sewer:Septic Tank
Finances and disclosures
- Price:$499,000
- Price per sq. ft.:$234.82
- Tax amount:$4,043
Features and amenities
- Appliances:Dishwasher, Electric Oven, Electric Water Heater, Refrigerator
- Laundry features:Lower Level, Stacked
Parking
- Parking description:Driveway, Off Street
New listings near 1274 Park Drive
- New
 $460,000Active5 beds 3 baths3,161 sq. ft.
2231 Clearview Drive, East Stroudsburg, PA 18302
MLS# PM-146024Listed by: KELLER WILLIAMS REAL ESTATE - STROUDSBURG - New
 $269,999Active3 beds 2 baths1,425 sq. ft.
677 Clubhouse Drive, East Stroudsburg, PA 18302
MLS# PM-146020Listed by: SMART WAY AMERICA REALTY - New
 $429,900Active5 beds 2 baths2,084 sq. ft.
1201 Hunters Woods Drive, East Stroudsburg, PA 18301
MLS# PM-146015Listed by: KELLER WILLIAMS REAL ESTATE - STROUDSBURG  $909,500Pending4 beds 4 baths3,201 sq. ft.
3250 Greenbriar Dr, EAST STROUDSBURG, PA 18301
MLS# PAMR2007720Listed by: HOMECOIN.COM $749,000Pending3 beds 2 baths1,546 sq. ft.
327 Robinwood Ter, EAST STROUDSBURG, PA 18301
MLS# PAMR2007722Listed by: HOMECOIN.COM $1,016,500Pending4 beds 3 baths2,168 sq. ft.
3317 Greenbriar Dr, EAST STROUDSBURG, PA 18301
MLS# PAMR2007726Listed by: HOMECOIN.COM $909,500Pending5 beds 3 baths4,052 sq. ft.
4129 Sycamore Ln, EAST STROUDSBURG, PA 18301
MLS# PAMR2007728Listed by: HOMECOIN.COM $909,500Pending4 beds 3 baths2,760 sq. ft.
416 Hyland Dr, EAST STROUDSBURG, PA 18301
MLS# PAMR2007730Listed by: HOMECOIN.COM $909,500Pending3 beds 2 baths3,332 sq. ft.
8220 Woodchuck Ct, EAST STROUDSBURG, PA 18301
MLS# PAMR2007734Listed by: HOMECOIN.COM


Protect your home and budget from life's surprises with an Assurant Home Warranty, backed by a partner that supports you through every step of homeownership. Explore Plans.
©2026 Century 21 Real Estate LLC. All rights reserved. CENTURY 21®, the CENTURY 21 Logo and C21® are service marks owned by Century 21 Real Estate LLC. Century 21 Real Estate LLC fully supports the principles of the Fair Housing Act and the Equal Opportunity Act. Each office is independently owned and operated. Listing information is deemed reliable but not guaranteed accurate.