
1301 Sierra Trails Drive, East Stroudsburg, PA 18302
Local realty services provided by:CENTURY 21 Select Group
1301 Sierra Trails Drive,East Stroudsburg, PA 18302
$275,000
- 3 Beds
- 2 Baths
- 1,872 sq. ft.
- Single family
- Active
Listed by: krystal roach
Office: iron valley real estate - mountainside
MLS#:PM-145871
Source:PA_PMAR
Price summary
- Price:$275,000
- Price per sq. ft.:$120.61
About this home
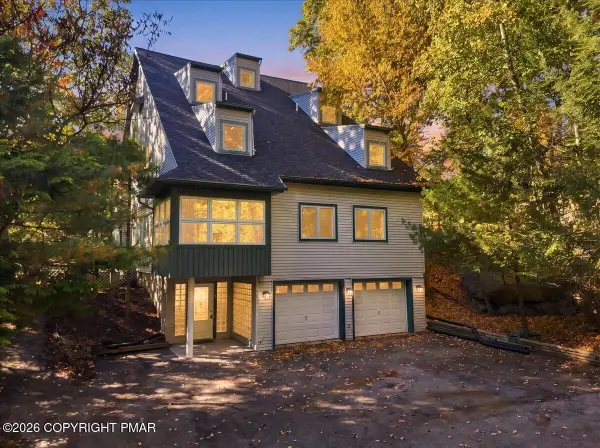
Welcome to 1301 Sierra Trail, where space, comfort, and outdoor living come together! Situated on a beautiful 1-acre lot with NO HOA, this inviting 3-bedroom, 2-bathroom split-level home offers an open-concept layout perfect for everyday living and entertaining. Step outside to your own backyard retreat featuring a swimming pool and spacious two-level deck, ideal for summer gatherings, relaxing afternoons, and making lasting memories with family and friends. The full basement provides additional space with endless possibilities for storage, hobbies, or future use. With a generous acre of land, there's plenty of room to enjoy the outdoors, garden, and embrace a more relaxed lifestyle. The property currently accommodates chickens, offering a glimpse into the possibilities of country-style living. Enjoy the freedom of no HOA restrictions while still having the comforts of home. Don't miss your opportunity to make this wonderful property your own!
Contact an agent
Home facts
- Year built:1994
- Subdivision & Development:None
- Listing ID #:PM-145871
- Added:1 day(s) ago
- Updated:October 23, 2026 at 04:15 AM
Rooms and interior
- Bedrooms:3
- Total bathrooms:2
- Full bathrooms:2
- Flooring:Ceramic Tile, Hardwood
- Dining Description:Eat-in Kitchen
- Kitchen Description:Eat-in Kitchen, Refrigerator
- Basement:Yes
- Living area:1,872 sq. ft.
Heating and cooling
- Cooling:Ceiling Fan(s), Window Unit(s)
- Heating:Baseboard, Electric, Heating
Structure and exterior
- Year built:1994
- Building area:1,872 sq. ft.
- Lot area:1 Acres
- Lot Features:Wooded Lot
- Architectural Style:Contemporary, Split Level
- Construction Materials:Vinyl Siding
- Exterior Features:Balcony
Utilities
- Water:Well
Finances and disclosures
- Price:$275,000
- Price per sq. ft.:$120.61
- Tax amount:$4,414
Features and amenities
- Appliances:Refrigerator
- Amenities:Ceiling Fan(s)
Parking
- Parking description:Attached Garage
- Garage:Yes
New listings near 1301 Sierra Trails Drive
- New
 $649,000Active4 beds 3 baths3,478 sq. ft.
125 Estate Drive, East Stroudsburg, PA 18301
MLS# PM-145869Listed by: E-REALTY SERVICES - POCONO SUMMIT - New
 $350,000Active3 beds 2 baths1,788 sq. ft.
2522 Jonathan Court, East Stroudsburg, PA 18302
MLS# PM-145870Listed by: RE/MAX CENTRE BUCKS - JAMISON - New
 $498,450Active5 beds 3 baths2,650 sq. ft.
334 Somerset Drive, East Stroudsburg, PA 18301
MLS# PM-145865Listed by: USREALTY.COM,LLP - New
 $375,000Active3 beds 2 baths1,500 sq. ft.
5062 Pine Ridge Road N, East Stroudsburg, PA 18302
MLS# PM-145851Listed by: EXP REALTY, LLC - PHILADELPHIA - New
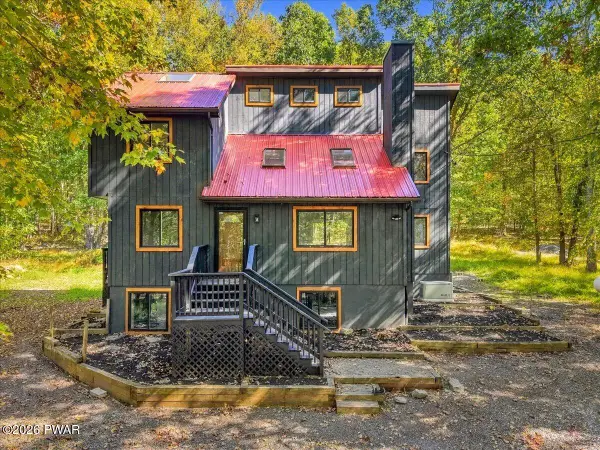 $549,000Active5 beds 3 baths2,459 sq. ft.
293 Canal Road, East Stroudsburg, PA 18302
MLS# PW263648Listed by: REDSTONE RUN REALTY, LLC - New
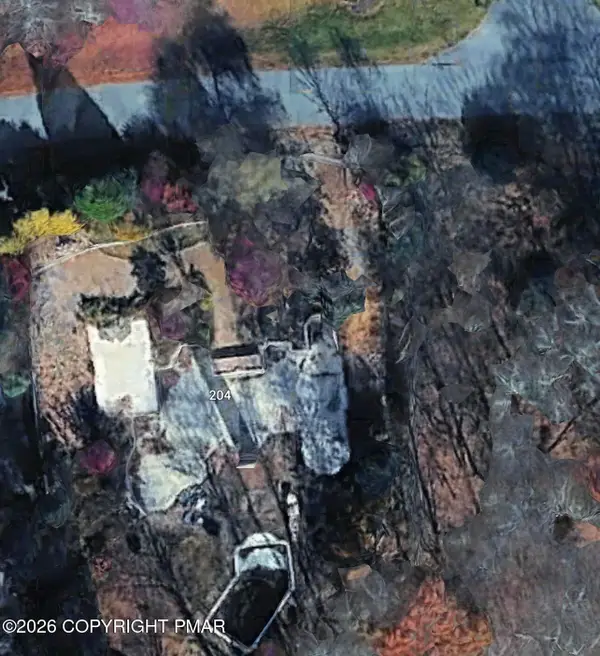 $165,000Active0.81 Acres
204 Great Bear Way Road, East Stroudsburg, PA 18302
MLS# PM-145793Listed by: AXEN REALTY LLC - New
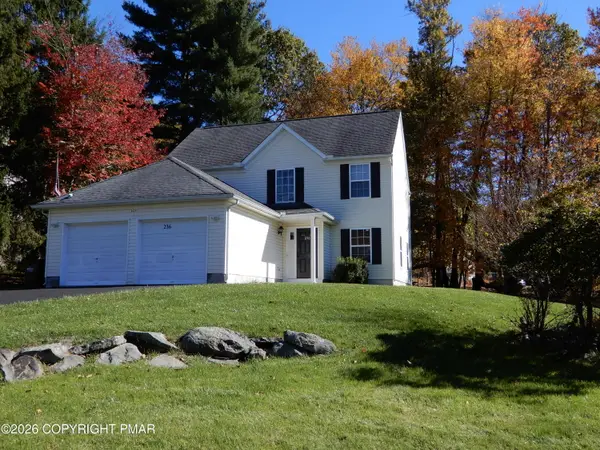 $349,900Active3 beds 3 baths1,856 sq. ft.
236 Witness Tree Circle, East Stroudsburg, PA 18301
MLS# PM-145789Listed by: REALTY EXECUTIVES - STROUDSBURG - New
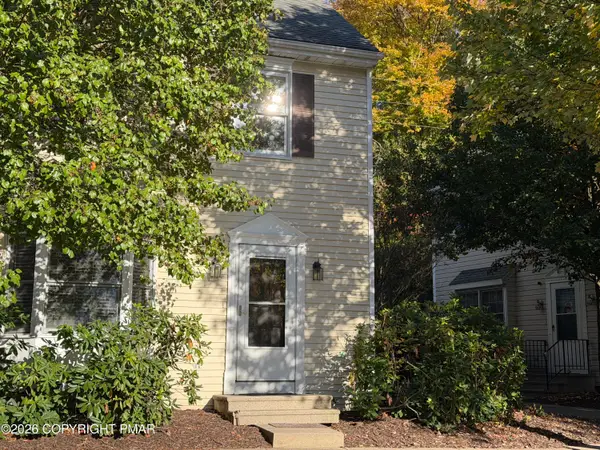 $269,900Active2 beds 3 baths1,452 sq. ft.
116 Eaglesmere Circle, East Stroudsburg, PA 18301
MLS# PM-145704Listed by: BROKERSREALTY.COM - STROUDSBURG - New
 $589,900Active6 beds 5 baths6,201 sq. ft.
2603 Majestic Court, East Stroudsburg, PA 18302
MLS# PM-145770Listed by: KELLER WILLIAMS REAL ESTATE - WEST END


Protect your home and budget from life's surprises with an Assurant Home Warranty, backed by a partner that supports you through every step of homeownership. Explore Plans.
©2026 Century 21 Real Estate LLC. All rights reserved. CENTURY 21®, the CENTURY 21 Logo and C21® are service marks owned by Century 21 Real Estate LLC. Century 21 Real Estate LLC fully supports the principles of the Fair Housing Act and the Equal Opportunity Act. Each office is independently owned and operated. Listing information is deemed reliable but not guaranteed accurate.