1328 Kensington Drive, East Stroudsburg, PA 18301
Local realty services provided by:CENTURY 21 Select Group
1328 Kensington Drive,East Stroudsburg, PA 18301
$399,900
- 4 Beds
- 3 Baths
- 1,866 sq. ft.
- Single family
- Active
Listed by: deborah strayer
Office: realty executives - stroudsburg
MLS#:PM-143001
Source:PA_PMAR
Price summary
- Price:$399,900
- Price per sq. ft.:$214.31
About this home
Tucked inside a gated community, this well-maintained four-bedroom, three-bathroom home proves that move-in ready and genuinely stylish can absolutely coexist. From the moment you arrive, oversized windows and a soaring vaulted ceiling set the tone, flooding the interior with natural light that makes every room feel warm and effortlessly open.
Three fully finished floors give you space to spread out, gather, or simply escape when someone needs a little peace. The walkout lower level adds flexibility for a family room, home office, or that game night headquarters you have always wanted. A wood-burning fireplace anchors the main living area with cozy character, while new sliding glass doors invite the outdoors in and lead to a low-maintenance Trex deck built for lazy mornings and lively evenings alike.
The upgrades here are hard to miss. Think new flooring throughout, a fresh tile backsplash, a new mini-split system for personalized comfort, a newer roof, and a newer water heater. The primary suite is a true retreat, featuring a walk-in shower, double sinks, and a generous walk-in closet with room for every season of your wardrobe.
Beyond your front door, the community delivers desirable amenities and a welcoming atmosphere that makes settling in easy. It is the kind of neighborhood where convenience and comfort quietly go hand in hand.
Homes this polished and thoughtfully updated tend to disappear fast. Schedule your private showing today and see why this one deserves a spot on your list....
Contact an agent
Home facts
- Year built:1984
- Listing ID #:PM-143001
- Added:1 day(s) ago
- Updated:July 14, 2026 at 05:18 AM
Rooms and interior
- Bedrooms:4
- Total bathrooms:3
- Full bathrooms:3
- Flooring:Laminate, Luxury Vinyl, Tile
- Kitchen Description:Dishwasher, Electric Oven, Electric Range, Microwave, Refrigerator
- Basement:Yes
- Living area:1,866 sq. ft.
Heating and cooling
- Cooling:Ceiling Fan(s), Ductless
- Heating:Ductless, Electric, Heating
Structure and exterior
- Year built:1984
- Building area:1,866 sq. ft.
- Lot area:0.55 Acres
- Lot Features:Corner Lot
- Architectural Style:Contemporary
- Construction Materials:Vinyl Siding
Utilities
- Water:Private
- Sewer:Private Sewer
Finances and disclosures
- Price:$399,900
- Price per sq. ft.:$214.31
- Tax amount:$4,674
Features and amenities
- Appliances:Dishwasher, Dryer, Electric Oven, Electric Range, Microwave, Refrigerator, Washer, Water Heater
- Laundry features:Dryer, Washer
- Amenities:Cathedral Ceiling(s), Ceiling Fan(s), Clubhouse, Gated, Granite Counters, Outdoor Pool, Playground, Security, Tennis Court(s), Walk-In Closet(s)
New listings near 1328 Kensington Drive
- New
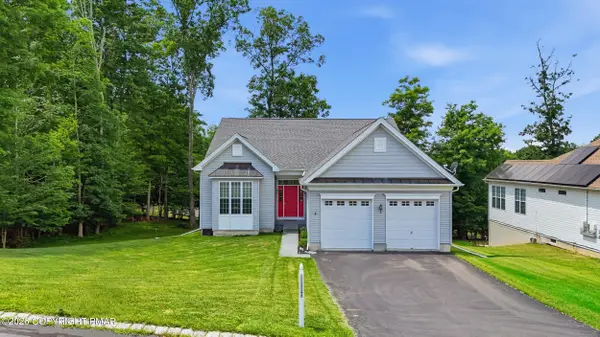 $440,000Active3 beds 2 baths1,827 sq. ft.
3111 Pine Valley Way, East Stroudsburg, PA 18302
MLS# PM-142991Listed by: KELLER WILLIAMS REAL ESTATE - STROUDSBURG - New
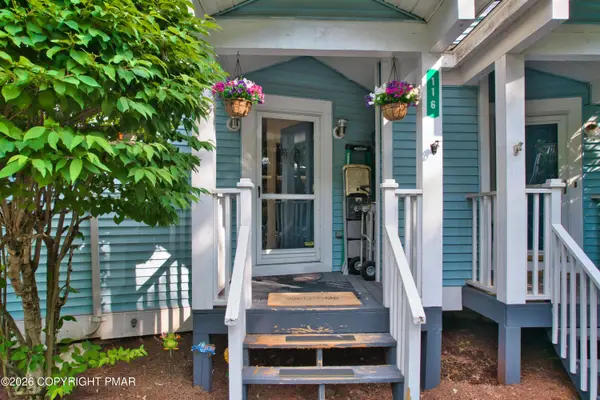 $258,000Active2 beds 3 baths1,430 sq. ft.
116 Huntington Drive, East Stroudsburg, PA 18302
MLS# PM-142971Listed by: SMART WAY AMERICA REALTY - New
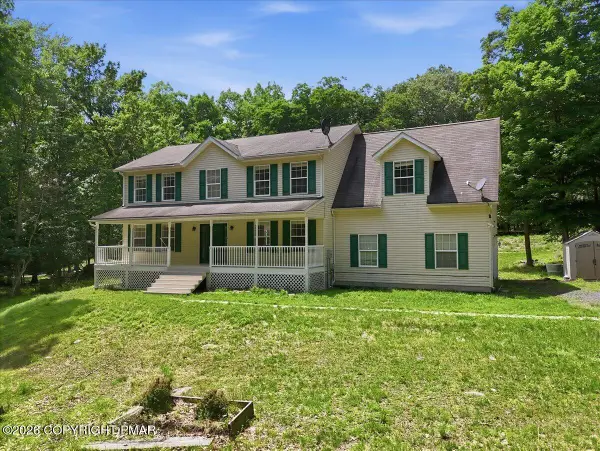 $399,900Active4 beds 3 baths2,500 sq. ft.
128 Talisman Drive, East Stroudsburg, PA 18302
MLS# PM-142965Listed by: RE/MAX CROSSROADS - New
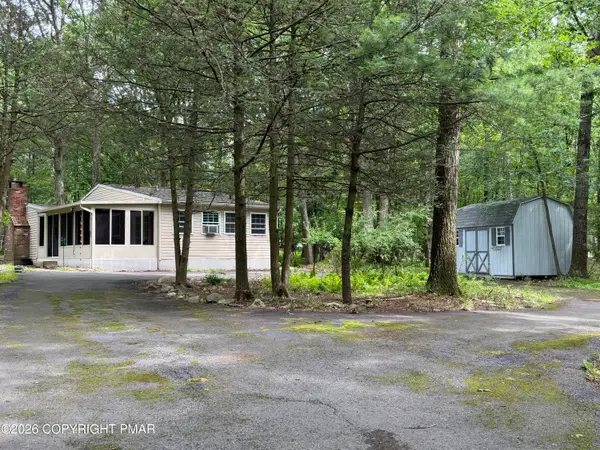 $209,000Active3 beds 2 baths1,062 sq. ft.
3233 Pocono Drive, East Stroudsburg, PA 18302
MLS# PM-142964Listed by: RE/MAX CROSSROADS - New
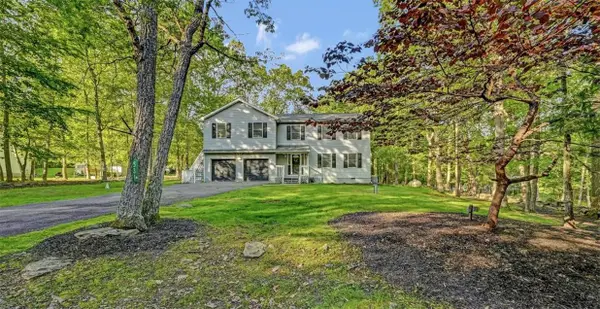 $415,000Active4 beds 4 baths2,066 sq. ft.
531 Chancellor Road, East Stroudsburg, PA 18302
MLS# 780542Listed by: KELLER WILLIAMS REAL ESTATE - Open Sun, 12 to 2:30pmNew
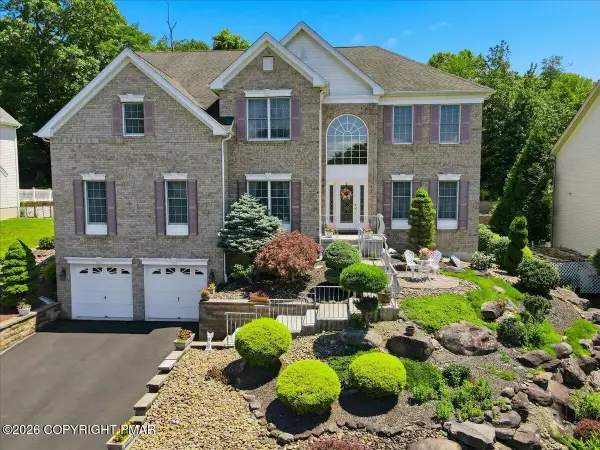 $669,000Active4 beds 3 baths3,810 sq. ft.
120 Pebble Beach Court, East Stroudsburg, PA 18302
MLS# PM-142934Listed by: KELLER WILLIAMS REAL ESTATE - STROUDSBURG - New
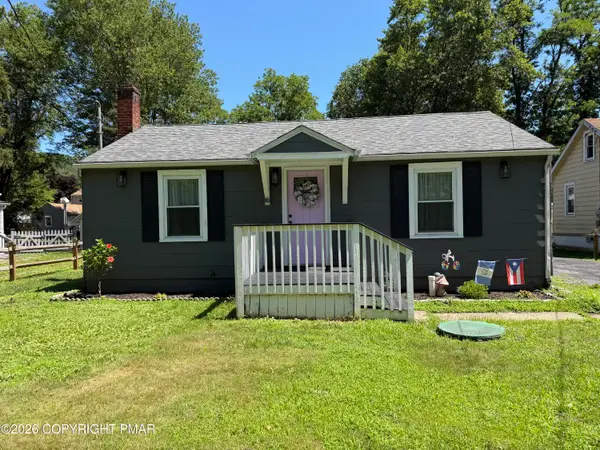
 $249,900Active2 beds 1 baths884 sq. ft.
1878 Paradise Trail, East Stroudsburg, PA 18301
MLS# PM-142915Listed by: CENTURY 21 KEIM - E. STROUDSBURG  $325,000Pending3 beds 2 baths1,764 sq. ft.
39 Gold Street, East Stroudsburg, PA 18301
MLS# PM-142893Listed by: D-N-A PROPERTY MANAGEMENT CO- New
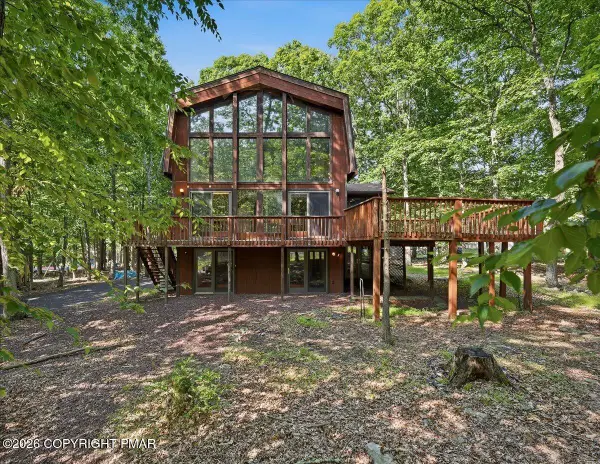 $299,000Active3 beds 3 baths2,184 sq. ft.
1409 Melrose Terrace, East Stroudsburg, PA 18301
MLS# PM-142872Listed by: REDSTONE RUN REALTY, LLC - STROUDSBURG


Protect your home and budget from life's surprises with an Assurant Home Warranty, backed by a partner that supports you through every step of homeownership. Explore Plans.
©2026 Century 21 Real Estate LLC. All rights reserved. CENTURY 21®, the CENTURY 21 Logo and C21® are service marks owned by Century 21 Real Estate LLC. Century 21 Real Estate LLC fully supports the principles of the Fair Housing Act and the Equal Opportunity Act. Each office is independently owned and operated. Listing information is deemed reliable but not guaranteed accurate.