
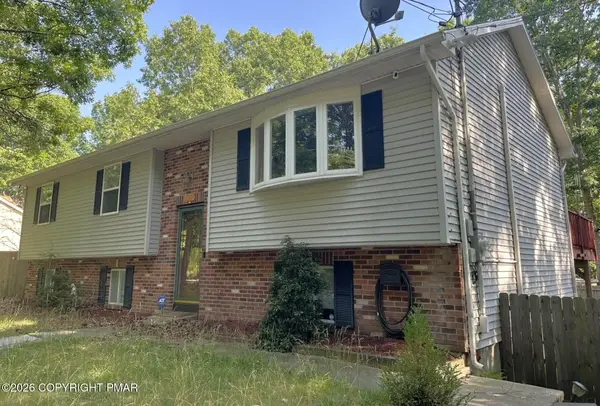
253 Shawnee Drive, East Stroudsburg, PA 18302
Local realty services provided by:CENTURY 21 Ryon Real Estate
253 Shawnee Drive,East Stroudsburg, PA 18302
$235,000
- 3 Beds
- 1 Baths
- 1,176 sq. ft.
- Single family
- Active
Listed by: kurt m. fretz
Office: great american real estate co
MLS#:781835
Source:PA_LVAR
Price summary
- Price:$235,000
- Price per sq. ft.:$199.83
- Monthly HOA dues:$15.42
About this home
Welcome to your new home! Move in Ready Ranch Home in Beautiful Timothy Lake area. 3 bedroom, 1 Bath, 1 car detached garage, Large outer building with full electricity used as Bedroom/Studio/Workshop. New water Heater, New oil tank and furnace. Low taxes, Easy access to Rt 80/NJ/NY
Contact an agent
Home facts
- Year built:1961
- Subdivision & Development:Not in Development
- Listing ID #:781835
- Added:1 day(s) ago
- Updated:August 06, 2026 at 02:47 PM
Rooms and interior
- Bedrooms:3
- Total bathrooms:1
- Full bathrooms:1
- Rooms Total:7
- Flooring:Ceramic Tile, Laminate, Resilient, Vinyl
- Dining Description:Dining Area
- Kitchen Description:Electric Oven, Electric Range
- Basement:Yes
- Basement Description:Crawl Space
- Living area:1,176 sq. ft.
Heating and cooling
- Cooling:Wall Window Units
- Heating:Forced Air, Oil, Pellet Stove
Structure and exterior
- Roof:Asphalt, Fiberglass
- Year built:1961
- Building area:1,176 sq. ft.
- Lot area:0.32 Acres
- Architectural Style:Ranch
- Construction Materials:Vinyl Siding
- Levels:1 Story
Schools
- High school:East Stroudsburg
- Middle school:Lehman Elementary
- Elementary school:Bushkill Elementary
Utilities
- Water:Public
- Sewer:Grinder Pump, Septic Tank
Finances and disclosures
- Price:$235,000
- Price per sq. ft.:$199.83
- Tax amount:$3,378
Features and amenities
- Appliances:Electric Oven, Electric Water Heater
Parking
- Parking description:Driveway, Garage, Off Street
- Garage:Yes
- Garage spaces:1
New listings near 253 Shawnee Drive
- New
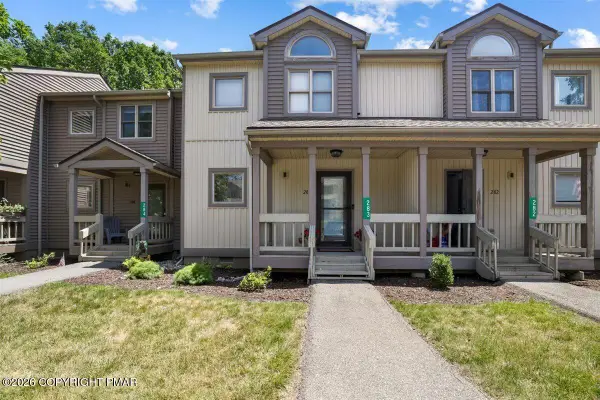 $247,500Active2 beds 3 baths1,328 sq. ft.
283 Northslope Ii Road, East Stroudsburg, PA 18302
MLS# PM-143674Listed by: WILKINS & ASSOCIATES REAL ESTATE, INC. - New
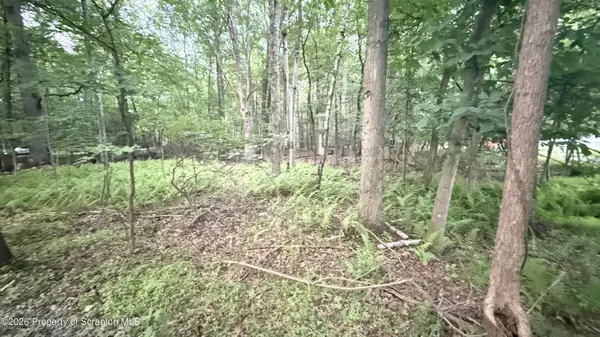 $8,500Active0.32 Acres
Cross Rd Road, East Stroudsburg, PA 18302
MLS# SC263843Listed by: BERKSHIRE HATHAWAY HOME SERVICES PREFERRED PROPERTIES - New
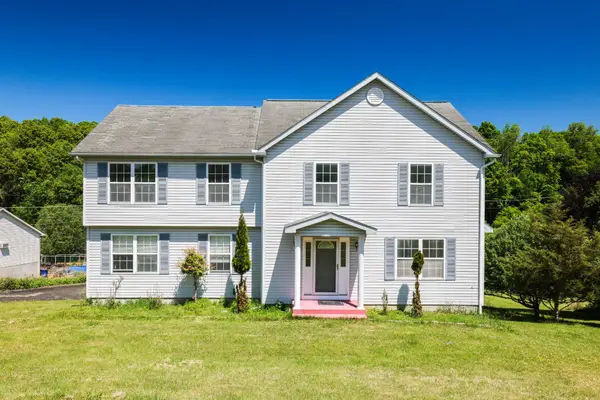 $384,900Active4 beds 4 baths3,174 sq. ft.
302 Rustic Dr, EAST STROUDSBURG, PA 18302
MLS# PAMR2006760Listed by: RE/MAX CROSSROADS - New
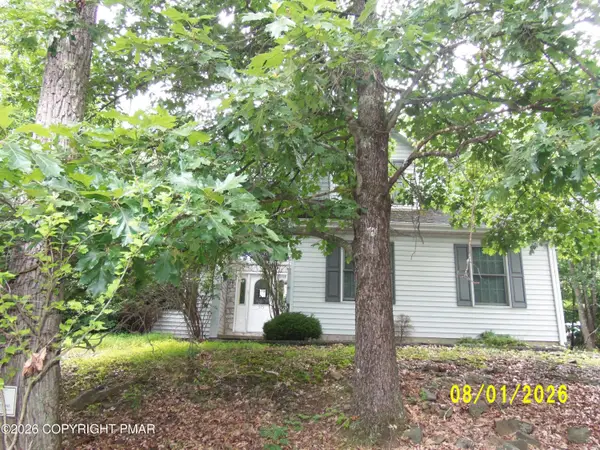 $335,000Active4 beds 3 baths2,182 sq. ft.
5244 Hilltop Circle, East Stroudsburg, PA 18301
MLS# PM-143654Listed by: RE/MAX OF THE POCONOS - New
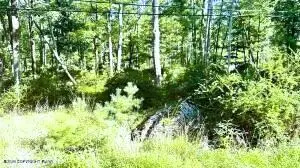 $14,000Active1.74 Acres
Metzgar Rd Road, East Stroudsburg, PA 18301
MLS# PM-143642Listed by: WEICHERT REALTORS ACCLAIM - TANNERSVILLE - New
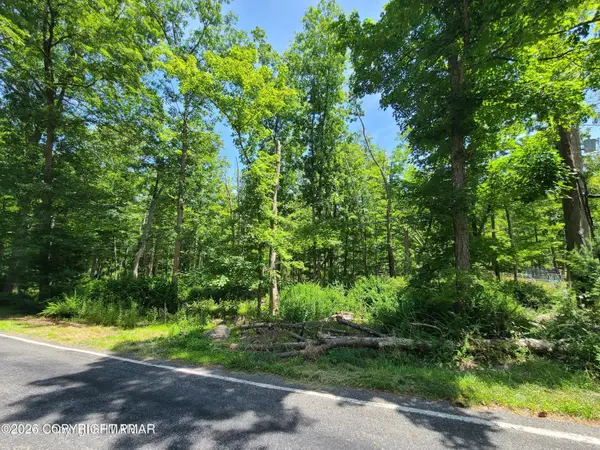 $24,000Active1.39 Acres
Metzgar Rd Road, East Stroudsburg, PA 18301
MLS# PM-143643Listed by: WEICHERT REALTORS ACCLAIM - TANNERSVILLE - New
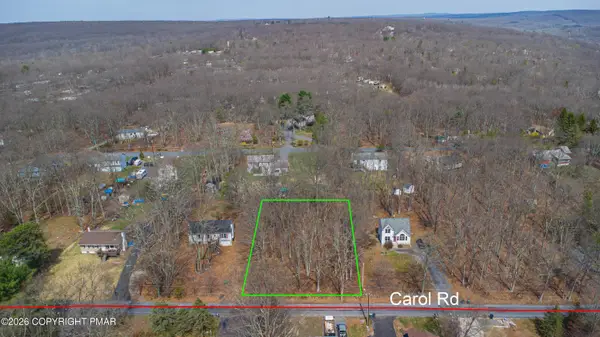 $12,450Active0.41 Acres
0 Carol Rd 153 Road, East Stroudsburg, PA 18302
MLS# PM-143635Listed by: SELL YOUR HOME SERVICES - New
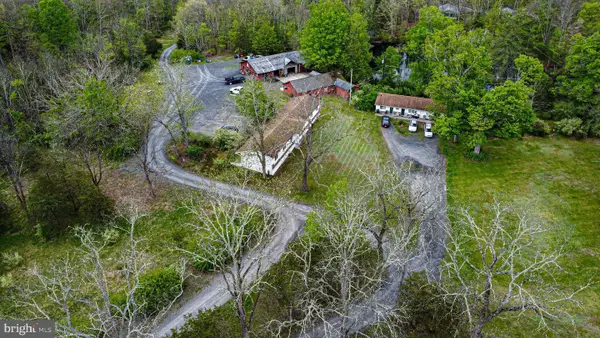 $1,998,900Active3 beds 1 baths23,299 sq. ft.
174 Sports Camp Rd, EAST STROUDSBURG, PA 18302
MLS# PAMR2007116Listed by: REAL OF PENNSYLVANIA - New
 $349,900Active3 beds 3 baths2,290 sq. ft.
356 Carnation Road, East Stroudsburg, PA 18302
MLS# PM-143623Listed by: POCONO MOUNTAINS REAL ESTATE, INC - BRODHEADSVILLE


Protect your home and budget from life's surprises with an Assurant Home Warranty, backed by a partner that supports you through every step of homeownership. Explore Plans.
©2026 Century 21 Real Estate LLC. All rights reserved. CENTURY 21®, the CENTURY 21 Logo and C21® are service marks owned by Century 21 Real Estate LLC. Century 21 Real Estate LLC fully supports the principles of the Fair Housing Act and the Equal Opportunity Act. Each office is independently owned and operated. Listing information is deemed reliable but not guaranteed accurate.