
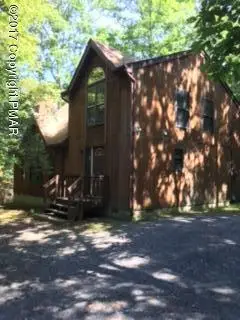
310 Lees Run Circle, East Stroudsburg, PA 18302
Local realty services provided by:CENTURY 21 Keim Realtors
310 Lees Run Circle,East Stroudsburg, PA 18302
$330,000
- 4 Beds
- 3 Baths
- 2,849 sq. ft.
- Single family
- Active
Listed by: jermaine t. calhoun, rennard d. clayton
Office: coldwell banker hearthside
MLS#:785216
Source:PA_LVAR
Price summary
- Price:$330,000
- Price per sq. ft.:$115.83
About this home
Rare Opportunity awaits, tucked away in this East Stroudsburg community. This property is being offered as a short - sale and is subject to third-party approval. The home is being sold in its current, as-is condition, offering buyers the chance to bring their vision, a little TLC, and make it their own. Buyer is responsible for completing all inspections and due diligence. Short-sale approval and response times may vary. Schedule your private showing and explore the possibilities this property has to offer.
Contact an agent
Home facts
- Year built:2011
- Subdivision & Development:Not in Development
- Listing ID #:785216
- Added:2 day(s) ago
- Updated:October 03, 2026 at 03:49 PM
Rooms and interior
- Bedrooms:4
- Total bathrooms:3
- Full bathrooms:2
- Half bathrooms:1
- Rooms Total:7
- Dining Description:Dining Area, Separate Formal Dining Room
- Kitchen Description:Dishwasher, Gas Oven, Microwave, Refrigerator
- Basement:Yes
- Basement Description:Full
- Living area:2,849 sq. ft.
Heating and cooling
- Cooling:Central Air
- Heating:Forced Air, Heat Pump
- Central air:Yes
Structure and exterior
- Roof:Asphalt, Fiberglass
- Year built:2011
- Building area:2,849 sq. ft.
- Lot area:1.22 Acres
- Architectural Style:Colonial
- Construction Materials:Vinyl Siding
- Levels:2 Story
Utilities
- Water:Well
- Sewer:Septic Tank
Finances and disclosures
- Price:$330,000
- Price per sq. ft.:$115.83
- Tax amount:$11,416
Features and amenities
- Appliances:Dishwasher, Electric Water Heater, Gas Oven, Microwave, Refrigerator
Parking
- Parking description:Garage, Garage Door Opener
- Garage:Yes
- Garage spaces:2
New listings near 310 Lees Run Circle
- New
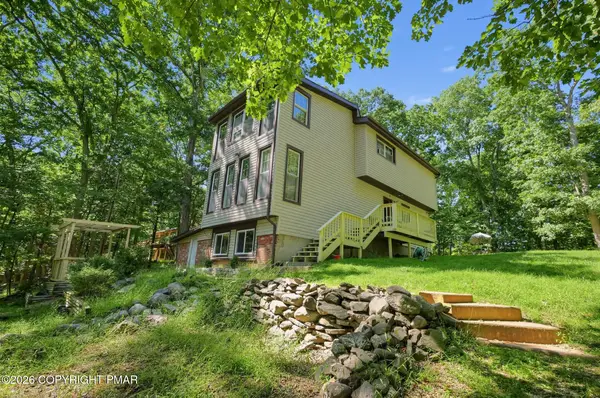 $25,000Active3 beds 1 baths1,288 sq. ft.
3511 Acorn Circle, East Stroudsburg, PA 18302
MLS# PM-145289Listed by: REALTY ONE GROUP SUPREME - New
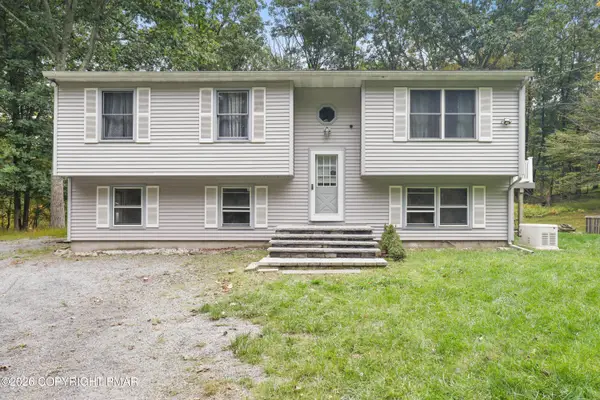 $298,000Active4 beds 2 baths2,260 sq. ft.
258 Clubhouse Drive, East Stroudsburg, PA 18302
MLS# PM-145286Listed by: RE/MAX OF THE POCONOS - New
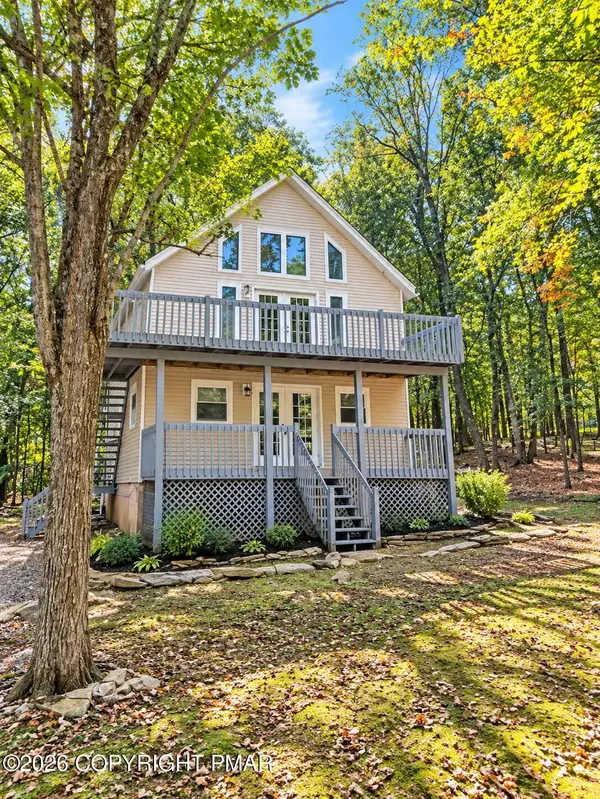 $324,900Active3 beds 2 baths1,512 sq. ft.
3217 Woodchip Lane, East Stroudsburg, PA 18301
MLS# PM-145287Listed by: WEICHERT REALTORS - EASTON - New
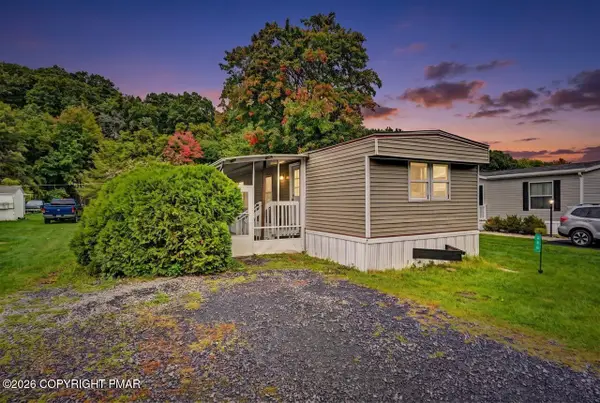 $105,000Active3 beds 1 baths980 sq. ft.
338 Upper Pmhe Drive S, East Stroudsburg, PA 18302
MLS# PM-145266Listed by: KELLER WILLIAMS REAL ESTATE - STROUDSBURG - New
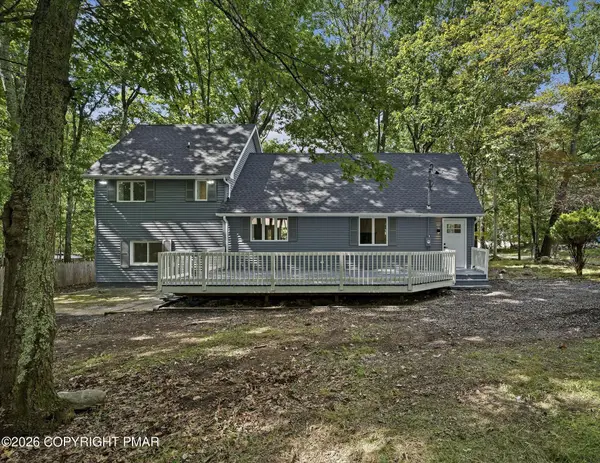
 $239,500Active3 beds 2 baths1,650 sq. ft.
206 Hyland Drive, East Stroudsburg, PA 18301
MLS# PM-145254Listed by: WILKINS & ASSOCIATES REAL ESTATE, INC. - New
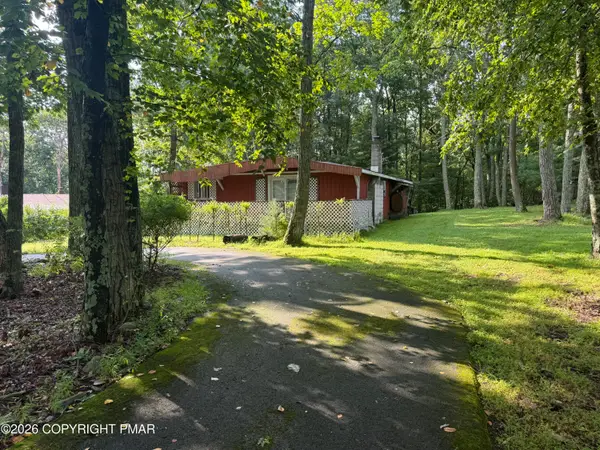
 $329,000Active3 beds 2 baths1,740 sq. ft.
348 Carnation Road, East Stroudsburg, PA 18302
MLS# PM-145255Listed by: REDSTONE RUN REALTY, LLC - STROUDSBURG - New
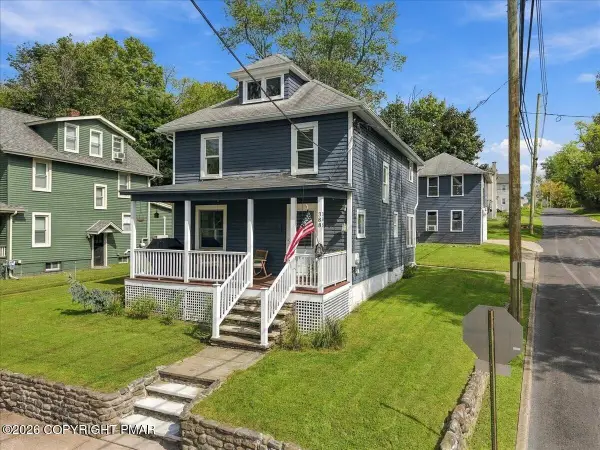
 $135,990Active2 beds 1 baths1,175 sq. ft.
1222 Valley Drive, East Stroudsburg, PA 18302
MLS# PM-145256Listed by: WILKINS & ASSOCIATES REAL ESTATE, INC. - New
 $374,900Active4 beds 2 baths1,948 sq. ft.
388 Brodhead Avenue, East Stroudsburg, PA 18301
MLS# PM-145247Listed by: KELLER WILLIAMS REAL ESTATE - STROUDSBURG - New
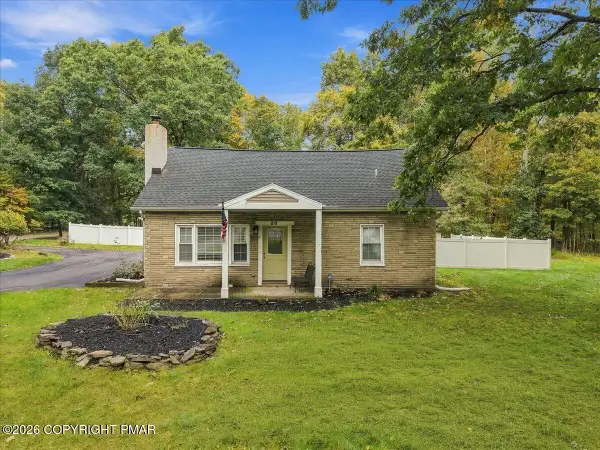 $325,000Active4 beds 2 baths1,668 sq. ft.
99 Barren Road, East Stroudsburg, PA 18302
MLS# PM-145238Listed by: REDSTONE RUN REALTY, LLC - STROUDSBURG - New
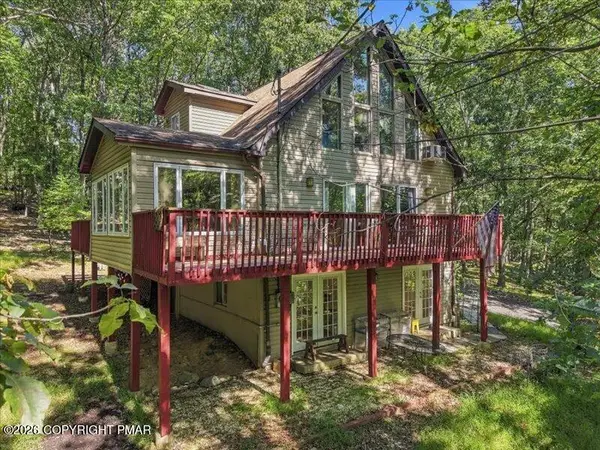 $350,000Active3 beds 2 baths1,932 sq. ft.
467 Lakeside Drive, East Stroudsburg, PA 18301
MLS# PM-145229Listed by: THE COLLECTIVE REAL ESTATE AGENCY


Protect your home and budget from life's surprises with an Assurant Home Warranty, backed by a partner that supports you through every step of homeownership. Explore Plans.
©2026 Century 21 Real Estate LLC. All rights reserved. CENTURY 21®, the CENTURY 21 Logo and C21® are service marks owned by Century 21 Real Estate LLC. Century 21 Real Estate LLC fully supports the principles of the Fair Housing Act and the Equal Opportunity Act. Each office is independently owned and operated. Listing information is deemed reliable but not guaranteed accurate.