
3359 Trafalgar Avenue, East Stroudsburg, PA 18302
Local realty services provided by:CENTURY 21 Ryon Real Estate
3359 Trafalgar Avenue,East Stroudsburg, PA 18302
$349,900
- 4 Beds
- 2 Baths
- 1,614 sq. ft.
- Single family
- Active
Listed by: matthew kessler, chris hoffman
Office: lehigh valley just listed llc.
MLS#:783322
Source:PA_LVAR
Price summary
- Price:$349,900
- Price per sq. ft.:$216.79
- Monthly HOA dues:$20.83
About this home
Offering over 1,600 square feet of living space, this spacious 4-bedroom, 2-full-bath home features a comfortable and functional layout with plenty of room to spread out. The main-level owner’s suite provides the convenience of first-floor living and added privacy. Gather and relax in the inviting family room featuring a cozy fireplace, perfect for those chilly Pocono evenings. Step outside onto the large rear deck, offering plenty of space for outdoor dining, entertaining, or simply relaxing and enjoying the surroundings. The home is situated on a nicely sized lot, providing ample outdoor space to enjoy. Three additional bedrooms offer flexibility for family, guests, a home office, or hobby space. Conveniently located in the East Stroudsburg area with easy access to major roadways, shopping, dining, and all the recreation the Poconos have to offer. Schedule your showing today and see everything this home has to offer!
Contact an agent
Home facts
- Year built:1999
- Subdivision & Development:Wilderness Acres
- Listing ID #:783322
- Added:2 day(s) ago
- Updated:October 03, 2026 at 03:49 PM
Rooms and interior
- Bedrooms:4
- Total bathrooms:2
- Full bathrooms:2
- Rooms Total:8
- Flooring:Laminate, Resilient
- Dining Description:Dining Area, Entrance Foyer, Separate Formal Dining Room
- Kitchen Description:Dishwasher, Electric Cook Top, Electric Oven, Microwave, Refrigerator
- Basement:Yes
- Basement Description:Finished
- Living area:1,614 sq. ft.
Heating and cooling
- Cooling:Central Air
- Heating:Electric, Forced Air
- Central air:Yes
Structure and exterior
- Roof:Asphalt, Fiberglass
- Year built:1999
- Building area:1,614 sq. ft.
- Lot area:1.25 Acres
- Architectural Style:BiLevel
- Construction Materials:Stone, Vinyl Siding
- Exterior Features:Deck, Porch
- Levels:2 Story
Utilities
- Water:Well
- Sewer:Septic Tank
Finances and disclosures
- Price:$349,900
- Price per sq. ft.:$216.79
- Tax amount:$6,280
Features and amenities
- Appliances:Dishwasher, Electric Cooktop, Electric Oven, Electric Water Heater, Microwave, Refrigerator, Washer
- Laundry features:Electric Dryer Hookup, Washer
Parking
- Parking description:Garage, Off Street
- Garage:Yes
- Garage spaces:2
New listings near 3359 Trafalgar Avenue
- New
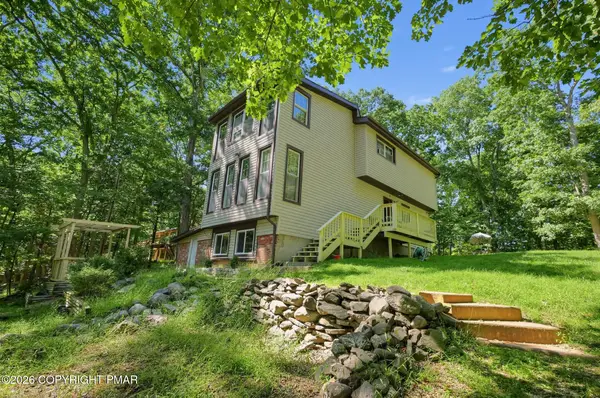 $25,000Active3 beds 1 baths1,288 sq. ft.
3511 Acorn Circle, East Stroudsburg, PA 18302
MLS# PM-145289Listed by: REALTY ONE GROUP SUPREME - New
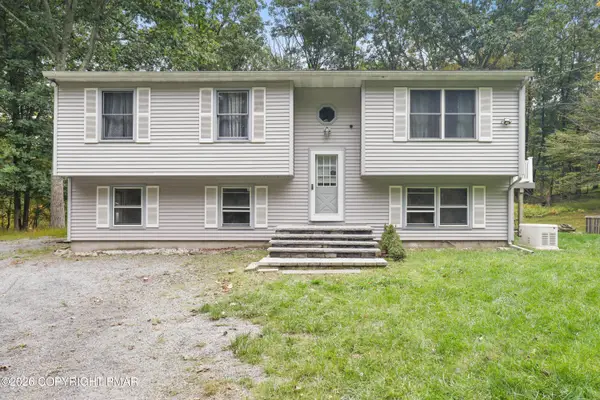 $298,000Active4 beds 2 baths2,260 sq. ft.
258 Clubhouse Drive, East Stroudsburg, PA 18302
MLS# PM-145286Listed by: RE/MAX OF THE POCONOS - New
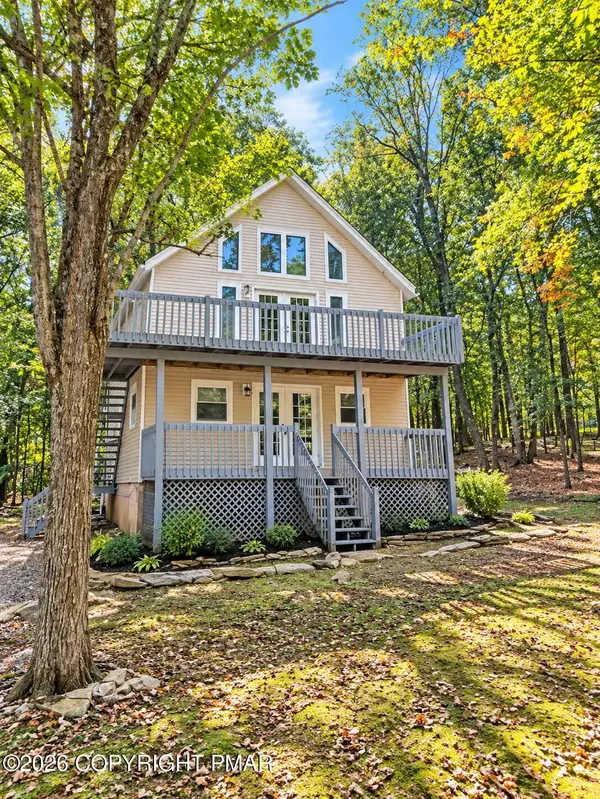 $324,900Active3 beds 2 baths1,512 sq. ft.
3217 Woodchip Lane, East Stroudsburg, PA 18301
MLS# PM-145287Listed by: WEICHERT REALTORS - EASTON - New
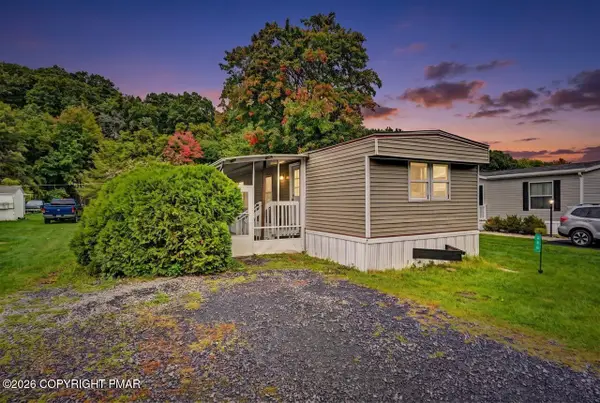 $105,000Active3 beds 1 baths980 sq. ft.
338 Upper Pmhe Drive S, East Stroudsburg, PA 18302
MLS# PM-145266Listed by: KELLER WILLIAMS REAL ESTATE - STROUDSBURG - New
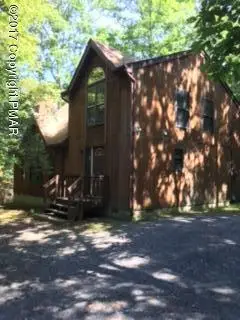 $239,500Active3 beds 2 baths1,650 sq. ft.
206 Hyland Drive, East Stroudsburg, PA 18301
MLS# PM-145254Listed by: WILKINS & ASSOCIATES REAL ESTATE, INC. - New
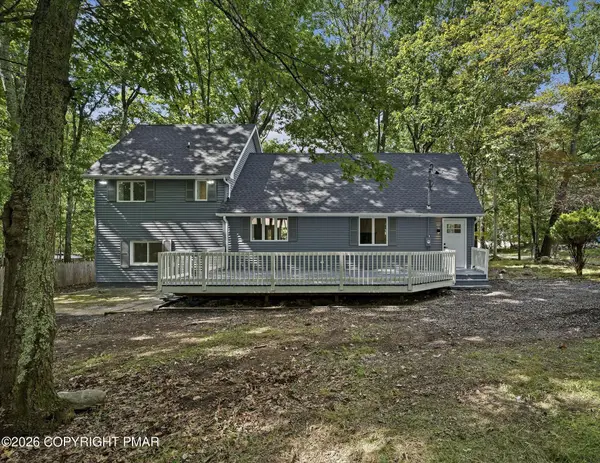 $329,000Active3 beds 2 baths1,740 sq. ft.
348 Carnation Road, East Stroudsburg, PA 18302
MLS# PM-145255Listed by: REDSTONE RUN REALTY, LLC - STROUDSBURG - New
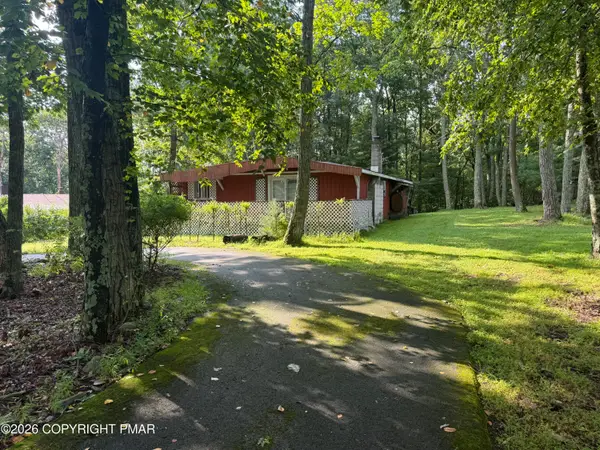 $135,990Active2 beds 1 baths1,175 sq. ft.
1222 Valley Drive, East Stroudsburg, PA 18302
MLS# PM-145256Listed by: WILKINS & ASSOCIATES REAL ESTATE, INC. - New
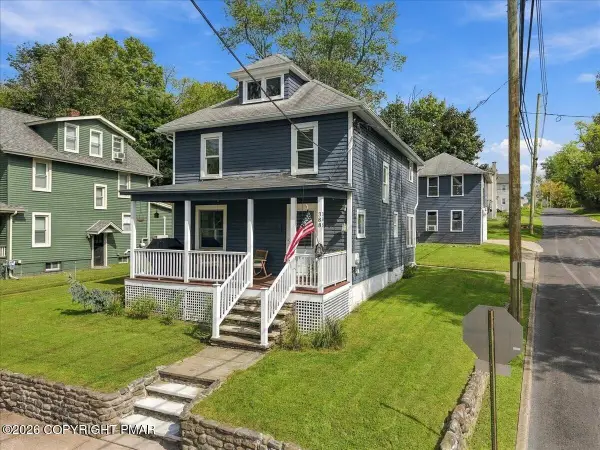 $374,900Active4 beds 2 baths1,948 sq. ft.
388 Brodhead Avenue, East Stroudsburg, PA 18301
MLS# PM-145247Listed by: KELLER WILLIAMS REAL ESTATE - STROUDSBURG - New
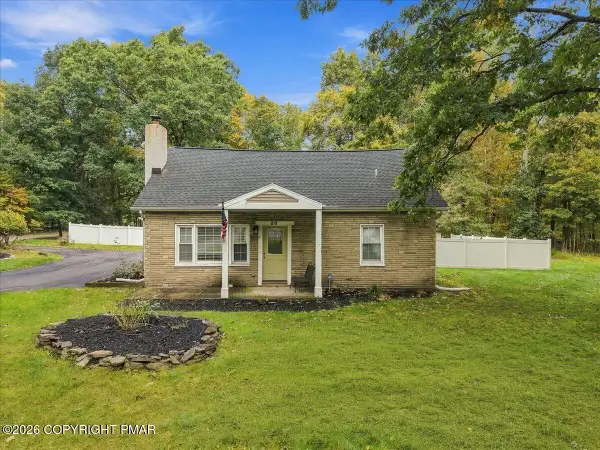 $325,000Active4 beds 2 baths1,668 sq. ft.
99 Barren Road, East Stroudsburg, PA 18302
MLS# PM-145238Listed by: REDSTONE RUN REALTY, LLC - STROUDSBURG - New
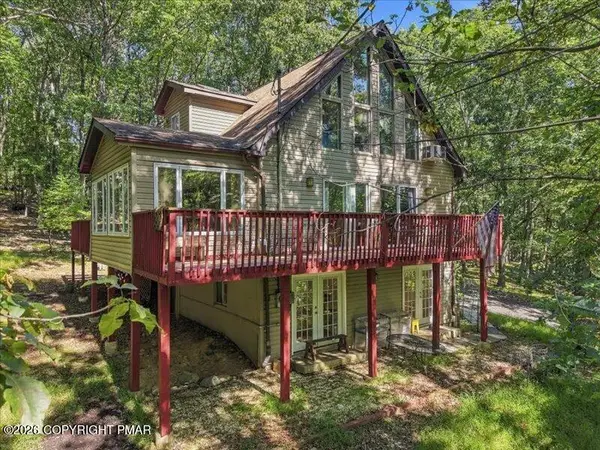 $350,000Active3 beds 2 baths1,932 sq. ft.
467 Lakeside Drive, East Stroudsburg, PA 18301
MLS# PM-145229Listed by: THE COLLECTIVE REAL ESTATE AGENCY


Protect your home and budget from life's surprises with an Assurant Home Warranty, backed by a partner that supports you through every step of homeownership. Explore Plans.
©2026 Century 21 Real Estate LLC. All rights reserved. CENTURY 21®, the CENTURY 21 Logo and C21® are service marks owned by Century 21 Real Estate LLC. Century 21 Real Estate LLC fully supports the principles of the Fair Housing Act and the Equal Opportunity Act. Each office is independently owned and operated. Listing information is deemed reliable but not guaranteed accurate.