
3626 Bristol Circle W, East Stroudsburg, PA 18302
Local realty services provided by:CENTURY 21 Keim Realtors
3626 Bristol Circle W,East Stroudsburg, PA 18302
$414,900
- 3 Beds
- 2 Baths
- 1,860 sq. ft.
- Single family
- Active
Listed by: izabella glinska
Office: exp realty, llc. - east stroudsburg
MLS#:PM-143435
Source:PA_PMAR
Price summary
- Price:$414,900
- Price per sq. ft.:$170.32
About this home
Gorgeous and spacious 3-bedroom, 2-full-bath home sits on over 1 acre of private lot with attached 2-car garage.
Main level features an open living/dining room combination, an eat-in kitchen with brand-new Stainless Steel appliances, the master suit with jacuzzi tub, and a second bedroom.
Lower level offers a large family/entertainment room with propane stove plus a third bedroom with ensuite bath and walk-in closet.
Ideally located close to shopping, dining, skiing at Shawnee Mountain, and just minutes from I-80 Exit 309 for an easy commute.
Move-in ready and perfect for comfortable living--schedule your private showing today!
Inside pictures were staged with furniture.
Contact an agent
Home facts
- Year built:1992
- Subdivision & Development:Wilderness Acres
- Listing ID #:PM-143435
- Added:45 day(s) ago
- Updated:September 12, 2026 at 03:08 PM
Rooms and interior
- Bedrooms:3
- Total bathrooms:2
- Full bathrooms:2
- Flooring:Luxury Vinyl
- Dining Description:Eat-in Kitchen
- Kitchen Description:Dishwasher, Eat-in Kitchen, Electric Range, Range, Range Hood, Refrigerator
- Basement:Yes
- Living area:1,860 sq. ft.
Heating and cooling
- Cooling:Ceiling Fan(s)
- Heating:Baseboard, Heating, Hot Water, Oil
Structure and exterior
- Year built:1992
- Building area:1,860 sq. ft.
- Lot area:1.03 Acres
- Lot Features:Level
- Architectural Style:Bi-Level
- Construction Materials:Stone Veneer, Vinyl Siding
Utilities
- Water:Well
- Sewer:Mound Septic
Finances and disclosures
- Price:$414,900
- Price per sq. ft.:$170.32
- Tax amount:$4,445
Features and amenities
- Appliances:Dishwasher, Dryer, Electric Range, Range, Range Hood, Refrigerator, Washer
- Laundry features:Dryer, Washer
- Amenities:Walk-In Closet(s)
Parking
- Parking description:Attached Garage
- Garage:Yes
New listings near 3626 Bristol Circle W
- New
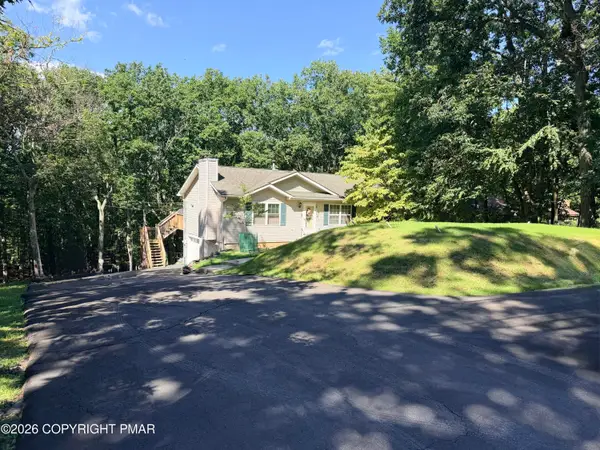 $349,900Active4 beds 3 baths1,738 sq. ft.
1021 Alpine Drive, East Stroudsburg, PA 18302
MLS# PM-144675Listed by: THE COLLECTIVE REAL ESTATE AGENCY - New
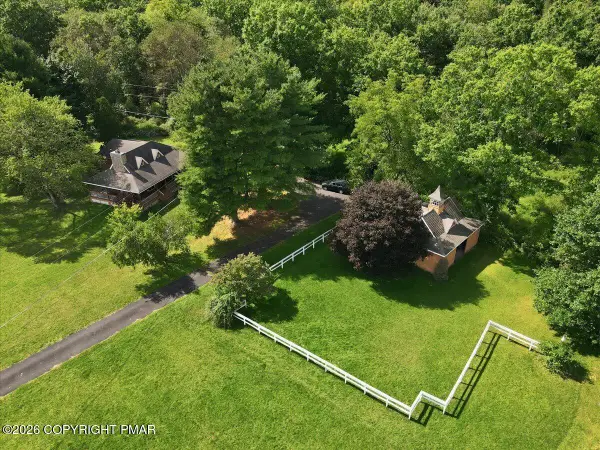 $460,000Active3 beds 2 baths1,680 sq. ft.
156 Schoonover Lane, East Stroudsburg, PA 18301
MLS# PM-144666Listed by: KELLER WILLIAMS REAL ESTATE - STROUDSBURG - New
 $484,900Active4 beds 4 baths4,350 sq. ft.
291 Fringe Drive, East Stroudsburg, PA 18302
MLS# PM-144622Listed by: KELLER WILLIAMS REAL ESTATE - STROUDSBURG 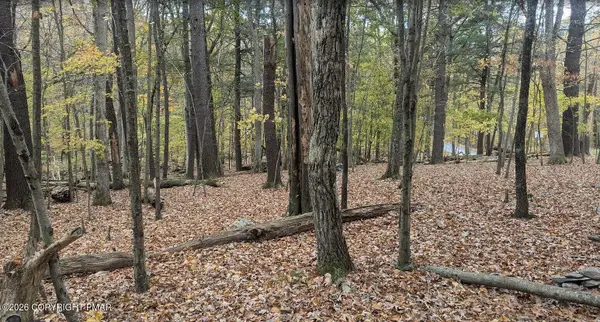 $189,000Active3 beds 1 baths700 sq. ft.
1168 Marshalls Creek, East Stroudsburg, PA 18302
MLS# PM-144196Listed by: SELL YOUR HOME SERVICES- New
 $410,000Active5 beds 3 baths3,026 sq. ft.
12326 Havenwood Drive, East Stroudsburg, PA 18302
MLS# PM-144618Listed by: STEVE HORN REAL ESTATE LLC - New
 $424,773Active3 beds 3 baths2,306 sq. ft.
1610 Big Ridge Drive, East Stroudsburg, PA 18302
MLS# PW263162Listed by: REALTY EXECUTIVES EXCEPTIONAL HAWLEY - New
 $369,900Active3 beds 3 baths1,944 sq. ft.
3257 Trafalgar Avenue, East Stroudsburg, PA 18302
MLS# PM-144612Listed by: REDSTONE RUN REALTY, LLC - STROUDSBURG - New
 $374,900Active3 beds 2 baths2,005 sq. ft.
107 Sleepy Hollow Lane, East Stroudsburg, PA 18302
MLS# PM-144588Listed by: KELLER WILLIAMS REAL ESTATE - STROUDSBURG - New
 $589,900Active4 beds 3 baths3,723 sq. ft.
3257 Doral Court, East Stroudsburg, PA 18302
MLS# PM-144581Listed by: KELLER WILLIAMS REAL ESTATE - STROUDSBURG 803 MAIN - New
 $300,000Active3 beds 2 baths1,350 sq. ft.
126 Lilac Drive, East Stroudsburg, PA 18301
MLS# PM-144575Listed by: EXP REALTY, LLC - PHILADELPHIA


Protect your home and budget from life's surprises with an Assurant Home Warranty, backed by a partner that supports you through every step of homeownership. Explore Plans.
©2026 Century 21 Real Estate LLC. All rights reserved. CENTURY 21®, the CENTURY 21 Logo and C21® are service marks owned by Century 21 Real Estate LLC. Century 21 Real Estate LLC fully supports the principles of the Fair Housing Act and the Equal Opportunity Act. Each office is independently owned and operated. Listing information is deemed reliable but not guaranteed accurate.