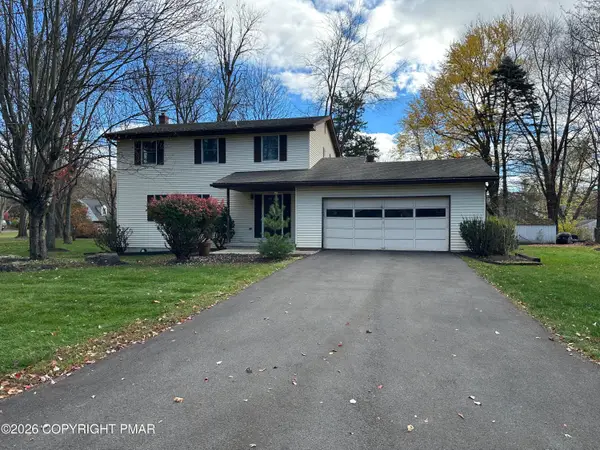
4107 Sycamore Lane, East Stroudsburg, PA 18301
Local realty services provided by:CENTURY 21 Ryon Real Estate
Listed by: alex v. camaerei
Office: vra realty
MLS#:788174
Source:PA_LVAR
Price summary
- Price:$595,900
- Price per sq. ft.:$178.15
- Monthly HOA dues:$122.17
About this home
SHORT-TERM RENTAL INVESTMENT POTENTIAL IN PENN ESTATES! NEW ROOF, REDONE FIRE PIT AREA & SWING SET! Discover this impressive three-story Contemporary home in the desirable gated Penn Estates community of East Stroudsburg! Featuring a spacious multi-level layout, two kitchen spaces, multiple living and entertaining areas, a cozy fireplace, and outdoor deck space, this property offers an exciting opportunity for investors, vacation-home buyers, and homeowners alike. Situated on a 0.48-acre lot, the home provides plenty of space for relaxation and entertaining. Recent improvements, including a new roof and refreshed outdoor gathering area, add to its appeal. Just furnish it, add your finishing touches, and make it your own Pocono retreat! Enjoy access to Penn Estates amenities, including lakes, swimming pools, tennis courts, and basketball courts. Conveniently located near Camelback Resort, Kalahari, shopping, dining, and year-round outdoor recreation. Whether you're seeking an investment opportunity, vacation getaway, or spacious primary residence, this property offers outstanding possibilities! Short-term rental use is subject to community rules and local approvals. SCHEDULE YOUR SHOWING TODAY!...
Contact an agent
Home facts
- Year built:1982
- Subdivision & Development:Penn Estates
- Listing ID #:788174
- Added:1 day(s) ago
- Updated:November 19, 2026 at 01:50 AM
Rooms and interior
- Bedrooms:8
- Total bathrooms:4
- Full bathrooms:4
- Rooms Total:13
- Flooring:Hardwood
- Dining Description:Dining Area
- Kitchen Description:Gas Cooktop
- Basement Description:Slab
- Living area:3,345 sq. ft.
Heating and cooling
- Cooling:Wall Units, Wall Window Units
- Heating:Electric, Forced Air
Structure and exterior
- Roof:Asphalt, Fiberglass
- Year built:1982
- Building area:3,345 sq. ft.
- Lot area:0.48 Acres
- Lot Features:Wooded
- Architectural Style:Contemporary
- Construction Materials:Wood Siding
- Exterior Features:Deck
- Foundation Description:Slab
- Levels:3 or More Stories
Schools
- High school:Stroudsburg High School
- Middle school:Stroudsburg Junior High School
- Elementary school:Arlington Heights Elementary School
Utilities
- Water:Public
- Sewer:Public Sewer
Finances and disclosures
- Price:$595,900
- Price per sq. ft.:$178.15
- Tax amount:$6,156
Features and amenities
- Appliances:Electric Water Heater, Gas Cooktop, Washer
- Laundry features:Washer
Parking
- Parking description:Driveway, Off Street
New listings near 4107 Sycamore Lane
- Coming Soon
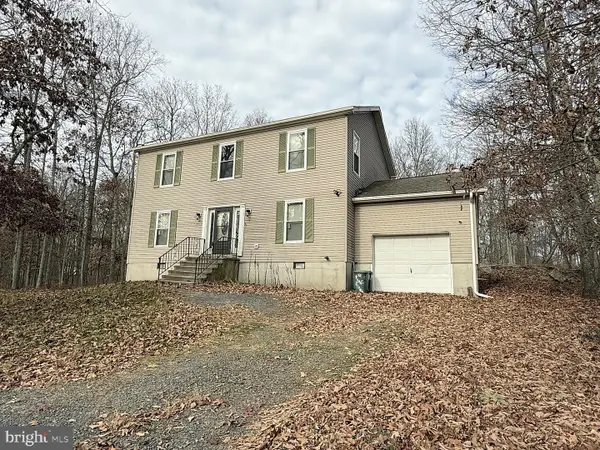 $369,900Coming Soon3 beds 3 baths2,350 sq. ft.
12 Flagstone Ln, EAST STROUDSBURG, PA 18302
MLS# PAMR2007838Listed by: ATLAS LAND AND HOMES - Coming Soon
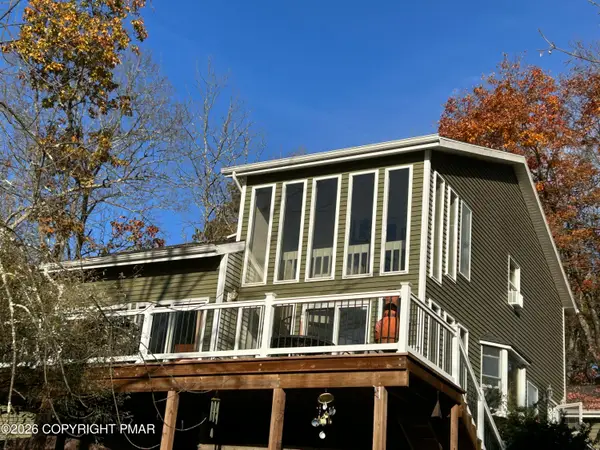 $349,900Coming Soon3 beds 2 baths2,766 sq. ft.
95 Sunrise Drive, East Stroudsburg, PA 18301
MLS# PM-146438Listed by: SPRINGER REALTY GROUP - New
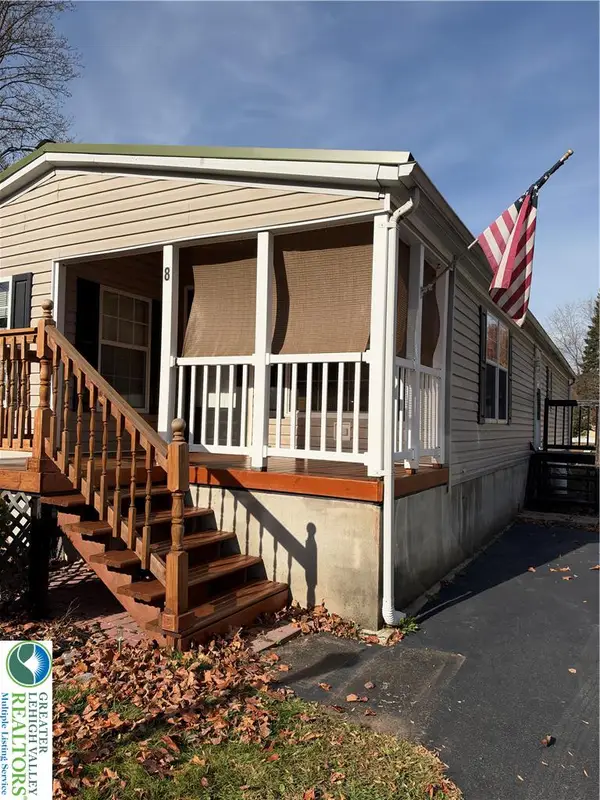 $99,000Active2 beds 2 baths1,272 sq. ft.
304 River Street, East Stroudsburg, PA 18301
MLS# 788058Listed by: REALTY ONE GROUP SUPREME - New
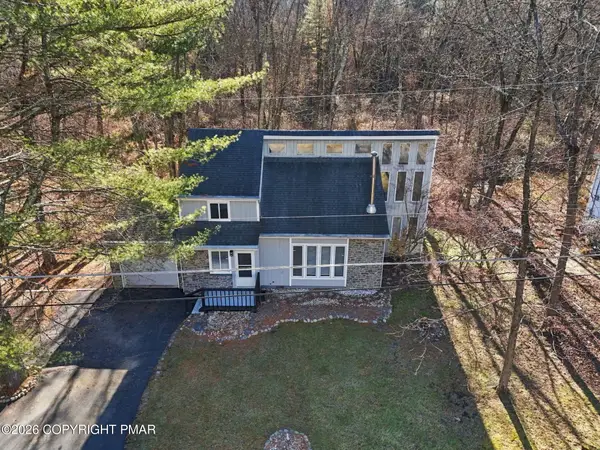 $289,900Active4 beds 2 baths1,642 sq. ft.
1153 Lake Of The Pines Boulevard S, East Stroudsburg, PA 18302
MLS# PM-146434Listed by: EXP REALTY, LLC - PHILADELPHIA - New
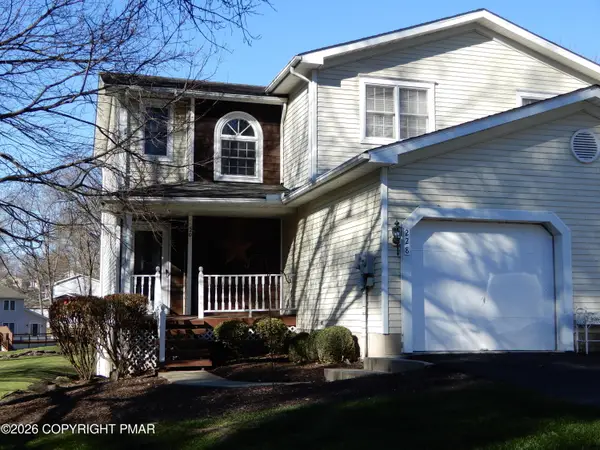 $299,900Active2 beds 3 baths2,035 sq. ft.
228 Amber Lane, East Stroudsburg, PA 18301
MLS# PM-146430Listed by: REALTY EXECUTIVES - STROUDSBURG - Open Sat, 10:30am to 12pmNew
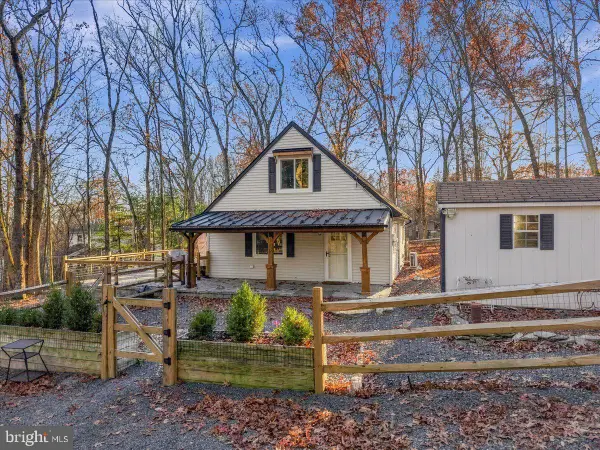 $238,500Active3 beds 1 baths1,329 sq. ft.
1321 Baywatch Rd, EAST STROUDSBURG, PA 18302
MLS# PAMR2007830Listed by: WILKINS AND ASSOCIATES REAL ESTATE INC - New
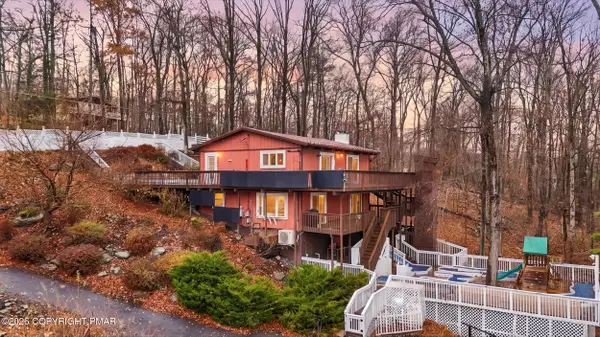 $499,000Active2 beds 2 baths1,960 sq. ft.
6189 Kansa Road, East Stroudsburg, PA 18302
MLS# PM-146419Listed by: KELLER WILLIAMS REAL ESTATE - STROUDSBURG - New
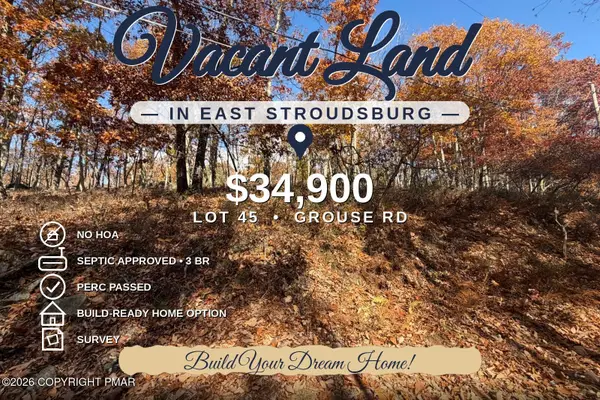
 $34,900Active0.36 Acres
45 Grouse Rd 45 Road, East Stroudsburg, PA 18302
MLS# PM-146408Listed by: CENTURY 21 KEIM - E. STROUDSBURG - New
 $359,000Active3 beds 3 baths1,748 sq. ft.
17 Emerson Road, East Stroudsburg, PA 18301
MLS# PM-146413Listed by: STEVE HORN REAL ESTATE LLC


Protect your home and budget from life's surprises with an Assurant Home Warranty, backed by a partner that supports you through every step of homeownership. Explore Plans.
©2026 Century 21 Real Estate LLC. All rights reserved. CENTURY 21®, the CENTURY 21 Logo and C21® are service marks owned by Century 21 Real Estate LLC. Century 21 Real Estate LLC fully supports the principles of the Fair Housing Act and the Equal Opportunity Act. Each office is independently owned and operated. Listing information is deemed reliable but not guaranteed accurate.