5110 Yukon Drive, East Stroudsburg, PA 18302
Local realty services provided by:CENTURY 21 Keim Realtors
5110 Yukon Drive,East Stroudsburg, PA 18302
$250,000
- 2 Beds
- 2 Baths
- 1,792 sq. ft.
- Single family
- Active
Listed by: vinny fattorusso, kristina fattorusso
Office: re/max real estate
MLS#:779980
Source:PA_LVAR
Price summary
- Price:$250,000
- Price per sq. ft.:$139.51
- Monthly HOA dues:$95.75
About this home
Whether you're looking for a full-time residence, weekend getaway, or investment property with Airbnb potential, this charming 2-bedroom, 1.5-bath chalet is the perfect fit! Nestled in a peaceful wooded setting, this home offers the ideal Pocono retreat. The lower level features a spacious recreation room with a cozy wood stove, utility closet, laundry/half bath, and a flexible room that can serve as a third bedroom, office, or hobby space. Upstairs, you'll love the vaulted ceilings and open-concept layout featuring a kitchen with a breakfast bar, dining area, and inviting living room with a wood-burning fireplace. Step onto the large deck from the living or dining area and enjoy views overlooking the front yard and surrounding woods. Two bedrooms and an updated full bath complete the upper level. Additional highlights include a new roof (2017), Nest smart thermostats, a wall A/C unit in the upstairs living room, electric baseboard heat, front patio, lean-to for firewood storage, power inlet for generator hookup and EV charging station, and a horseshoe driveway with plenty of parking for family and guests. Located in an amenity-filled community with a clubhouse, indoor and outdoor pools, and just minutes from the Pocono Mountains' year-round attractions, festivals, skiing, hiking, lakes, shopping, and dining, this home offers endless possibilities for living, vacationing, or generating rental income....
Contact an agent
Home facts
- Year built:1975
- Listing ID #:779980
- Added:1 day(s) ago
- Updated:July 02, 2026 at 02:58 PM
Rooms and interior
- Bedrooms:2
- Total bathrooms:2
- Full bathrooms:1
- Half bathrooms:1
- Rooms Total:5
- Flooring:Carpet, Laminate, Resilient, Tile
- Dining Description:Dining Area
- Kitchen Description:Dishwasher, Electric Oven, Electric Range, Microwave, Refrigerator
- Basement:Yes
- Basement Description:Finished, Full
- Living area:1,792 sq. ft.
Heating and cooling
- Cooling:Ceiling Fans, Wall Units
- Heating:Baseboard, Electric, Wood Stove
Structure and exterior
- Roof:Asphalt, Fiberglass
- Year built:1975
- Building area:1,792 sq. ft.
- Lot area:0.91 Acres
- Architectural Style:ChaletAlpine
- Construction Materials:Vinyl Siding
- Exterior Features:Balcony, Covered, Fire Pit, Patio, Shed
- Levels:2 Story
Schools
- High school:East Stroudsburg High School North
- Middle school:Lehman Intermediate
- Elementary school:Resica Elementary
Utilities
- Water:Well
- Sewer:Septic Tank
Finances and disclosures
- Price:$250,000
- Price per sq. ft.:$139.51
- Tax amount:$4,378
Features and amenities
- Appliances:Dishwasher, Electric Oven, Electric Water Heater, Microwave, Refrigerator
- Laundry features:Electric Dryer Hookup, Lower Level
Parking
- Parking description:Driveway, Off Street
New listings near 5110 Yukon Drive
- New
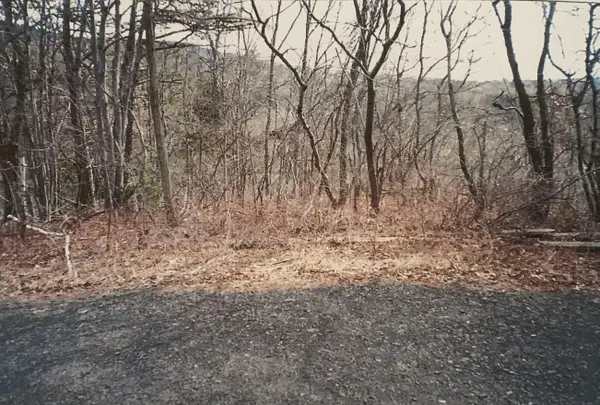
 $25,000Active0.35 Acres
88 Beaver Ln 88 Lane, East Stroudsburg, PA 18302
MLS# PM-142725Listed by: CENTURY 21 SELECT GROUP - BLAKESLEE - New
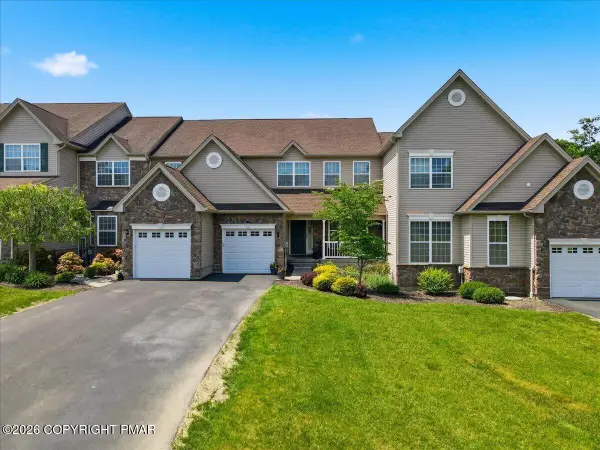 $385,000Active3 beds 3 baths2,038 sq. ft.
2005 Muirfield Way, East Stroudsburg, PA 18302
MLS# PM-142713Listed by: KELLER WILLIAMS REAL ESTATE - STROUDSBURG - New
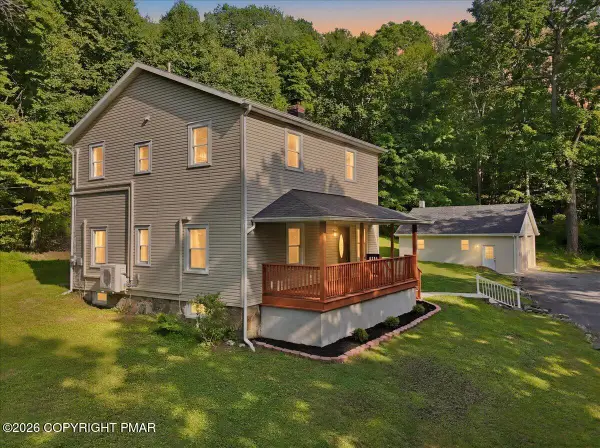 $450,000Active3 beds 3 baths1,737 sq. ft.
575 Mt Nebo Road, East Stroudsburg, PA 18301
MLS# PM-142704Listed by: KELLER WILLIAMS REAL ESTATE - STROUDSBURG - New
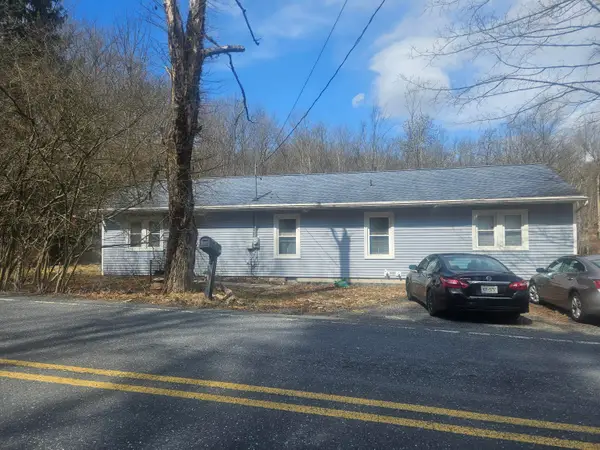 $289,000Active2 beds 2 baths1,352 sq. ft.
4309 Cherry Lane Church Road, East Stroudsburg, PA 18301
MLS# PM-142705Listed by: SMART WAY AMERICA REALTY - New
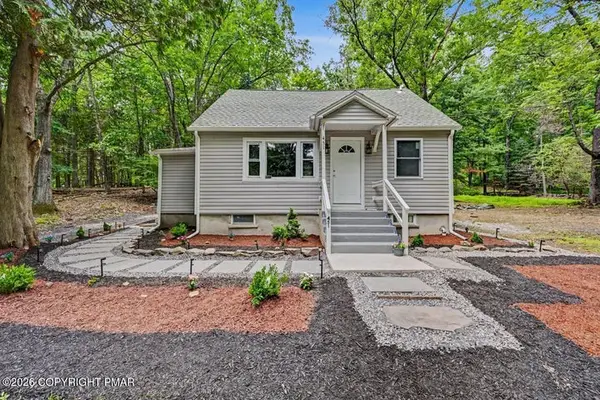 $329,000Active3 beds 2 baths1,635 sq. ft.
451 Wooddale Road, East Stroudsburg, PA 18302
MLS# 779977Listed by: CENTURY 21 KEIM - New
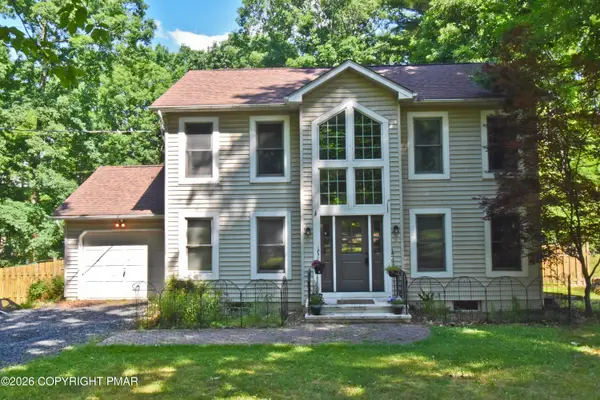 $349,900Active3 beds 3 baths1,696 sq. ft.
1270 Park Drive, East Stroudsburg, PA 18302
MLS# PM-142684Listed by: KELLER WILLIAMS REAL ESTATE - STROUDSBURG 803 MAIN - New
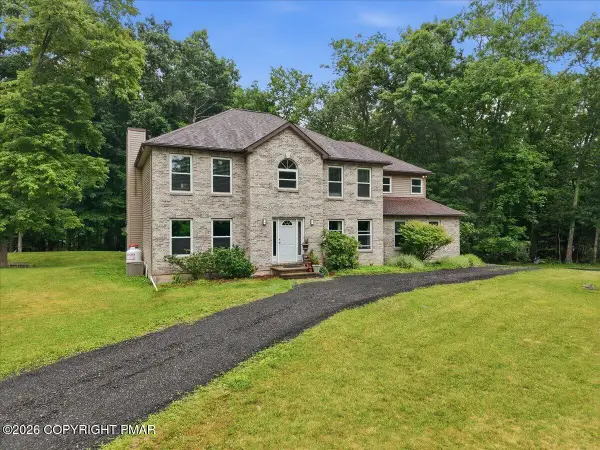 $483,500Active4 beds 4 baths3,291 sq. ft.
6144 Stony Brook Drive, East Stroudsburg, PA 18302
MLS# PM-142680Listed by: BETTER HOMES AND GARDENS REAL ESTATE WILKINS & ASSOCIATES - STROUDSBURG - New
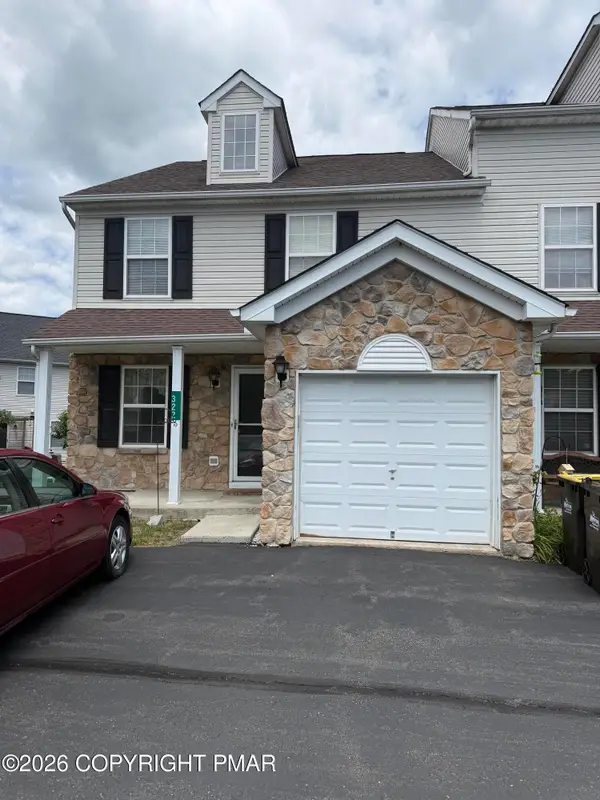 $299,900Active3 beds 3 baths1,703 sq. ft.
322 Cabinsglade Court, East Stroudsburg, PA 18301
MLS# PM-142669Listed by: FOREVER HOMES AND LAND REAL ESTATE LLC - New
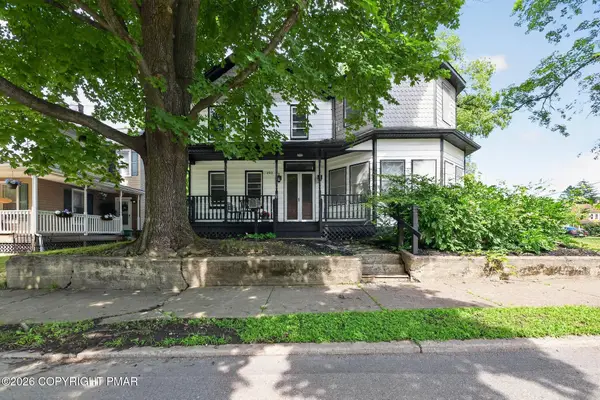 $380,000Active4 beds 3 baths2,380 sq. ft.
192 Lackawanna Avenue, East Stroudsburg, PA 18301
MLS# PM-142673Listed by: NEXTHOME MALY REALTY


Protect your home and budget from life's surprises with an Assurant Home Warranty, backed by a partner that supports you through every step of homeownership. Explore Plans.
©2026 Century 21 Real Estate LLC. All rights reserved. CENTURY 21®, the CENTURY 21 Logo and C21® are service marks owned by Century 21 Real Estate LLC. Century 21 Real Estate LLC fully supports the principles of the Fair Housing Act and the Equal Opportunity Act. Each office is independently owned and operated. Listing information is deemed reliable but not guaranteed accurate.