
57 Lake Ln, East Stroudsburg, PA 18301
Local realty services provided by:CENTURY 21 Ryon Real Estate
57 Lake Ln,East Stroudsburg, PA 18301
$599,000
- 4 Beds
- 3 Baths
- 2,950 sq. ft.
- Single family
- Active
Listed by: shabana pathan
Office: keller williams real estate - bethlehem
MLS#:PAMR2006582
Source:BRIGHTMLS
Price summary
- Price:$599,000
- Price per sq. ft.:$203.05
- Monthly HOA dues:$9.17
About this home
Nestled in the heart of East Stroudsburg, this stunning 4-bedroom, 3-bath lakefront home offers the perfect blend of comfort, style, and natural beauty. Solid bamboo flooring flows throughout the home, while the impressive 2-story open-concept living and dining areas showcase soaring vaulted ceilings, skylights, and rustic wood beams that fill the space with warmth and natural light. The gourmet kitchen is designed to impress with tile floors, Quartz countertops, tiled backsplash, American cherry cabinets, recessed lighting, stainless steel appliances, and a double sink. A partially separate family room provides a cozy retreat featuring an elegant chandelier and a striking stone fireplace with mantel. The main level also includes 2 generously sized bedrooms and an updated full bath with tile floors, vessel sink with tile backsplash, and tub/shower combo. Upstairs, a finished loft sitting area overlooks the living room, creating the perfect space for a home office, reading nook, or relaxation area. The luxurious master suite features dual walk-in closets, a private balcony, and a modern full bath complete with tile floors, granite-topped vanity with dual sinks, tiled corner walk-in shower, and tiled soaking tub. The fully finished lower level offers incredible flexibility and can serve as a rec room, guest suite, or additional bedroom, complete with its own full bath featuring tile floors and a tiled tub/shower combo. Step outside to your own private outdoor oasis where a manmade lake with fountain and fish creates a serene backdrop. Entertain beneath the metal-roofed gazebo while enjoying breathtaking panoramic mountain views surrounded by trees for the ultimate nature experience. A 2-car garage and concrete driveway provide ample off-street parking, completing this one-of-a-kind property. Conveniently located close to major highways I-80 and PA-611 for easy commute, Black Forest Campground, Glenoak Lake, shops, restaurants, parks and so much more!...
Contact an agent
Home facts
- Year built:2000
- Subdivision & Development:GLENOAK FOREST
- Listing ID #:PAMR2006582
- Added:159 day(s) ago
- Updated:October 26, 2026 at 02:01 PM
Rooms and interior
- Bedrooms:4
- Total bathrooms:3
- Full bathrooms:3
- Rooms Total:10
- Flooring:Bamboo, Ceramic Tile
- Dining Description:Dining Area, Dining Room
- Bathrooms Description:Full Bath, Primary Bath(s), Primary Bathroom
- Kitchen Description:Built-In Microwave, Dishwasher, Kitchen - Gourmet, Microwave, Oven/Range - Electric, Recessed Lighting, Stainless Steel Appliances, Stove, Upgraded Countertops
- Bedroom Description:Primary Bedroom, Walk In Closet(s)
- Living area:2,950 sq. ft.
Heating and cooling
- Cooling:Central A/C
- Heating:Electric, Forced Air, Heat Pump - Electric BackUp, Radiant, Zoned
Structure and exterior
- Roof:Asphalt, Fiberglass
- Year built:2000
- Building area:2,950 sq. ft.
- Lot area:1.32 Acres
- Lot Features:Backs to Trees, Front Yard, Lake, Partly Wooded, Pond, Rear Yard, SideYard(s), Trees/Wooded
- Architectural Style:Split Level
- Construction Materials:Vinyl Siding
- Exterior Features:Awning(s), Deck(s)
- Levels:1 Story
Schools
- High school:POCONO MOUNTAIN EAST
- Middle school:POCONO MOUNTAIN EAST JUNIOR
- Elementary school:SWIFTWATER ELEMENTARY CENTER
Utilities
- Water:Well
- Sewer:On Site Septic
Finances and disclosures
- Price:$599,000
- Price per sq. ft.:$203.05
- Tax amount:$5,193 (2025)
Features and amenities
- Laundry features:Hookup, Laundry, Washer/Dryer Hookups Only
- Amenities:Recessed Lighting, Skylight(s)
Parking
- Parking description:Attached Garage, Concrete Driveway, Garage - Front Entry, Off Street
- Garage:Yes
- Garage spaces:2
New listings near 57 Lake Ln
- New
 $909,500Active6 beds 4 baths3,080 sq. ft.
108 Ledgewood Dr, EAST STROUDSBURG, PA 18301
MLS# PAMR2007658Listed by: HOMECOIN.COM - New
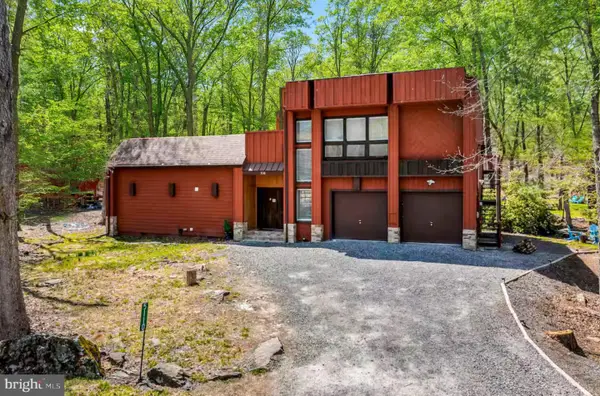 $615,200Active4 beds 3 baths1,832 sq. ft.
5110 Red Bud Ter, EAST STROUDSBURG, PA 18301
MLS# PAMR2007656Listed by: HOMECOIN.COM - New
 $1,016,500Active4 beds 4 baths2,164 sq. ft.
308 Robinwood Ter, EAST STROUDSBURG, PA 18301
MLS# PAMR2007648Listed by: HOMECOIN.COM - New
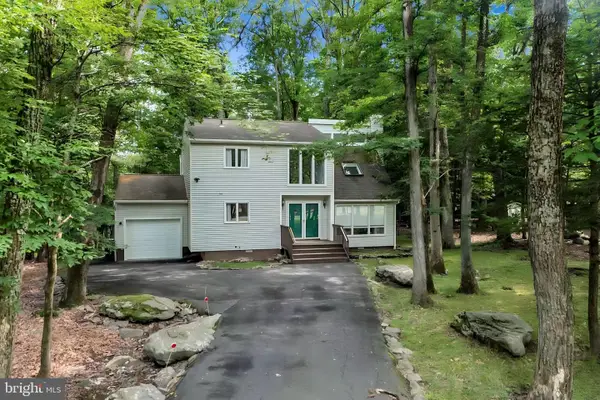 $615,200Active3 beds 2 baths1,838 sq. ft.
3159 Greenbriar Dr, EAST STROUDSBURG, PA 18301
MLS# PAMR2007654Listed by: HOMECOIN.COM - New
 $590,000Active4 beds 3 baths3,344 sq. ft.
3156 Greenbriar Drive, East Stroudsburg, PA 18301
MLS# PM-145914Listed by: KELLER WILLIAMS REAL ESTATE - ALBRIGHTSVILLE - New
 $425,000Active4 beds 3 baths2,296 sq. ft.
225 Swan Court, East Stroudsburg, PA 18302
MLS# SC265367Listed by: BERKSHIRE HATHAWAY HOME SERVICES PREFERRED PROPERTIES - New
 $249,800Active3 beds 1 baths1,060 sq. ft.
3861 Lumberjack Drive, East Stroudsburg, PA 18302
MLS# PM-145906Listed by: KELLER WILLIAMS REAL ESTATE - STROUDSBURG 637 MAIN - New
 $909,500Active5 beds 4 baths2,836 sq. ft.
1211 Harmony Dr, EAST STROUDSBURG, PA 18301
MLS# PAMR2007632Listed by: HOMECOIN.COM - New
 $1,016,500Active4 beds 3 baths2,420 sq. ft.
183 Hyland Dr, EAST STROUDSBURG, PA 18301
MLS# PAMR2007636Listed by: HOMECOIN.COM - New
 $1,016,500Active3 beds 3 baths3,076 sq. ft.
188 Hyland Dr, EAST STROUDSBURG, PA 18301
MLS# PAMR2007640Listed by: HOMECOIN.COM


Protect your home and budget from life's surprises with an Assurant Home Warranty, backed by a partner that supports you through every step of homeownership. Explore Plans.
©2026 Century 21 Real Estate LLC. All rights reserved. CENTURY 21®, the CENTURY 21 Logo and C21® are service marks owned by Century 21 Real Estate LLC. Century 21 Real Estate LLC fully supports the principles of the Fair Housing Act and the Equal Opportunity Act. Each office is independently owned and operated. Listing information is deemed reliable but not guaranteed accurate.