
608 Washington Crossing, East Stroudsburg, PA 18301
Local realty services provided by:CENTURY 21 Select Group
608 Washington Crossing,East Stroudsburg, PA 18301
$639,900
- 4 Beds
- 3 Baths
- 3,788 sq. ft.
- Single family
- Active
Listed by: katherine bennett
Office: re/max crossroads
MLS#:PM-145655
Source:PA_PMAR
Price summary
- Price:$639,900
- Price per sq. ft.:$135.98
About this home
Come view your new home that comes with a HOME WARRANTY! This spacious custom built 4-bedroom, 2.5 bath Center Hall Colonial in the desirable Twin Lake Estates awaits you. Located in one of the Poconos most award-winning communities. This masterpiece is designed for comfortable living and entertaining. This home features an inviting foyer, formal living and dining rooms, and a stunning two-story family room with a floor-to-ceiling stone fireplace with access to the rear deck. The Chef's kitchen features a breakfast nook with access to the rear deck and offers beautiful cabinetry, granite countertops, brand-new stainless steel appliances, and countertop seating. The first-floor primary suite features two walk-in closets, a luxurious en-suite bath with dual vanities, a jetted soaking tub, a walk-in shower with private toilet room and it also has a private access to the rear deck. Upstairs, three spacious bedrooms each offering their own walk-in closet and a full bathroom to share. The expansive walk-out basement with 9-foot ceilings offers endless possibilities, while a stone patio provides a peaceful outdoor retreat. Additional features include an oversized two-car garage, central air conditioning, and central vacuum for the entire home and garage. Conveniently located near grocery stores, ESU university, popular Pocono attractions, Ski resorts, Mt Airy Casino and Lehigh Valley Hospital-Pocono, and St. Luke's Hospital-Monroe Campus. Minutes from I-80, Route 33, NY and NJ commuter routes,...
Contact an agent
Home facts
- Year built:2002
- Subdivision & Development:Twin Lake Estates
- Listing ID #:PM-145655
- Added:1 day(s) ago
- Updated:October 15, 2026 at 12:07 AM
Rooms and interior
- Bedrooms:4
- Total bathrooms:3
- Full bathrooms:1
- Half bathrooms:2
- Flooring:Carpet, Hardwood, Tile
- Dining Description:Eat-in Kitchen
- Kitchen Description:Dishwasher, Eat-in Kitchen, Electric Oven, Kitchen Island, Microwave, Refrigerator, Stainless Steel Appliance(s)
- Basement:Yes
- Living area:3,788 sq. ft.
Heating and cooling
- Cooling:Ceiling Fan(s), Central Air, Zoned
- Heating:Electric, Forced Air, Heating, Zoned
- Central air:Yes
Structure and exterior
- Year built:2002
- Building area:3,788 sq. ft.
- Lot area:0.87 Acres
- Lot Features:Cleared, Level, Sloped
- Architectural Style:Colonial
- Construction Materials:Attic/Crawl Hatchway(s) Insulated, Stone, Vinyl Siding
Utilities
- Water:Well
- Sewer:Public Sewer
Finances and disclosures
- Price:$639,900
- Price per sq. ft.:$135.98
- Tax amount:$12,409
Features and amenities
- Appliances:Dishwasher, Electric Oven, Microwave, Refrigerator, Stainless Steel Appliance(s), Water Heater
- Laundry features:Gas Dryer Hookup, Washer Hookup
- Amenities:Cathedral Ceiling(s), Ceiling Fan(s), Central Vacuum, Granite Counters, In-Law Floorplan, Outdoor Ice Skating, Storage, Walk-In Closet(s)
Parking
- Parking description:Attached Garage
- Garage:Yes
New listings near 608 Washington Crossing
- New
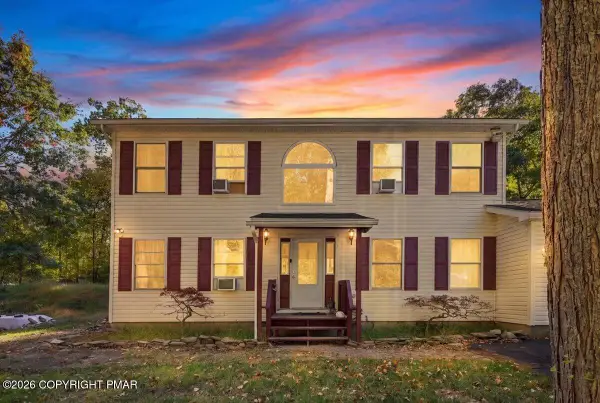 $294,500Active3 beds 3 baths2,216 sq. ft.
309 Casper Road, East Stroudsburg, PA 18302
MLS# PM-145647Listed by: KELLER WILLIAMS REAL ESTATE - STROUDSBURG - New
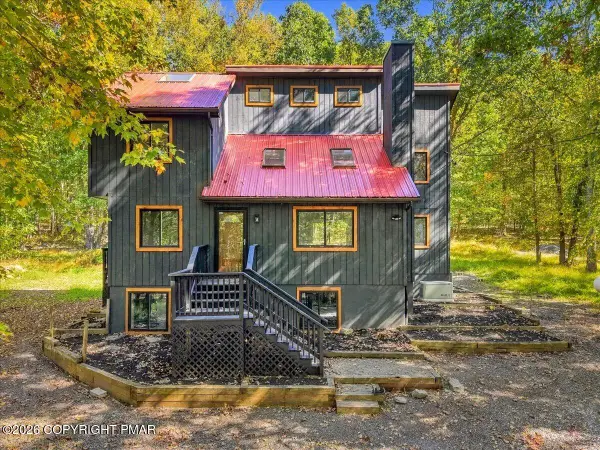 $549,000Active5 beds 3 baths2,459 sq. ft.
293 Canal Road, East Stroudsburg, PA 18302
MLS# PM-145636Listed by: REDSTONE RUN REALTY, LLC - STROUDSBURG - New
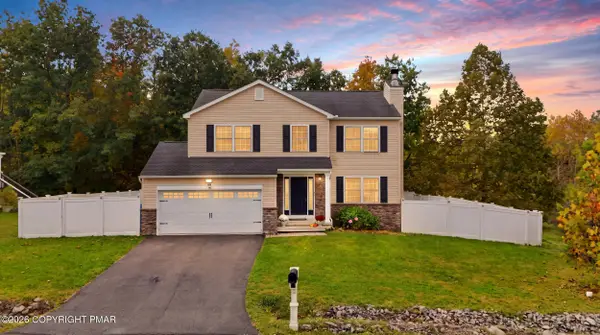 $399,900Active3 beds 4 baths2,216 sq. ft.
135 American Way, East Stroudsburg, PA 18301
MLS# PM-145630Listed by: KELLER WILLIAMS REAL ESTATE - STROUDSBURG - New
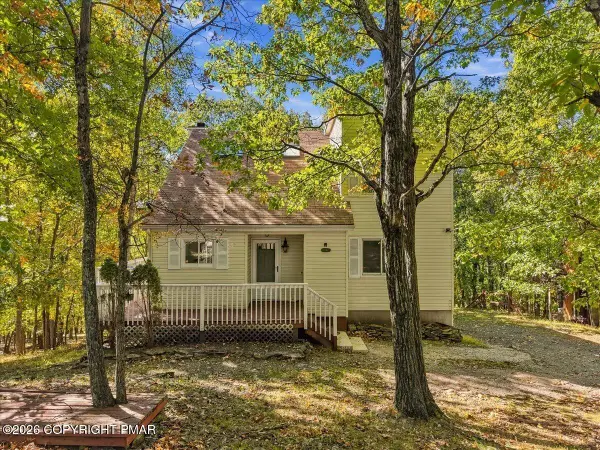 $499,900Active4 beds 3 baths2,345 sq. ft.
177 Summerton Circle, East Stroudsburg, PA 18301
MLS# PM-145626Listed by: REDSTONE RUN REALTY, LLC - STROUDSBURG - New
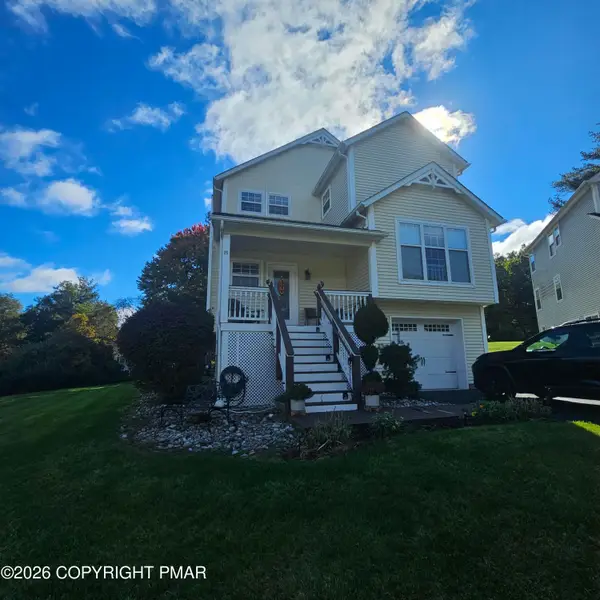 $399,500Active3 beds 4 baths2,698 sq. ft.
240 Hawthorne Village Court, East Stroudsburg, PA 18302
MLS# PM-145624Listed by: PROPERTY STARS, INC. - New
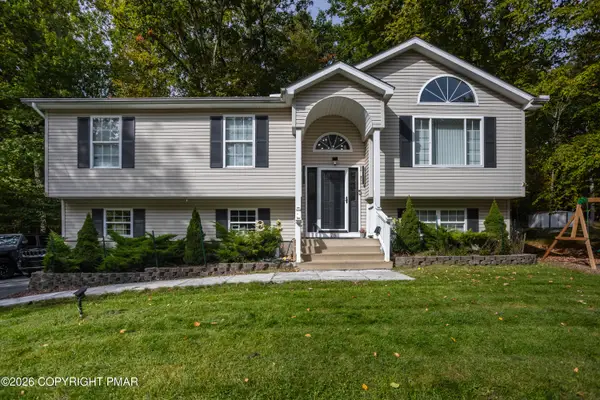 $395,000Active3 beds 3 baths1,800 sq. ft.
1111 Hunters Woods Drive, East Stroudsburg, PA 18301
MLS# PM-145622Listed by: COLDWELL BANKER REAL ESTATE SERVICES, LLC - New
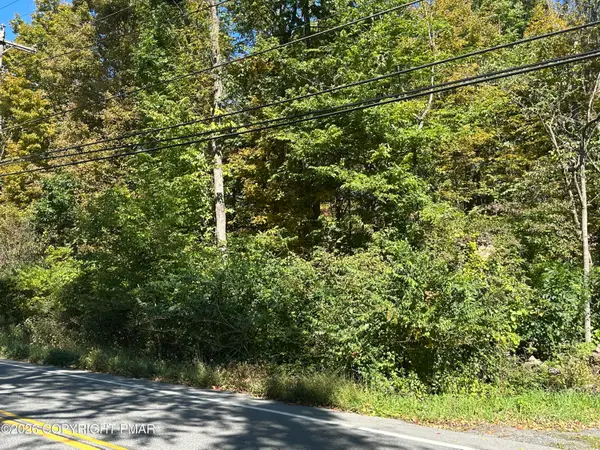 $225,000Active1.79 Acres
Sr 447 Independence Rd 1, East Stroudsburg, PA 18301
MLS# PM-145613Listed by: KW COMMERCIAL - TANNERSVILLE - New
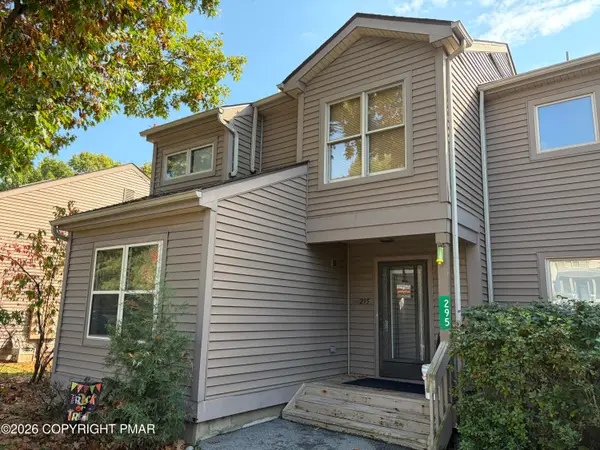 $199,900Active3 beds 2 baths1,408 sq. ft.
295 Northslope Ii Road, East Stroudsburg, PA 18302
MLS# PM-145610Listed by: SPREAD EAGLE REALTY - New
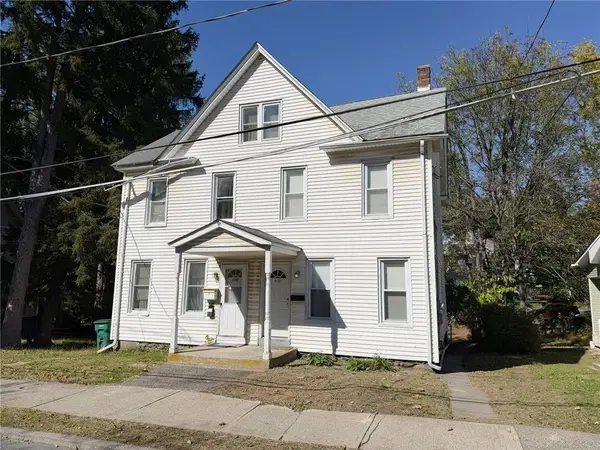 $260,000Active4 beds 2 baths1,276 sq. ft.
128 Centre Street, East Stroudsburg, PA 18301
MLS# 786223Listed by: BETTERHOMES&GARDENSRE/CASSIDON


Protect your home and budget from life's surprises with an Assurant Home Warranty, backed by a partner that supports you through every step of homeownership. Explore Plans.
©2026 Century 21 Real Estate LLC. All rights reserved. CENTURY 21®, the CENTURY 21 Logo and C21® are service marks owned by Century 21 Real Estate LLC. Century 21 Real Estate LLC fully supports the principles of the Fair Housing Act and the Equal Opportunity Act. Each office is independently owned and operated. Listing information is deemed reliable but not guaranteed accurate.