
7814 Dougherty Dr, East Stroudsburg, PA 18302
Local realty services provided by:CENTURY 21 The Real Estate Store
7814 Dougherty Dr,East Stroudsburg, PA 18302
$89,000
- 3 Beds
- 2 Baths
- 943 sq. ft.
- Single family
- Active
Listed by: donna freda-hertzog
Office: re/max real estate-allentown
MLS#:PAMR2007294
Source:BRIGHTMLS
Price summary
- Price:$89,000
- Price per sq. ft.:$94.38
About this home
MOTIVATED Owner! Bring Your OFFER and Lets make a DEAL! Welcome to Rocky Ridge Estates, a peaceful mountain community. This inviting home is just 10 minutes from Route 80, shopping, and the gateway to the beautiful Poconos. Welcome to 7814 Dougherty Dr. in Middle Smithfield Township. Step inside and discover an open-concept layout designed for easy everyday living and entertaining. The spacious living room flows naturally into the dining area and kitchen, creating a warm and welcoming gathering space. The chef-inspired kitchen offers plenty of countertop and storage space, along with a gas range and refrigerator. Easy-care laminate flooring adds both style and practicality. The laundry room provides built-in shelving above the washer and dryer. When it is time to relax, retreat to the private primary suite featuring a generous walk-in closet. Two additional bedrooms with comfortable carpeting and a second full bathroom provide plenty of room for family, guests, or a home office. Enjoy your morning coffee on the covered front porch or settle in with a good book while taking in the peaceful surroundings. The back deck is ready for summer grilling, outdoor dining, and relaxed gatherings with friends and family. BRING YOUR OFFER — AND MAKE OUR HOME YOUR HOME! Don’t miss your opportunity. Schedule your private showing today and come see what this property has to offer! Monthly land rent includes water, sewer, trash, recycling, and road maintenance, making everyday living even more convenient. Come discover the relaxed lifestyle and welcoming atmosphere of Rocky Ridge Estates, and make 7814 Dougherty Dr. your new home....
Contact an agent
Home facts
- Year built:1998
- Subdivision & Development:NONE AVAILABLE
- Listing ID #:PAMR2007294
- Added:47 day(s) ago
- Updated:October 26, 2026 at 02:01 PM
Rooms and interior
- Bedrooms:3
- Total bathrooms:2
- Full bathrooms:2
- Flooring:Carpet, Laminated, Vinyl
- Dining Description:Dining Area
- Bathrooms Description:Full Bath, Primary Bath(s), Primary Bathroom
- Kitchen Description:Carpet, Dishwasher, Kitchen - Eat-In, Oven/Range - Gas, Refrigerator
- Bedroom Description:Carpet, Primary Bedroom
- Living area:943 sq. ft.
Heating and cooling
- Cooling:Ceiling Fan(s)
- Heating:Forced Air, Propane - Owned
Structure and exterior
- Roof:Asphalt, Wood
- Year built:1998
- Building area:943 sq. ft.
- Lot area:0.18 Acres
- Architectural Style:Raised Ranch/Rambler
- Construction Materials:Vinyl Siding
- Exterior Features:Deck(s)
- Foundation Description:Slab
- Levels:1 Story
Schools
- Middle school:J T LAMBERT
- Elementary school:RESICA
Utilities
- Water:Community
- Sewer:Community Septic Tank
Finances and disclosures
- Price:$89,000
- Price per sq. ft.:$94.38
- Tax amount:$680 (2025)
Features and amenities
- Laundry features:Dryer, Has Laundry, Hookup, Laundry, Washer
- Amenities:Carpet, Ceiling Fan(s)
Parking
- Parking description:Stone Driveway
New listings near 7814 Dougherty Dr
- New
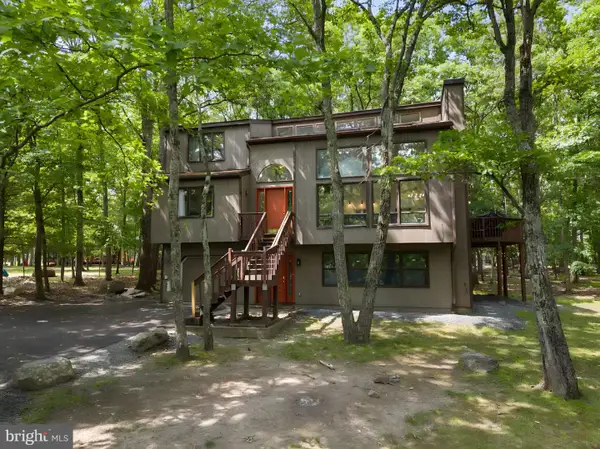 $909,500Active6 beds 4 baths3,080 sq. ft.
108 Ledgewood Dr, EAST STROUDSBURG, PA 18301
MLS# PAMR2007658Listed by: HOMECOIN.COM - New
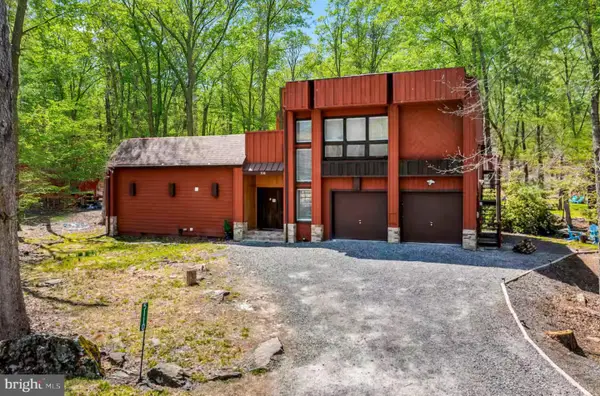 $615,200Active4 beds 3 baths1,832 sq. ft.
5110 Red Bud Ter, EAST STROUDSBURG, PA 18301
MLS# PAMR2007656Listed by: HOMECOIN.COM - New
 $1,016,500Active4 beds 4 baths2,164 sq. ft.
308 Robinwood Ter, EAST STROUDSBURG, PA 18301
MLS# PAMR2007648Listed by: HOMECOIN.COM - New
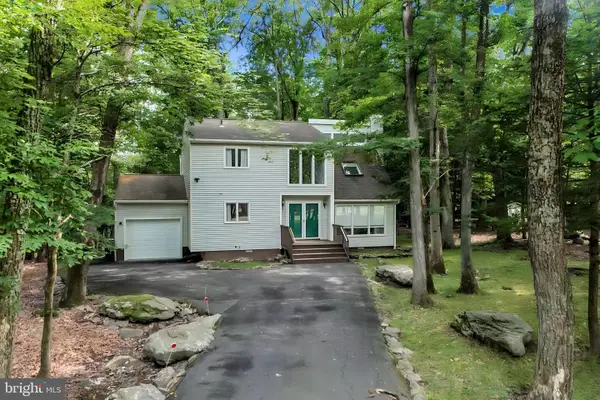 $615,200Active3 beds 2 baths1,838 sq. ft.
3159 Greenbriar Dr, EAST STROUDSBURG, PA 18301
MLS# PAMR2007654Listed by: HOMECOIN.COM - New
 $590,000Active4 beds 3 baths3,344 sq. ft.
3156 Greenbriar Drive, East Stroudsburg, PA 18301
MLS# PM-145914Listed by: KELLER WILLIAMS REAL ESTATE - ALBRIGHTSVILLE - New
 $425,000Active4 beds 3 baths2,296 sq. ft.
225 Swan Court, East Stroudsburg, PA 18302
MLS# SC265367Listed by: BERKSHIRE HATHAWAY HOME SERVICES PREFERRED PROPERTIES - New
 $249,800Active3 beds 1 baths1,060 sq. ft.
3861 Lumberjack Drive, East Stroudsburg, PA 18302
MLS# PM-145906Listed by: KELLER WILLIAMS REAL ESTATE - STROUDSBURG 637 MAIN - New
 $909,500Active5 beds 4 baths2,836 sq. ft.
1211 Harmony Dr, EAST STROUDSBURG, PA 18301
MLS# PAMR2007632Listed by: HOMECOIN.COM - New
 $1,016,500Active4 beds 3 baths2,420 sq. ft.
183 Hyland Dr, EAST STROUDSBURG, PA 18301
MLS# PAMR2007636Listed by: HOMECOIN.COM - New
 $1,016,500Active3 beds 3 baths3,076 sq. ft.
188 Hyland Dr, EAST STROUDSBURG, PA 18301
MLS# PAMR2007640Listed by: HOMECOIN.COM


Protect your home and budget from life's surprises with an Assurant Home Warranty, backed by a partner that supports you through every step of homeownership. Explore Plans.
©2026 Century 21 Real Estate LLC. All rights reserved. CENTURY 21®, the CENTURY 21 Logo and C21® are service marks owned by Century 21 Real Estate LLC. Century 21 Real Estate LLC fully supports the principles of the Fair Housing Act and the Equal Opportunity Act. Each office is independently owned and operated. Listing information is deemed reliable but not guaranteed accurate.