
7814 Dougherty Dr, East Stroudsburg, PA 18302
Local realty services provided by:CENTURY 21 Mertz & Associates
7814 Dougherty Dr,East Stroudsburg, PA 18302
$79,000
- 3 Beds
- 2 Baths
- 943 sq. ft.
- Single family
- Active
Listed by: donna freda-hertzog
Office: re/max real estate-allentown
MLS#:PAMR2007742
Source:BRIGHTMLS
Price summary
- Price:$79,000
- Price per sq. ft.:$83.78
- Monthly HOA dues:$695
About this home
Welcome to Rocky Ridge Estates, a peaceful mountain community where comfort, convenience, and relaxed living come together! Located at 7814 Dougherty Dr. in Middle Smithfield Township, this inviting home is just 10 minutes from Route 80, shopping, and the gateway to the beautiful Pocono Mountains. It is also only minutes to school and Resica Park. Step inside and discover an open-concept floor plan designed for comfortable everyday living and effortless entertaining. The open living room flows seamlessly into the dining area and kitchen, creating a warm and welcoming space for gathering with family and friends. The chef-inspired kitchen offers abundant countertop and cabinet space, along with a gas range and refrigerator. Easy-care laminate flooring adds a stylish yet practical touch throughout the main living areas. Convenience continues with a dedicated laundry room featuring built-in shelving above the washer and dryer and access to the back patio. When it's time to unwind, retreat to the private primary suite, complete with a generous walk-in closet and bathroom with skylight. There are two additional bedrooms ,and one being used as a home office. A second full bathroom completes the layout. Love the outdoors? Start your morning with coffee on the covered front porch, enjoying the peaceful surroundings while listening to the birds chirp. The back deck is perfect for summer barbecues, outdoor dining, entertaining, or simply relaxing and enjoying the fresh mountain air. MORE CONVENIENCE, LESS WORRY! Monthly land rent includes water, sewer, trash, recycling, and road maintenance. Whether you're looking for a peaceful place to call home or a convenient location near everything the Poconos have to offer, this property is ready for its next owner. BRING YOUR OFFER — LET'S MAKE THIS HOME YOURS! The seller is MOTIVATED and ready to make a deal. Don't miss this opportunity! Schedule your private showing today and come see all that 7814 Dougherty Dr. has to offer!...
Contact an agent
Home facts
- Year built:1998
- Subdivision & Development:NONE AVAILABLE
- Listing ID #:PAMR2007742
- Added:1 day(s) ago
- Updated:November 02, 2026 at 09:42 PM
Rooms and interior
- Bedrooms:3
- Total bathrooms:2
- Full bathrooms:2
- Flooring:Carpet, Laminated, Vinyl
- Dining Description:Dining Area
- Bathrooms Description:Full Bath, Primary Bath(s), Primary Bathroom
- Kitchen Description:Carpet, Dishwasher, Kitchen - Eat-In, Oven/Range - Gas, Refrigerator
- Bedroom Description:Carpet, Primary Bedroom
- Living area:943 sq. ft.
Heating and cooling
- Cooling:Ceiling Fan(s)
- Heating:Forced Air, Propane - Owned
Structure and exterior
- Roof:Asphalt, Wood
- Year built:1998
- Building area:943 sq. ft.
- Lot area:0.18 Acres
- Architectural Style:Raised Ranch/Rambler
- Construction Materials:Vinyl Siding
- Exterior Features:Deck(s)
- Foundation Description:Slab
- Levels:1 Story
Schools
- Middle school:J T LAMBERT
- Elementary school:RESICA
Utilities
- Water:Community
- Sewer:Community Septic Tank
Finances and disclosures
- Price:$79,000
- Price per sq. ft.:$83.78
- Tax amount:$680 (2025)
Features and amenities
- Laundry features:Dryer, Has Laundry, Hookup, Laundry, Washer
- Amenities:Carpet, Ceiling Fan(s)
Parking
- Parking description:Stone Driveway
New listings near 7814 Dougherty Dr
- Coming SoonOpen Sun, 1 to 3pm
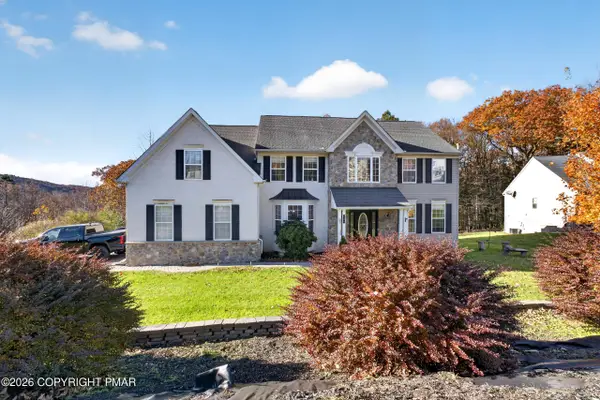 $599,900Coming Soon5 beds 4 baths5,045 sq. ft.
2336 Snapdragon Point, East Stroudsburg, PA 18301
MLS# PM-146097Listed by: KELLER WILLIAMS REAL ESTATE - STROUDSBURG - New
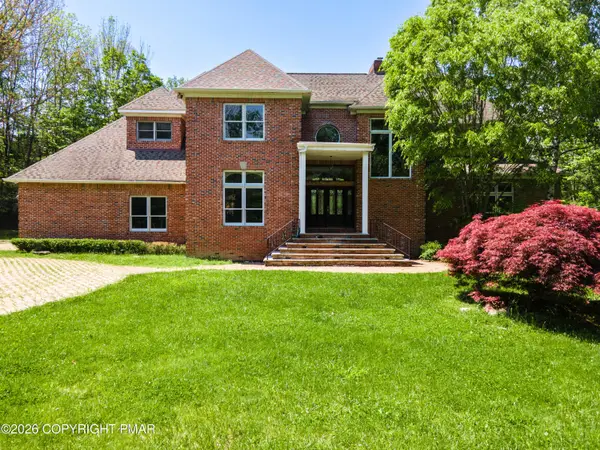 $999,900Active5 beds 6 baths7,090 sq. ft.
441 Hidden Lake Drive, East Stroudsburg, PA 18302
MLS# PM-146104Listed by: KELLER WILLIAMS REAL ESTATE - NORTHAMPTON CO - New
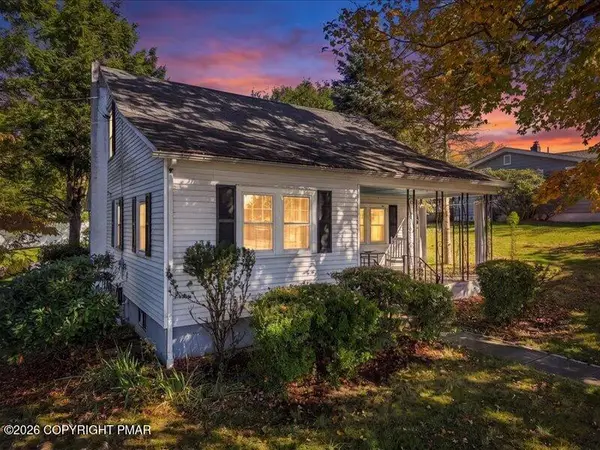 $289,000Active3 beds 2 baths1,321 sq. ft.
266 Smith Street, East Stroudsburg, PA 18301
MLS# PM-146107Listed by: THE COLLECTIVE REAL ESTATE AGENCY - New
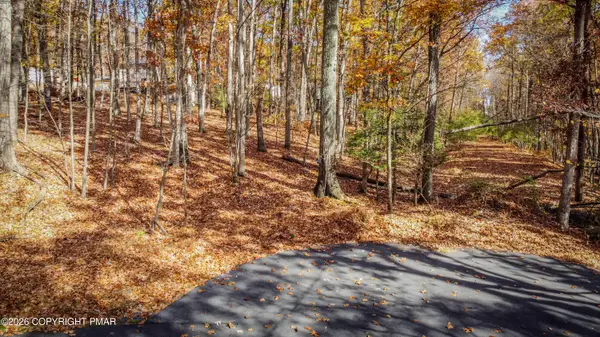 $24,000Active0.5 Acres
Wendell Rd 108 Road, East Stroudsburg, PA 18301
MLS# PM-146096Listed by: KELLER WILLIAMS REAL ESTATE - STROUDSBURG - Open Sat, 12 to 3pmNew
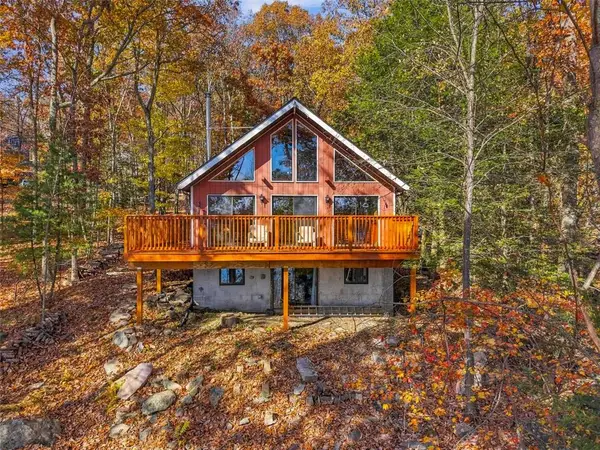 $349,900Active2 beds 2 baths1,498 sq. ft.
6155 W Lakeshore Drive, East Stroudsburg, PA 18302
MLS# 787295Listed by: KELLER WILLIAMS REAL ESTATE - New
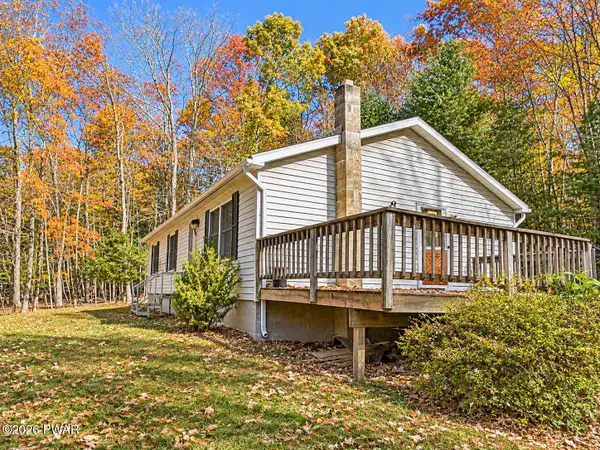 $270,000Active3 beds 2 baths1,488 sq. ft.
14 Glacier Ridge Road, East Stroudsburg, PA 18302
MLS# PW263794Listed by: KELLER WILLIAMS RE HAWLEY - New
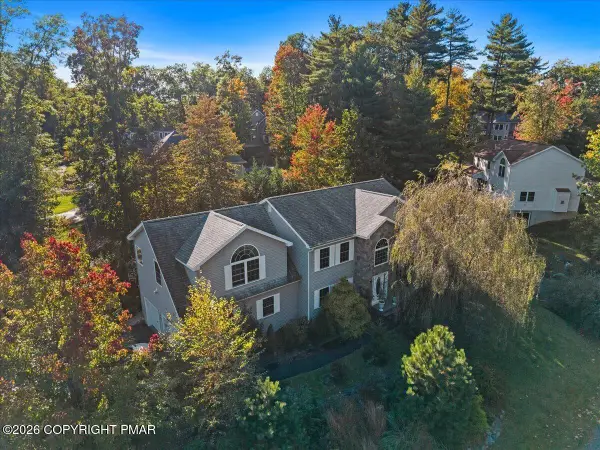 $514,900Active4 beds 3 baths2,880 sq. ft.
803 Lilium Lane, East Stroudsburg, PA 18301
MLS# PM-146090Listed by: SMART WAY AMERICA REALTY - New
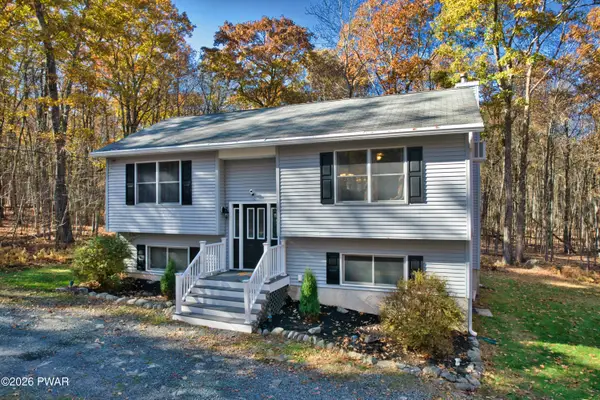 $269,000Active4 beds 2 baths1,733 sq. ft.
122 Blue Bird Way, East Stroudsburg, PA 18302
MLS# PW263779Listed by: REALTY EXECUTIVES EXCEPTIONAL MILFORD - New
 $1,750,000Active6 beds 8 baths6,476 sq. ft.
128 Mackenzie Drive, East Stroudsburg, PA 18302
MLS# PM-146068Listed by: POCONO PROPERTIES RENTALS & SALES


Protect your home and budget from life's surprises with an Assurant Home Warranty, backed by a partner that supports you through every step of homeownership. Explore Plans.
©2026 Century 21 Real Estate LLC. All rights reserved. CENTURY 21®, the CENTURY 21 Logo and C21® are service marks owned by Century 21 Real Estate LLC. Century 21 Real Estate LLC fully supports the principles of the Fair Housing Act and the Equal Opportunity Act. Each office is independently owned and operated. Listing information is deemed reliable but not guaranteed accurate.