
448 E Beil Avenue, Eastlawn Gardens, PA 18064
Local realty services provided by:CENTURY 21 Keim Realtors
448 E Beil Avenue,Upper Nazareth Twp, PA 18064
$725,000
- 4 Beds
- 3 Baths
- 3,032 sq. ft.
- Single family
- Active
Upcoming open houses
- Sat, Aug 0101:00 pm - 03:00 pm
Listed by: cynthia m. bernsdorf
Office: exp realty llc.
MLS#:781659
Source:PA_LVAR
Price summary
- Price:$725,000
- Price per sq. ft.:$239.12
About this home
Discover a home designed for expansive living and unparalleled versatility in the highly sought-after Nazareth Area School District. This residence offers an abundance of space for every aspiration, from formal entertaining to quiet retreats, all while providing exceptional storage solutions for an active lifestyle. An impressive foyer, soaring to the second level, immediately captivates upon entry, setting a tone of grandeur and openness. Versatile spaces throughout the first floor easily adapt to your needs, whether for a formal living room, an additional first-floor bedroom, dedicated offices, or an engaging media room. The family room also features cathedral ceilings, where an abundance of windows and skylights flood the area with natural light, creating a bright and airy atmosphere. Currently boasting four bedrooms all with brand new flooring, this includes a massive primary suite. Within this space there is a private retreat perfect for television viewing or reading, complemented by three walk-in closets and convenient finished attic storage. The primary bath does not disappoint with a double vanity, walk-in shower, jacuzzi tub, ceramic tile flooring and storage closet. The hall bathroom provides practical elegance with two sinks, ceramic tile and a tub/shower combo. The showstopper is the second floor open hallway with a striking bridge overlooking both the inviting foyer and the vibrant family room below. The 1400 square foot basement presents an incredible opportunity for customization, with plumbing for another full bath, electrical, and studs already in place. This could be ideal for an in-home theater or an additional bedroom thanks to a large egress window. Outside, mature trees provide serene privacy for the yard, the deck, and the in-ground swimming pool enhancing the outdoor living experience. This thoughtfully designed and impressive property awaits its next discerning owner, offering a swift move-in for those seeking to settle before the school year begins....
Contact an agent
Home facts
- Year built:2004
- Listing ID #:781659
- Added:1 day(s) ago
- Updated:July 29, 2026 at 02:42 PM
Rooms and interior
- Bedrooms:4
- Total bathrooms:3
- Full bathrooms:2
- Half bathrooms:1
- Rooms Total:10
- Flooring:Hardwood, Luxury Vinyl, Luxury Vinyl Plank
- Dining Description:Dining Area, Entrance Foyer, Separate Formal Dining Room
- Kitchen Description:Dishwasher, Disposal, Gas Cooktop, Microwave
- Basement:Yes
- Basement Description:Full
- Living area:3,032 sq. ft.
Heating and cooling
- Cooling:Ceiling Fans, Central Air
- Heating:Forced Air, Gas
- Central air:Yes
Structure and exterior
- Roof:Asphalt, Fiberglass
- Year built:2004
- Building area:3,032 sq. ft.
- Lot area:0.58 Acres
- Lot Features:Flat, Sloped
- Architectural Style:Colonial, Contemporary
- Construction Materials:Stone Veneer, Vinyl Siding
- Exterior Features:Deck, Fence, Pool
- Levels:2 Story
Schools
- High school:Nazareth Area
- Middle school:Nazareth Area
- Elementary school:Shafer
Utilities
- Water:Public
- Sewer:Public Sewer
Finances and disclosures
- Price:$725,000
- Price per sq. ft.:$239.12
- Tax amount:$8,205
Features and amenities
- Appliances:Dishwasher, Disposal, Gas Cooktop, Gas Water Heater, Microwave
- Laundry features:Main Level, Washer Hookup
- Amenities:Loft
- Pool features:In Ground
Parking
- Parking description:Garage
- Garage:Yes
- Garage spaces:3
New listings near 448 E Beil Avenue
- New
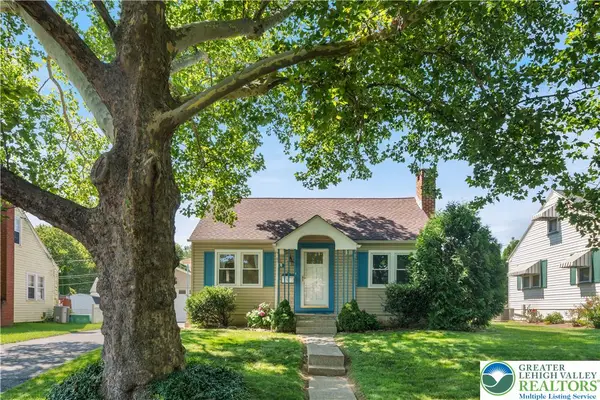 $350,000Active2 beds 1 baths908 sq. ft.
31 George Avenue, Upper Nazareth Twp, PA 18064
MLS# 781293Listed by: LECOMPTE REALTY  $525,000Active3 beds 3 baths3,028 sq. ft.
44 W 4th Street, Upper Nazareth Twp, PA 18064
MLS# 776860Listed by: HOMESTARR REALTY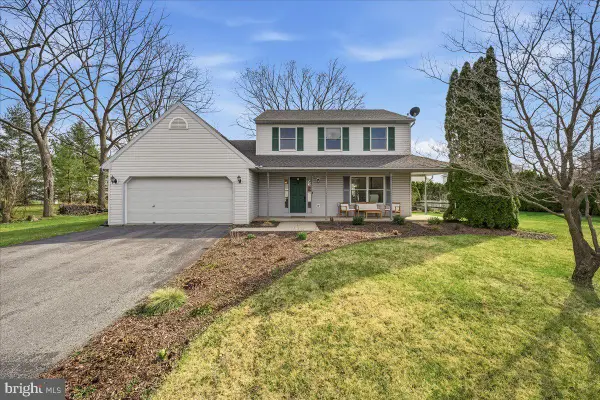 $488,000Pending3 beds 3 baths1,624 sq. ft.
168 5th St, NAZARETH, PA 18064
MLS# PANH2009850Listed by: RE/MAX CENTRE REALTORS


Protect your home and budget from life's surprises with an Assurant Home Warranty, backed by a partner that supports you through every step of homeownership. Explore Plans.
©2026 Century 21 Real Estate LLC. All rights reserved. CENTURY 21®, the CENTURY 21 Logo and C21® are service marks owned by Century 21 Real Estate LLC. Century 21 Real Estate LLC fully supports the principles of the Fair Housing Act and the Equal Opportunity Act. Each office is independently owned and operated. Listing information is deemed reliable but not guaranteed accurate.