
130 Debbie Ln, Easton, PA 18045
Local realty services provided by:CENTURY 21 Downtown
130 Debbie Ln,Easton, PA 18045
$479,900
- 4 Beds
- 2 Baths
- 2,286 sq. ft.
- Single family
- Pending
Listed by: jamie achberger
Office: exp realty, llc.
MLS#:PANH2009868
Source:BRIGHTMLS
Price summary
- Price:$479,900
- Price per sq. ft.:$209.93
About this home
Discover the perfect blend of timeless comfort and modern reliability in the sought-after neighborhood of Wolfs Run. Situated on a beautifully manicured 0.3-Acre corner lot, this home is a masterclass in curb appeal and functional design. This property is specifically tailored for the multi-generational family, the savvy entertainer, or anyone seeking a versatile floor plan that adapts to a modern lifestyle. Upon entering the Foyer, the traditional bi-level design offers the choice to head up to the main living area or down to the expansive lower level. On the Main Level, you are greeted by an Open Concept layout that feels immediately bright and welcoming. This level is adorned with rich Hardwood floors and elevated by updated Recessed Lighting and contemporary Fixtures that highlight the neutral decor. The Sunny Living Room serves as the heart of the home, bathed in natural light and flowing seamlessly into the Dining Area. This space is designed for connection, whether you are hosting a quiet weeknight dinner or a larger gathering of friends. Just beyond the Dining Area, french doors lead you to a standout feature of the home: the bonus Enclosed Porch. This unique space comes equipped with a stove, making it a fantastic year-round entertaining hub. Imagine cozy winter evenings or summer game nights in this protected retreat. The porch connects to an outdoor deck perfect for grilling, with stairs leading down to an expansive Fenced Yard and a lower level patio, providing multiple layers of outdoor enjoyment. The Kitchen is impressively large and open, offering a wealth of cabinet and counter space for the home chef. The Bedrooms on the Main Level are designed for rest and privacy. The Primary Bedroom suite is a wide-open retreat featuring a private entrance to the hall bath. Two additional Bedrooms on this level are beautifully appointed with generous closet space and large windows. One of the most compelling aspects of this property is the Lower Level, which offers endless possibilities for an in-law suite or a guest apartment. This level features a huge, cozy Rec Room that is perfect for movie nights. It also includes a private fourth Bedroom and a full second Kitchen, allowing for independent living or easy entertaining without having to run upstairs for refreshments. A convenient Half Bath and a designated Laundry Mudroom provide practical transitions with direct access to the lower patio and the sprawling, level backyard. Storage and utility are effortless here. The Oversized Garage provides ample room for vehicles, tools, and outdoor gear, while the Fenced Yard offers a safe and private haven for pets and play. Best of all, you can move in with total peace of mind as this home features a brand-new Roof installed in 2025 and a new Heating System added in 2025 for ultimate confidence in your investment. Every inch of this property in Palmer Township has been cared for with pride. You will enjoy incredible proximity to local favorites like Wegmans and the vibrant Downtown Easton scene, while having quick access to Routes 33, 22, and I-78 for easy commuting. Whether you are looking for a home that can grow with you or a space that provides separation for extended family, this versatile gem is ready to welcome its next owner. Schedule your tour today to experience the warmth and potential of this exceptional corner-lot retreat....
Contact an agent
Home facts
- Year built:1996
- Listing ID #:PANH2009868
- Added:15 day(s) ago
- Updated:May 23, 2026 at 10:36 AM
Rooms and interior
- Bedrooms:4
- Total bathrooms:2
- Full bathrooms:1
- Half bathrooms:1
- Rooms Total:14
- Flooring:Carpet, Hardwood
- Dining Description:Dining Area, Dining Room
- Bathrooms Description:Full Bath, Half Bath
- Kitchen Description:2nd Kitchen, Carpet, Dishwasher, Oven/Range - Electric, Recessed Lighting, Refrigerator
- Bedroom Description:Carpet, Primary Bedroom
- Living area:2,286 sq. ft.
Heating and cooling
- Cooling:Central A/C
- Heating:90% Forced Air, Natural Gas
Structure and exterior
- Roof:Asphalt
- Year built:1996
- Building area:2,286 sq. ft.
- Lot area:0.3 Acres
- Lot Features:Cleared, Corner, Rear Yard, Secluded, SideYard(s), Suburban
- Architectural Style:Bi-level
- Construction Materials:Brick, Vinyl Siding
- Exterior Features:Deck(s), Enclosed, Patio(s), Sidewalks
- Foundation Description:Slab
- Levels:2 Stories
Utilities
- Water:Public
- Sewer:Public Sewer
Finances and disclosures
- Price:$479,900
- Price per sq. ft.:$209.93
- Tax amount:$7,008 (2026)
Features and amenities
- Laundry features:Dryer, Laundry, Washer
- Amenities:200+ Amp Service, Carpet, Ceiling Fan(s), Recessed Lighting
Parking
- Parking description:Asphalt Driveway, Attached Garage, Garage - Side Entry, Inside Access
- Garage:Yes
- Garage spaces:2
New listings near 130 Debbie Ln
- New
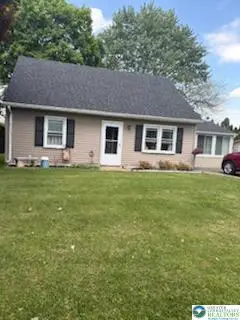 $359,900Active4 beds 1 baths1,386 sq. ft.
2809 Eldridge Avenue, Easton, PA 18045
MLS# 777573Listed by: RE/MAX REAL ESTATE - Open Sat, 11am to 1pmNew
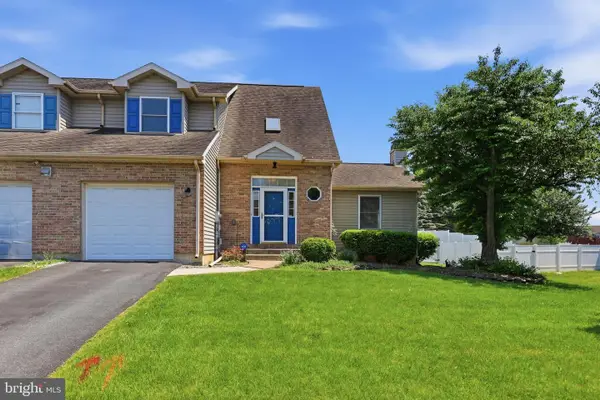 $349,000Active3 beds 3 baths1,708 sq. ft.
220 Melissa Dr, EASTON, PA 18045
MLS# PANH2009994Listed by: KELLER WILLIAMS REAL ESTATE - ALLENTOWN - New
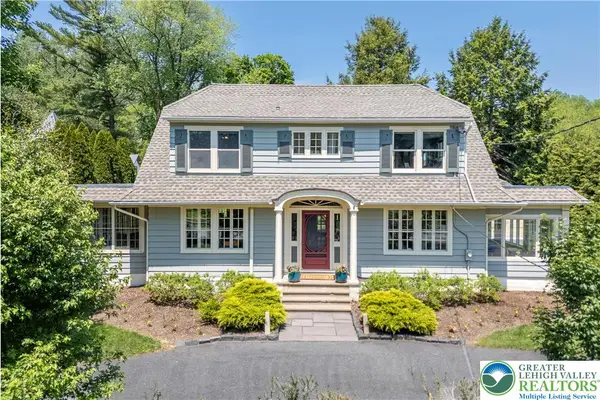 $695,000Active3 beds 3 baths2,453 sq. ft.
2770 S Delaware Drive, Easton, PA 18042
MLS# 777133Listed by: BHHS FOX & ROACH CENTER VALLEY - New
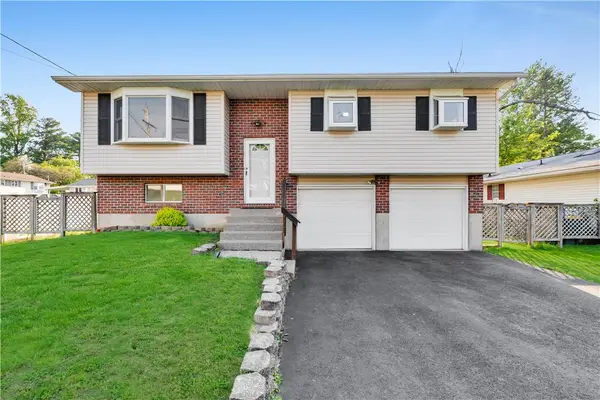 $329,900Active3 beds 2 baths1,500 sq. ft.
314 Elwood Street, Easton, PA 18045
MLS# 777483Listed by: RE/MAX REAL ESTATE - New
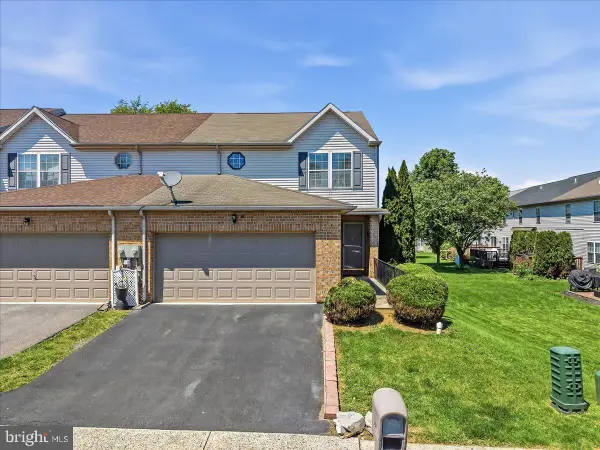 $390,000Active3 beds 4 baths2,204 sq. ft.
1260 Hawthorn Dr, EASTON, PA 18040
MLS# PANH2009972Listed by: SERHANT PENNSYLVANIA LLC - New
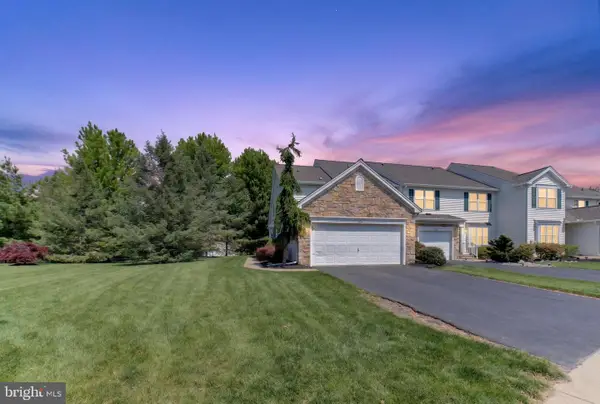 $420,000Active3 beds 3 baths3,878 sq. ft.
224 Park Ridge Dr, EASTON, PA 18040
MLS# PANH2009978Listed by: REAL OF PENNSYLVANIA - New
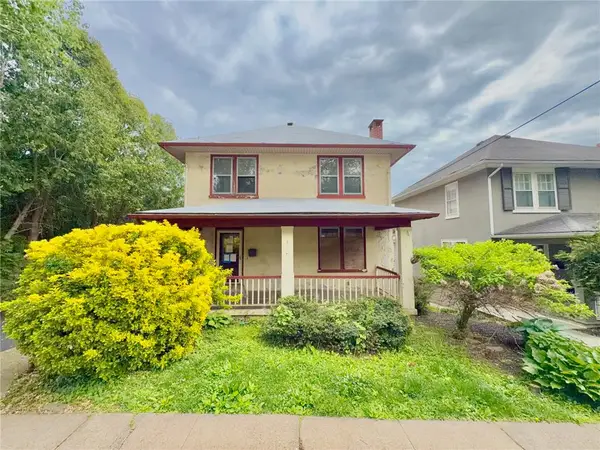 $224,950Active3 beds 1 baths1,456 sq. ft.
720 Lafayette Street, Easton, PA 18042
MLS# 777332Listed by: REALTY 365 - New
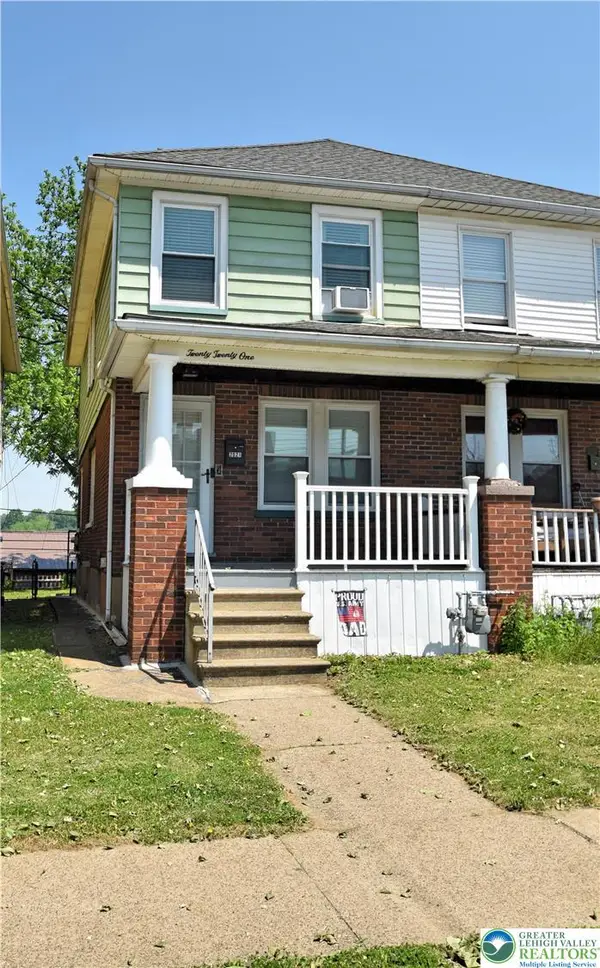 $274,900Active3 beds 1 baths1,452 sq. ft.
2021 Ferry Street, Easton, PA 18042
MLS# 777400Listed by: PARKHILL REALTY - New
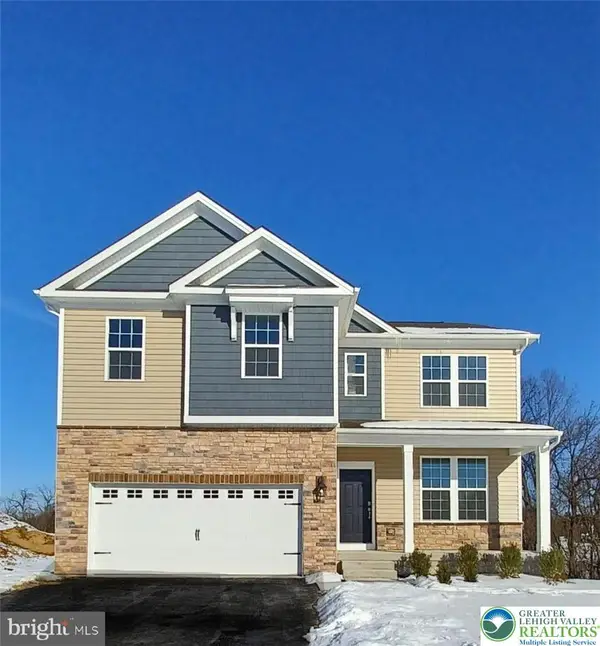 $569,490Active4 beds 3 baths2,558 sq. ft.
115 Winding Road, Easton, PA 18040
MLS# 777361Listed by: D. R. HORTON REALTY OF PA - Open Sat, 3 to 5:30pmNew
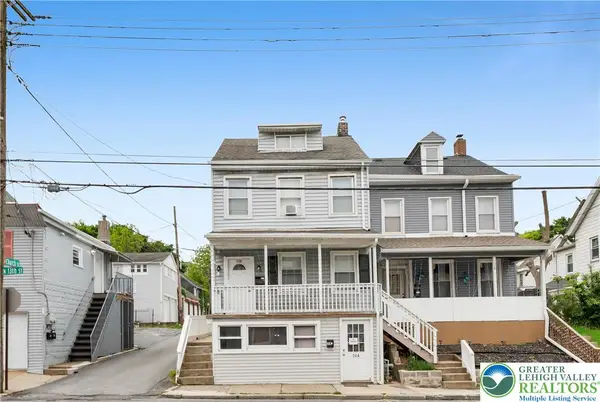 $299,000Active3 beds 2 baths1,447 sq. ft.
24 N 13th Street, Easton, PA 18042
MLS# 777048Listed by: EXP REALTY LLC


Protect your home and budget from life's surprises with an Assurant Home Warranty, backed by a partner that supports you through every step of homeownership. Explore Plans.
©2026 Century 21 Real Estate LLC. All rights reserved. CENTURY 21®, the CENTURY 21 Logo and C21® are service marks owned by Century 21 Real Estate LLC. Century 21 Real Estate LLC fully supports the principles of the Fair Housing Act and the Equal Opportunity Act. Each office is independently owned and operated. Listing information is deemed reliable but not guaranteed accurate.