
1800 Washington Boulevard, Easton, PA 18042
Local realty services provided by:CENTURY 21 Gold
1800 Washington Boulevard,Easton, PA 18042
$535,000
- 3 Beds
- 6 Baths
- 3,910 sq. ft.
- Single family
- Active
Listed by: rebecca l. francis, tiffany wilten
Office: bhhs fox & roach center valley
MLS#:782977
Source:PA_LVAR
Price summary
- Price:$535,000
- Price per sq. ft.:$136.83
About this home
This DISTINCTIVE 1910 VICTORIAN is a thoughtful meeting of eras, where ORIGINAL FEATURES and timeless details have been paired with MODERNIZED AMENITIES and featured on the Historic Easton House Tour in 2025. Rich in character, this special residence has evolved thoughtfully over time while preserving its UNIQUE ARCHITECTURAL DETAILS. Original curved windows, beautifully arched doorways, and a graceful CURVED STAIRCASE showcasing two circular LANDINGS create a sense of movement throughout the home. ABUNDANT NATURAL LIGHT and wood flooring lend warmth to every room. A fully UPDATED KITCHEN features a CENTER ISLAND with bar seating, STAINLESS-STEEL APPLIANCES, and an expansive workspace which provides room for cooking and entertaining, all framed by views toward the surrounding hills. The adjoining family room and dining area remain comfortably connected with an OPEN FLOOR PLAN DESIGN, allowing conversation and gatherings to flow seamlessly. A versatile first floor OFFICE SUITE with FULL BATHROOM and side entrance offers additional flexibility as a private workspace or potential first-floor bedroom. Each of the home's THREE BEDROOMS FEATURES ITS OWN ENSUITE BATHROOM, offering a level of privacy and comfort rarely found in a residence of this era. The third-floor PRIMARY SUITE is especially DISTINCTIVE, a wonderfully private space crowned by a TURRET BALCONY that celebrates the home's Victorian architecture while creating a retreat all its own. Enjoy a WALKOUT LOWER LEVEL with space for a personal gym, a second office and GENEROUS STORAGE. Extensive and colorful LANDSCAPING frames the FRONT PORCH and the FULLY FENCED PROPERTY, where a functioning KOI POND and FOUNTAIN add an unexpected sense of tranquility. With a newer rear DECK there is generous space for outdoor dining and entertaining. Plenty of storage in the detached TWO-CAR GARAGE. Located within easy walking distance to Wilson High School and local amenities. Easy drive to everything in the Lehigh Valley or to commute to NYC, Philadelphia via Major Highways. Floor plans and the home inspection report are available upon request....
Contact an agent
Home facts
- Year built:1910
- Subdivision & Development:Not in Development
- Listing ID #:782977
- Added:1 day(s) ago
- Updated:September 16, 2026 at 09:44 PM
Rooms and interior
- Bedrooms:3
- Total bathrooms:6
- Full bathrooms:4
- Half bathrooms:2
- Rooms Total:9
- Flooring:Ceramic Tile, Hardwood
- Dining Description:Dining Area, Entrance Foyer, Separate Formal Dining Room
- Kitchen Description:Dishwasher, Gas Cooktop, Microwave, Refrigerator
- Basement:Yes
- Basement Description:Concrete, Partially Finished, Walk Out Access
- Living area:3,910 sq. ft.
Heating and cooling
- Cooling:Ceiling Fans, Ductless, Wall Window Units
- Heating:Ductless, Gas, Hot Water, Zoned
Structure and exterior
- Roof:Asphalt, Fiberglass
- Year built:1910
- Building area:3,910 sq. ft.
- Lot area:0.18 Acres
- Lot Features:Corner Lot, Flat, Not In Subdivision
- Architectural Style:HistoricAntique, Victorian
- Construction Materials:Wood Siding
- Exterior Features:Covered, Deck, Porch
- Foundation Description:Basement
- Levels:2 Story
Utilities
- Water:Public
- Sewer:Public Sewer
Finances and disclosures
- Price:$535,000
- Price per sq. ft.:$136.83
- Tax amount:$7,941
Features and amenities
- Appliances:Dishwasher, Gas Cooktop, Gas Water Heater, Microwave, Refrigerator, Washer
- Laundry features:Gas Dryer Hookup, Washer
Parking
- Parking description:Garage, Off Street, On Street
- Garage:Yes
- Garage spaces:2
New listings near 1800 Washington Boulevard
- Coming Soon
 $839,900Coming Soon4 beds 3 baths3,734 sq. ft.
2760 Clark Place, Easton, PA 18040
MLS# 784543Listed by: KELLER WILLIAMS ALLENTOWN - Coming Soon
 $190,000Coming Soon2 beds 1 baths1,318 sq. ft.
676 Pine Street, Easton, PA 18042
MLS# 784408Listed by: SERHANT PENNSYLVANIA LLC - Coming Soon
 $460,000Coming Soon4 beds 3 baths2,265 sq. ft.
1782 Blush Drive, Easton, PA 18045
MLS# 784386Listed by: RE/MAX REAL ESTATE - Coming SoonOpen Sat, 12 to 2pm
 $259,000Coming Soon3 beds 1 baths1,471 sq. ft.
2221 Fairview Avenue, Easton, PA 18042
MLS# 784582Listed by: KELLER WILLIAMS REAL ESTATE - Coming Soon
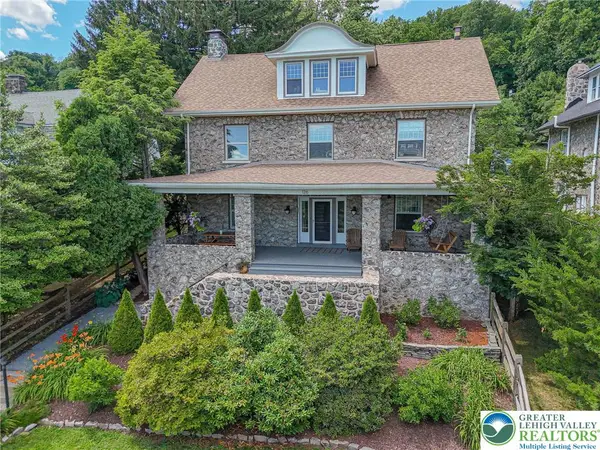 $789,900Coming Soon5 beds 4 baths3,038 sq. ft.
126 Parker Avenue, Easton, PA 18042
MLS# 784406Listed by: RE/MAX REAL ESTATE - Coming Soon
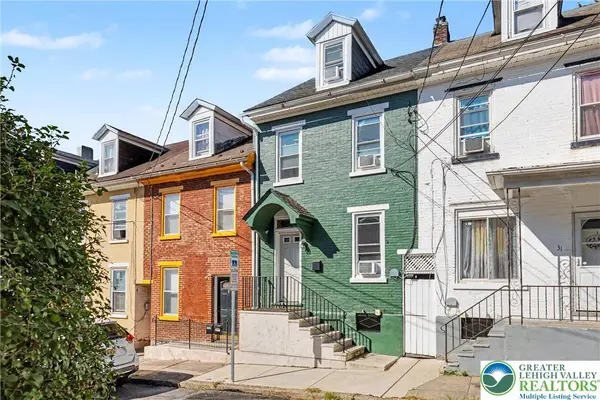 $235,000Coming Soon2 beds 1 baths448 sq. ft.
29 Warren Street, Easton, PA 18042
MLS# 784415Listed by: LECOMPTE REALTY - Coming Soon
 $525,000Coming Soon4 beds 3 baths2,082 sq. ft.
25 Grist Mill Lane, Easton, PA 18045
MLS# 784114Listed by: RE/MAX REAL ESTATE - Open Wed, 5 to 7pmNew
 $785,000Active4 beds 4 baths3,634 sq. ft.
295 Crown View Drive, Easton, PA 18040
MLS# PM-144768Listed by: WEICHERT REALTORS - EASTON - New
 $215,000Active-- beds -- baths2,100 sq. ft.
1019 Spruce Street, Easton, PA 18042
MLS# 784552Listed by: RE/MAX REAL ESTATE


Protect your home and budget from life's surprises with an Assurant Home Warranty, backed by a partner that supports you through every step of homeownership. Explore Plans.
©2026 Century 21 Real Estate LLC. All rights reserved. CENTURY 21®, the CENTURY 21 Logo and C21® are service marks owned by Century 21 Real Estate LLC. Century 21 Real Estate LLC fully supports the principles of the Fair Housing Act and the Equal Opportunity Act. Each office is independently owned and operated. Listing information is deemed reliable but not guaranteed accurate.