
2445 Napa Drive, Easton, PA 18040
Local realty services provided by:CENTURY 21 Gold
2445 Napa Drive,Easton, PA 18040
$629,900
- 2 Beds
- 3 Baths
- 2,879 sq. ft.
- Single family
- Active
Listed by: sophia frederick
Office: howard hanna thefrederickgroup
MLS#:781306
Source:PA_LVAR
Price summary
- Price:$629,900
- Price per sq. ft.:$218.79
- Monthly HOA dues:$420
About this home
*** NEW PRICE! *** Discover unparalleled elegance in this tastefully appointed residence, a former model home nestled within the highly sought-after 55+ active adult community of Riverview Estates. This exquisite property boasts upgraded craftsmanship and outstanding architectural finishes throughout its generous 2923 square feet of living space, featuring 2 bedrooms and 2.5 bathrooms across two stories. An inviting wraparound porch gracefully ushers you into a spacious foyer, revealing a seamless open-concept floor plan designed for sophisticated living and effortless entertaining. The gourmet kitchen, a true centerpiece, features a large center island, an expansive eating area, and flows openly into the impressive two-story family room, which is highlighted by a cozy gas fireplace. Beyond the kitchen, a formal living room and dining room offer additional versatile spaces for gatherings. The first-floor Owner's Suite provides a serene retreat, complete with a tray ceiling, two large walk-in closets, and direct access to the deck. Its private bath is a spa-like sanctuary, offering a double bowl vanity, a custom double-headed shower with dual built-in seats, and a luxurious soaking tub. A convenient laundry/mudroom and a half bath complete the first level. The second floor presents an ideal arrangement for guests, offering a comfortable bedroom with a full bath and a loft that overlooks the great room below. Abundant windows ensure natural light bathes every corner of this home. Enjoy your morning coffee and peaceful relaxation in the bright, inviting sunroom or on your private 16 x 12 deck, which offers picturesque views of the 15th fairway of the golf course. Experience maintenance-free living in a vibrant community, ideally located with easy access to highways, shopping, and hospitals. This remarkable home offers a lifestyle of comfort and convenience....
Contact an agent
Home facts
- Year built:2008
- Subdivision & Development:Riverview Estates
- Listing ID #:781306
- Added:94 day(s) ago
- Updated:October 26, 2026 at 03:07 PM
Rooms and interior
- Bedrooms:2
- Total bathrooms:3
- Full bathrooms:2
- Half bathrooms:1
- Rooms Total:9
- Flooring:Carpet, Ceramic Tile, Hardwood
- Dining Description:Dining Area, Entrance Foyer, Separate Formal Dining Room
- Kitchen Description:Gas Cooktop, Gas Oven, Gas Range, Microwave, Refrigerator
- Basement:Yes
- Basement Description:Concrete, Daylight, Exterior Entry, Sump Pump, Walk Out Access
- Living area:2,879 sq. ft.
Heating and cooling
- Cooling:Ceiling Fans, Central Air
- Heating:Forced Air, Gas
- Central air:Yes
Structure and exterior
- Roof:Asphalt, Fiberglass
- Year built:2008
- Building area:2,879 sq. ft.
- Lot area:0.07 Acres
- Lot Features:Backs to Common Ground, Views
- Architectural Style:Colonial
- Construction Materials:Brick, Vinyl Siding, Wood Siding
- Exterior Features:Covered, Deck, Porch
- Foundation Description:Basement
- Levels:2 Story
Schools
- High school:Easton
- Middle school:Easton
- Elementary school:Forks
Utilities
- Water:Public
- Sewer:Public Sewer
Finances and disclosures
- Price:$629,900
- Price per sq. ft.:$218.79
- Tax amount:$11,719
Features and amenities
- Appliances:Gas Cooktop, Gas Oven, Gas Range, Gas Water Heater, Microwave, Refrigerator
- Laundry features:Main Level
- Amenities:Loft
Parking
- Parking description:Driveway, Garage, Garage Door Opener, Off Street
- Garage:Yes
- Garage spaces:2
New listings near 2445 Napa Drive
- New
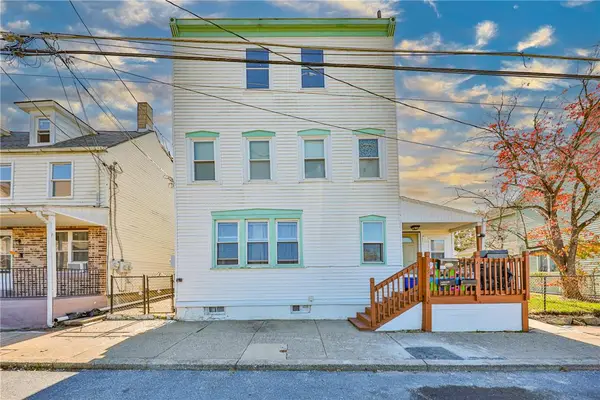 $439,000Active-- beds -- baths3,452 sq. ft.
332 Saint Joseph Street, Easton, PA 18042
MLS# 786895Listed by: MORGANELLI PROPERTIES LLC - New
 $459,900Active3 beds 3 baths2,824 sq. ft.
2822 Hope Ridge Dr, EASTON, PA 18045
MLS# PANH2010934Listed by: HOWARD HANNA THE FREDERICK GROUP - New
 $459,000Active4 beds 3 baths2,434 sq. ft.
2841 Hope Ridge Drive, Easton, PA 18045
MLS# 786890Listed by: COLDWELL BANKER HEARTHSIDE - New
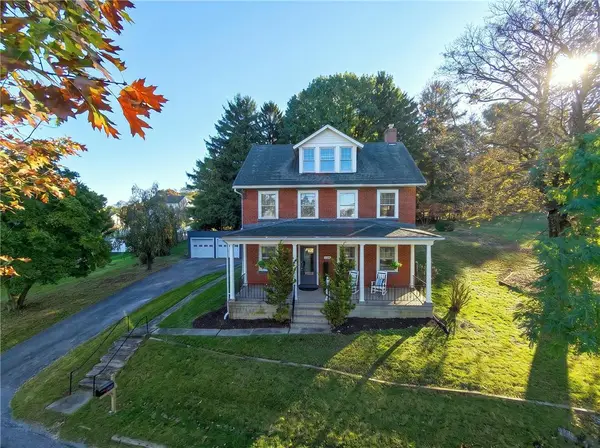 $418,000Active3 beds 2 baths1,838 sq. ft.
1333 Richmond Road, Easton, PA 18040
MLS# 786873Listed by: EXP REALTY LLC - New
 $174,900Active4 beds 2 baths1,528 sq. ft.
123 S 11th St, EASTON, PA 18042
MLS# PANH2010926Listed by: THE GREENE REALTY GROUP - New
 $250,000Active3 beds 1 baths1,008 sq. ft.
514 W Berwick Street, Easton, PA 18042
MLS# 786753Listed by: THE REAL ESTATE FIRM&PROPMNGMT - New
 $345,000Active3 beds 2 baths1,188 sq. ft.
1827 Hay Terrace, Easton, PA 18042
MLS# 786810Listed by: COLDWELL BANKER HEARTHSIDE - New
 $315,000Active2 beds 2 baths1,882 sq. ft.
17 Saratoga Court, Easton, PA 18040
MLS# 786842Listed by: REAL OF PENNSYLVANIA - New
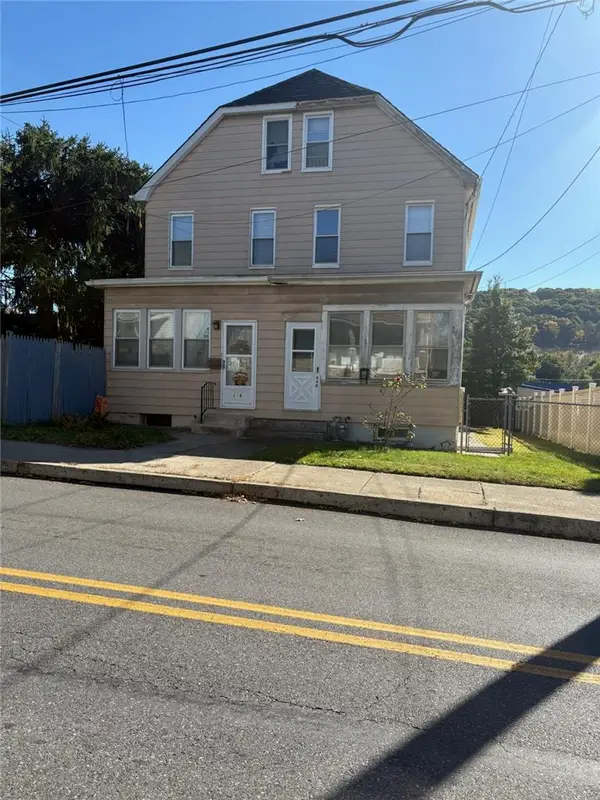 $175,000Active2 beds 1 baths1,310 sq. ft.
440 Line Street, Easton, PA 18042
MLS# 786813Listed by: RE/MAX REAL ESTATE - New
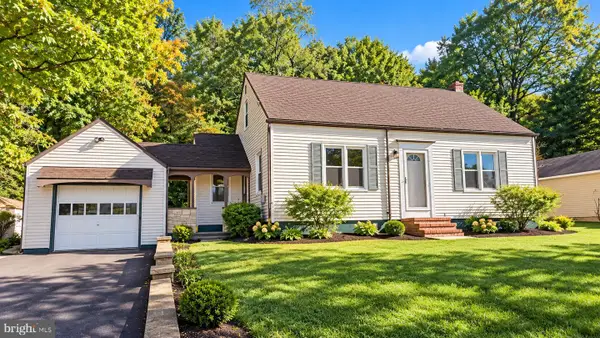 $349,900Active3 beds 1 baths816 sq. ft.
2485 Morgan Hill Rd, EASTON, PA 18042
MLS# PANH2010922Listed by: REAL ESTATE OF AMERICA


Protect your home and budget from life's surprises with an Assurant Home Warranty, backed by a partner that supports you through every step of homeownership. Explore Plans.
©2026 Century 21 Real Estate LLC. All rights reserved. CENTURY 21®, the CENTURY 21 Logo and C21® are service marks owned by Century 21 Real Estate LLC. Century 21 Real Estate LLC fully supports the principles of the Fair Housing Act and the Equal Opportunity Act. Each office is independently owned and operated. Listing information is deemed reliable but not guaranteed accurate.