
2545 Morgan Hill Road, Easton, PA 18042
Local realty services provided by:CENTURY 21 Ryon Real Estate
2545 Morgan Hill Road,Easton, PA 18042
$389,900
- 3 Beds
- 1 Baths
- 1,537 sq. ft.
- Single family
- Active
Listed by: woody howell
Office: real estate of america
MLS#:780887
Source:PA_LVAR
Price summary
- Price:$389,900
- Price per sq. ft.:$253.68
About this home
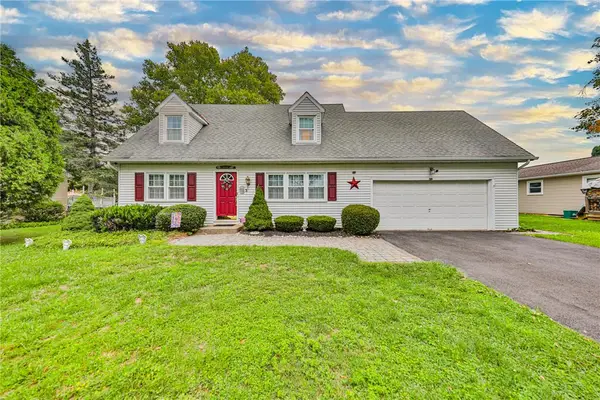
Welcome to this well-maintained 3-bedroom, 1-bath home offering comfort, character, and plenty of space to enjoy. The bright kitchen features ample cabinetry and workspace, while the adjoining dining area flows into the inviting living room highlighted by a cozy wood-burning fireplace insert—perfect for chilly evenings. The finished lower-level family room provides additional living space ideal for entertaining, a recreation room, or a home office. Stay comfortable year-round with central air conditioning, and enjoy the spacious covered sunroom overlooking the backyard—an ideal place to relax with your morning coffee or host family and friends. Step outside to the rear deck and take in the large, level yard with plenty of room for outdoor activities, gardening, or pets. This move-in-ready home combines functional living space, outdoor enjoyment, and a convenient location, making it the perfect place to call home. Schedule your private showing today!
Contact an agent
Home facts
- Year built:1949
- Subdivision & Development:Not in Development
- Listing ID #:780887
- Added:17 day(s) ago
- Updated:August 18, 2026 at 03:19 PM
Rooms and interior
- Bedrooms:3
- Total bathrooms:1
- Full bathrooms:1
- Rooms Total:8
- Flooring:Carpet, Luxury Vinyl, Luxury Vinyl Plank
- Dining Description:Dining Area, Separate Formal Dining Room
- Kitchen Description:Dishwasher, Electric Oven, Electric Range
- Basement:Yes
- Basement Description:Partially Finished
- Living area:1,537 sq. ft.
Heating and cooling
- Cooling:Ceiling Fans, Central Air
- Heating:Forced Air, Oil
- Central air:Yes
Structure and exterior
- Roof:Asphalt, Fiberglass
- Year built:1949
- Building area:1,537 sq. ft.
- Lot area:0.68 Acres
- Architectural Style:CapeCod
- Construction Materials:Aluminum Siding
- Levels:2 Story
Schools
- High school:Wilson
- Middle school:Wilson
- Elementary school:Williams
Utilities
- Water:Well
- Sewer:Septic Tank
Finances and disclosures
- Price:$389,900
- Price per sq. ft.:$253.68
- Tax amount:$3,003
Features and amenities
- Appliances:Dishwasher, Electric Oven, Electric Water Heater
- Laundry features:Lower Level, Washer Hookup
Parking
- Parking description:Driveway, Garage, Off Street
- Garage:Yes
- Garage spaces:2
New listings near 2545 Morgan Hill Road
- New
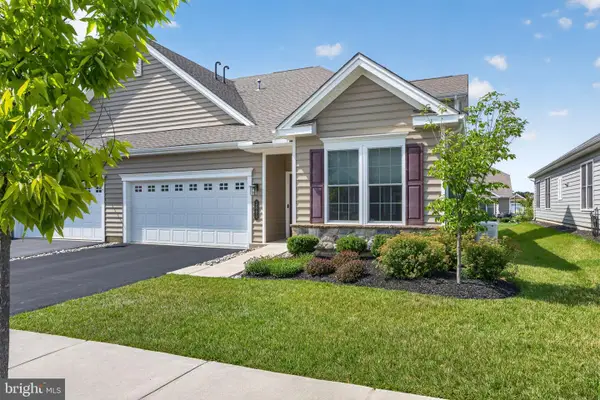 $679,900Active3 beds 3 baths2,357 sq. ft.
3880 Victors Way, EASTON, PA 18045
MLS# PANH2010446Listed by: BHHS FOX & ROACH-MACUNGIE - Open Sun, 1 to 3pmNew
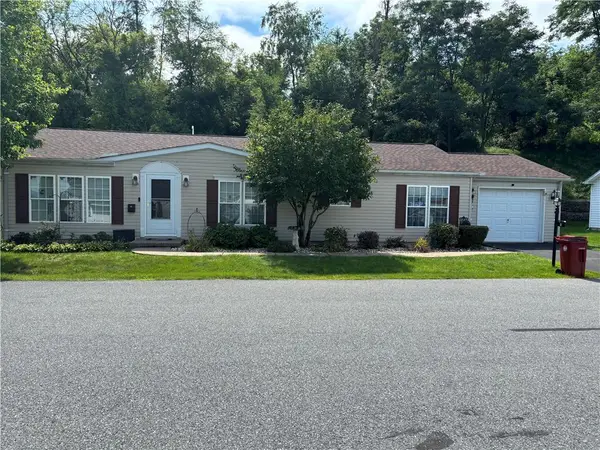 $159,900Active2 beds 2 baths1,456 sq. ft.
11 Abbey Road, Easton, PA 18040
MLS# 782864Listed by: WEICHERT REALTORS - New
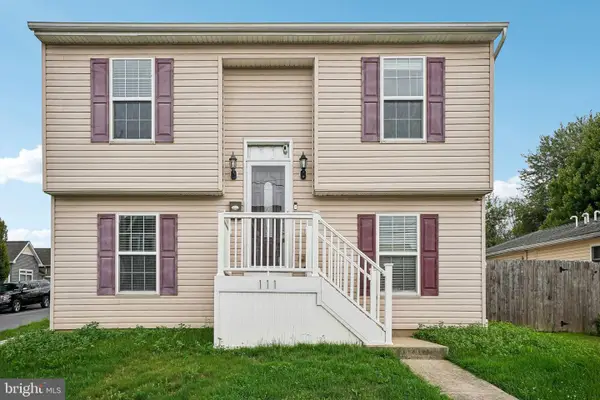 $305,000Active1 beds 1 baths1,770 sq. ft.
111 E Kleinhans St, EASTON, PA 18042
MLS# PANH2010532Listed by: OPEN DOOR BROKERAGE, LLC - New
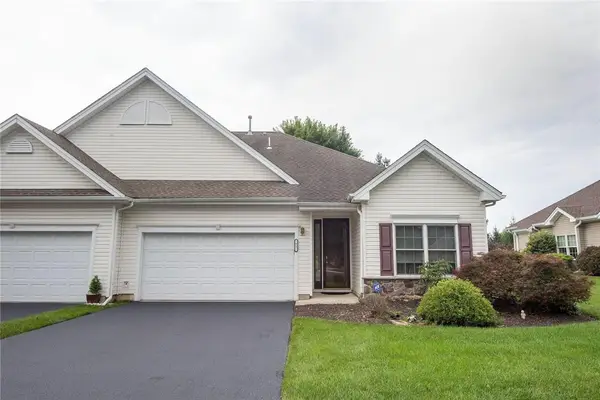 $439,900Active2 beds 2 baths1,662 sq. ft.
71 Moor Drive, Easton, PA 18045
MLS# 782662Listed by: WEICHERT REALTORS - ALLENTOWN - Open Sat, 1 to 3pmNew
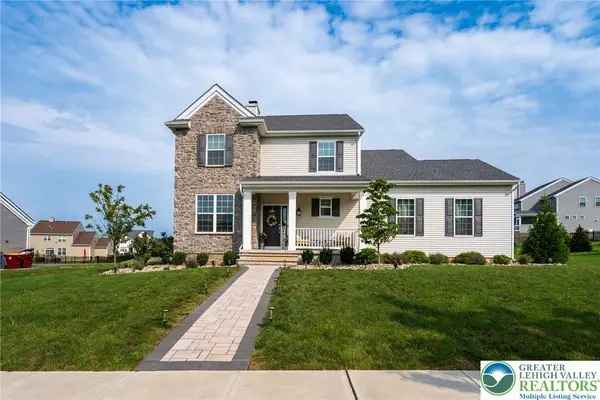 $640,000Active4 beds 3 baths2,182 sq. ft.
2877 Binney Court, Easton, PA 18040
MLS# 782801Listed by: BHHS FOX & ROACH EASTON - New
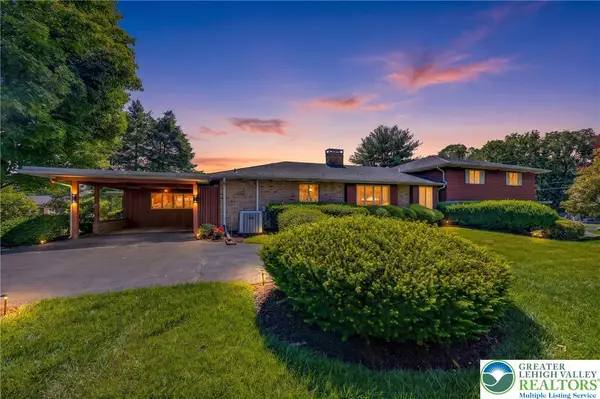 $674,900Active3 beds 4 baths4,776 sq. ft.
100 S Greenwood Avenue, Easton, PA 18045
MLS# 782782Listed by: IRONVALLEY RE OF LEHIGH VALLEY - New
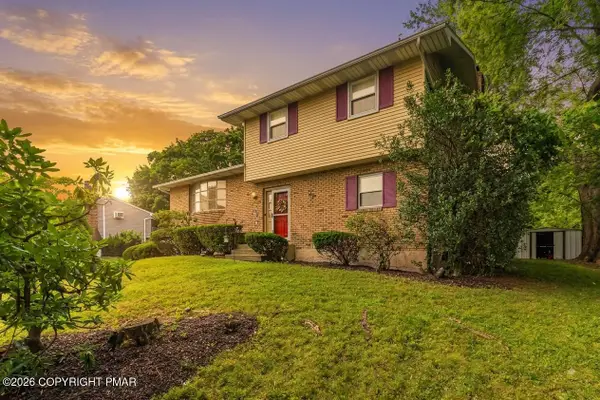 $365,000Active4 beds 2 baths1,700 sq. ft.
3360 Allen Street, Easton, PA 18045
MLS# PM-143849Listed by: KELLER WILLIAMS REAL ESTATE - NORTHAMPTON CO - New
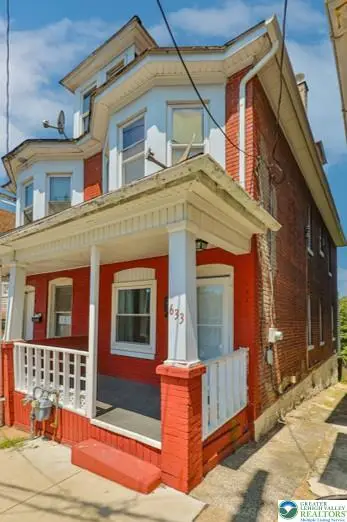 $229,990Active3 beds 1 baths1,246 sq. ft.
633 W Wilkes Barre Street, Easton, PA 18042
MLS# 782441Listed by: MORGANELLI PROPERTIES LLC - New
 $315,000Active2 beds 2 baths1,410 sq. ft.
3 Winfield Ct, EASTON, PA 18045
MLS# PANH2010484Listed by: KELLER WILLIAMS REAL ESTATE - BETHLEHEM - New
 $390,000Active3 beds 3 baths1,913 sq. ft.
5 York Place, Easton, PA 18045
MLS# 781437Listed by: WEICHERT REALTORS


Protect your home and budget from life's surprises with an Assurant Home Warranty, backed by a partner that supports you through every step of homeownership. Explore Plans.
©2026 Century 21 Real Estate LLC. All rights reserved. CENTURY 21®, the CENTURY 21 Logo and C21® are service marks owned by Century 21 Real Estate LLC. Century 21 Real Estate LLC fully supports the principles of the Fair Housing Act and the Equal Opportunity Act. Each office is independently owned and operated. Listing information is deemed reliable but not guaranteed accurate.