
3 Canterbury Court, Easton, PA 18040
Local realty services provided by:CENTURY 21 Ryon Real Estate
3 Canterbury Court,Easton, PA 18040
$79,000
- 2 Beds
- 2 Baths
- 920 sq. ft.
- Mobile / Manufactured
- Active
Listed by: tasha wright
Office: axen realty llc.
MLS#:783815
Source:PA_LVAR
Price summary
- Price:$79,000
- Price per sq. ft.:$85.87
- Monthly HOA dues:$781
About this home
Charming 2 bedroom, 2 bathroom manufactured home on a well maintained lot! This home features updated kitchen flooring, a spacious eat in kitchen with ample oak cabinetry, and a separate laundry room which includes washer and dryer. The welcoming entrance of evergreens gives an inviting front entrance. There are 2 dedicated parking spaces on this lot to complete the package. Prime location near restaurants, groceries, shopping and highways. Don't miss this affordable opportunity - schedule your showing today.
Contact an agent
Home facts
- Year built:1994
- Subdivision & Development:Lockwood Congress
- Listing ID #:783815
- Added:53 day(s) ago
- Updated:October 25, 2026 at 03:23 PM
Rooms and interior
- Bedrooms:2
- Total bathrooms:2
- Full bathrooms:2
- Rooms Total:6
- Flooring:Carpet, Vinyl
- Kitchen Description:Microwave
- Basement:Yes
- Living area:920 sq. ft.
Heating and cooling
- Cooling:Central Air
- Heating:Forced Air
- Central air:Yes
Structure and exterior
- Roof:Asphalt, Fiberglass
- Year built:1994
- Building area:920 sq. ft.
- Lot area:0.02 Acres
- Architectural Style:Ranch
- Construction Materials:Vinyl Siding
- Levels:1 Story
Schools
- High school:Easton Area High School
- Middle school:Easton Area Middle School
- Elementary school:Shawnee Elementary School
Utilities
- Water:Public
- Sewer:Public Sewer
Finances and disclosures
- Price:$79,000
- Price per sq. ft.:$85.87
- Tax amount:$1,800
Features and amenities
- Appliances:Electric Water Heater, Microwave, Washer
- Laundry features:Washer
Parking
- Parking description:Parking Pad
New listings near 3 Canterbury Court
- New
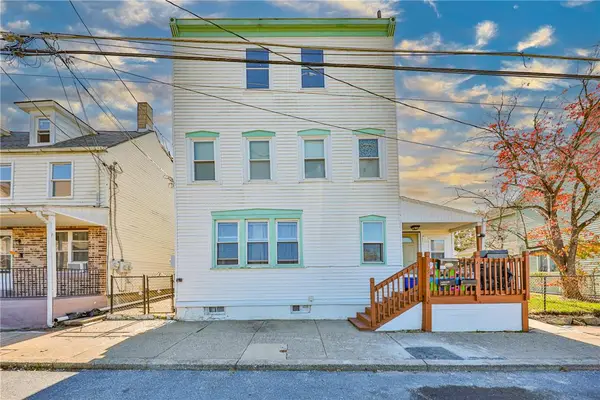 $439,000Active-- beds -- baths3,452 sq. ft.
332 Saint Joseph Street, Easton, PA 18042
MLS# 786895Listed by: MORGANELLI PROPERTIES LLC - Open Sun, 12 to 3pmNew
 $459,900Active3 beds 3 baths2,824 sq. ft.
2822 Hope Ridge Dr, EASTON, PA 18045
MLS# PANH2010934Listed by: HOWARD HANNA THE FREDERICK GROUP - New
 $459,000Active4 beds 3 baths2,434 sq. ft.
2841 Hope Ridge Drive, Easton, PA 18045
MLS# 786890Listed by: COLDWELL BANKER HEARTHSIDE - New
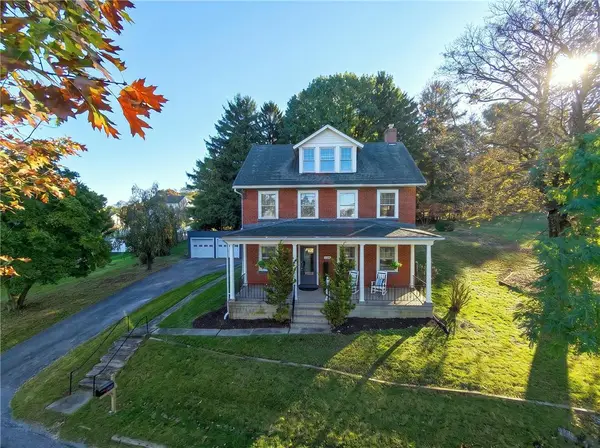 $418,000Active3 beds 2 baths1,838 sq. ft.
1333 Richmond Road, Easton, PA 18040
MLS# 786873Listed by: EXP REALTY LLC - New
 $174,900Active4 beds 2 baths1,528 sq. ft.
123 S 11th St, EASTON, PA 18042
MLS# PANH2010926Listed by: THE GREENE REALTY GROUP - New
 $250,000Active3 beds 1 baths1,008 sq. ft.
514 W Berwick Street, Easton, PA 18042
MLS# 786753Listed by: THE REAL ESTATE FIRM&PROPMNGMT - Open Sun, 12 to 2pmNew
 $345,000Active3 beds 2 baths1,188 sq. ft.
1827 Hay Terrace, Easton, PA 18042
MLS# 786810Listed by: COLDWELL BANKER HEARTHSIDE - Open Sun, 1 to 3pmNew
 $315,000Active2 beds 2 baths1,882 sq. ft.
17 Saratoga Court, Easton, PA 18040
MLS# 786842Listed by: REAL OF PENNSYLVANIA - New
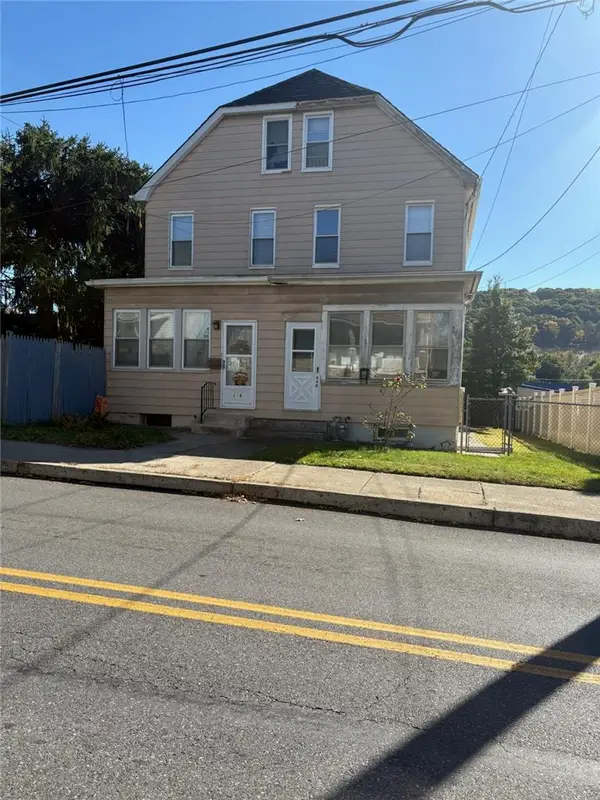 $175,000Active2 beds 1 baths1,310 sq. ft.
440 Line Street, Easton, PA 18042
MLS# 786813Listed by: RE/MAX REAL ESTATE - New
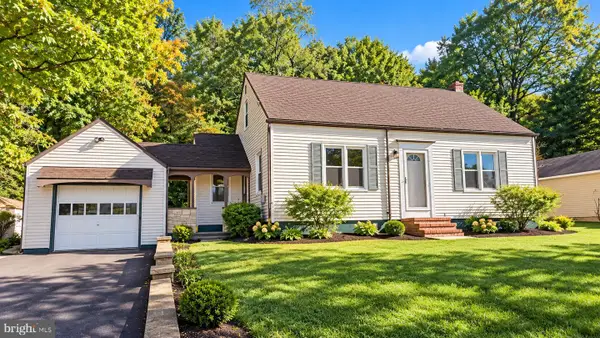 $349,900Active3 beds 1 baths816 sq. ft.
2485 Morgan Hill Rd, EASTON, PA 18042
MLS# PANH2010922Listed by: REAL ESTATE OF AMERICA


Protect your home and budget from life's surprises with an Assurant Home Warranty, backed by a partner that supports you through every step of homeownership. Explore Plans.
©2026 Century 21 Real Estate LLC. All rights reserved. CENTURY 21®, the CENTURY 21 Logo and C21® are service marks owned by Century 21 Real Estate LLC. Century 21 Real Estate LLC fully supports the principles of the Fair Housing Act and the Equal Opportunity Act. Each office is independently owned and operated. Listing information is deemed reliable but not guaranteed accurate.