
476 Lehigh Drive, Easton, PA 18042
Local realty services provided by:CENTURY 21 Ryon Real Estate
476 Lehigh Drive,Easton, PA 18042
$535,000
- 4 Beds
- 2 Baths
- 2,275 sq. ft.
- Single family
- Coming Soon
Listed by: athena s. gil
Office: morganelli properties llc.
MLS#:787039
Source:PA_LVAR
Price summary
- Price:$535,000
- Price per sq. ft.:$235.16
About this home
Historic charm meets modern luxury in this beautifully renovated circa-1900 brick home offering 4 bedrooms, nearly 2,000 sq. ft. of living space, and scenic Lehigh River views! Thoughtfully updated throughout, this one-of-a-kind property features a stunning kitchen with custom Schrock cabinetry, heated tile floors, luxurious finishes, custom stonework, and original fireplaces, including one restored with a gas insert. Unique architectural details include a hidden bookcase staircase, soaring ceilings, and finished attic bonus space. Major improvements include a new furnace (2026), new porches, updated windows, and roof. Situated on nearly an acre, the property boasts a massive 30' x 50' four-bay pole barn with an oversized bay, electric, and water hookup. Enjoy easy access to Hugh Moore Park, the D&L walking and biking trails, and all that downtown Easton has to offer. A rare blend of history, craftsmanship, modern comfort, and exceptional outdoor space!
Contact an agent
Home facts
- Year built:1900
- Subdivision & Development:Not in Development
- Listing ID #:787039
- Updated:October 29, 2026 at 03:22 PM
Rooms and interior
- Bedrooms:4
- Total bathrooms:2
- Full bathrooms:2
- Rooms Total:7
- Kitchen Description:Dishwasher, Gas Cooktop, Gas Oven, Gas Range, Microwave, Refrigerator
- Basement:Yes
- Basement Description:Concrete
- Living area:2,275 sq. ft.
Heating and cooling
- Heating:Baseboard, Fireplaces, Gas, Radiators
Structure and exterior
- Roof:Asphalt, Fiberglass
- Year built:1900
- Building area:2,275 sq. ft.
- Lot area:0.98 Acres
- Architectural Style:Colonial
- Construction Materials:Brick
- Foundation Description:Basement
- Levels:2 Story
Utilities
- Water:Public
- Sewer:Public Sewer
Finances and disclosures
- Price:$535,000
- Price per sq. ft.:$235.16
- Tax amount:$4,024
Features and amenities
- Appliances:Dishwasher, Gas Cooktop, Gas Oven, Gas Range, Gas Water Heater, Microwave, Refrigerator, Washer
- Laundry features:Electric Dryer Hookup, Washer, Washer Hookup
Parking
- Parking description:Driveway, Garage
- Garage:Yes
- Garage spaces:3
New listings near 476 Lehigh Drive
- Coming SoonOpen Sat, 9 to 11am
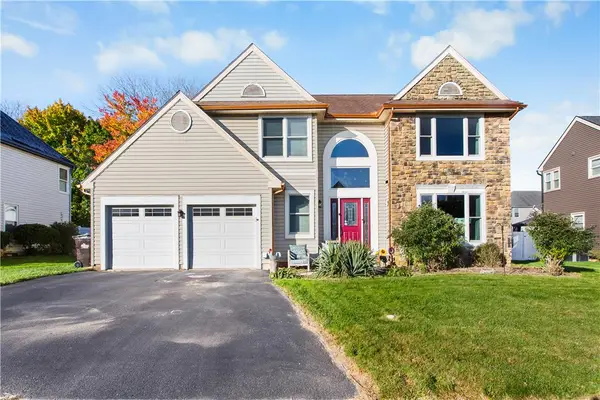 $524,900Coming Soon4 beds 3 baths2,372 sq. ft.
4633 Concord Circle, Easton, PA 18045
MLS# 787032Listed by: COLDWELL BANKER HEARTHSIDE - Coming SoonOpen Sun, 1 to 3pm
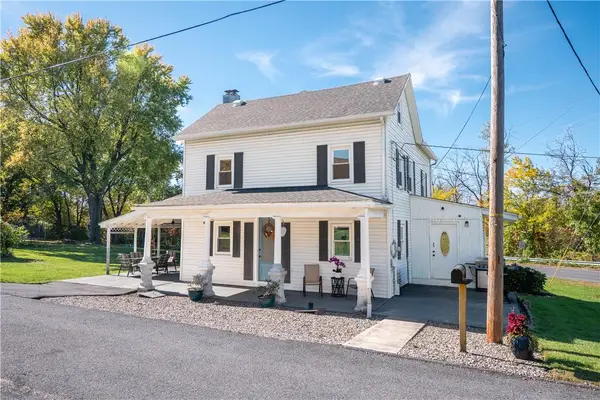 $409,900Coming Soon4 beds 3 baths1,974 sq. ft.
270 Industrial Drive N, Easton, PA 18042
MLS# 786957Listed by: BHHS FOX & ROACH BETHLEHEM - New
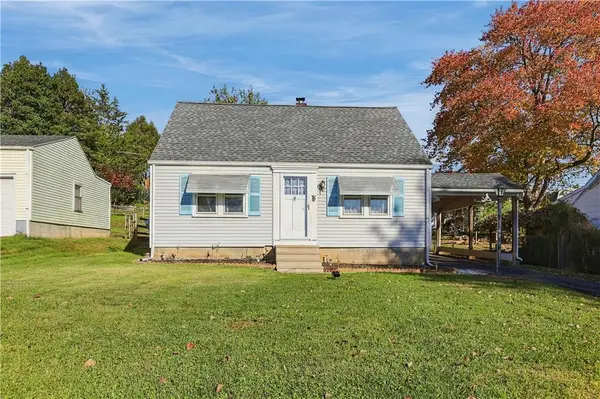 $299,900Active3 beds 1 baths1,166 sq. ft.
2613 Eldridge Avenue, Easton, PA 18045
MLS# 787140Listed by: EXP REALTY LLC - Open Sun, 1 to 3pmNew
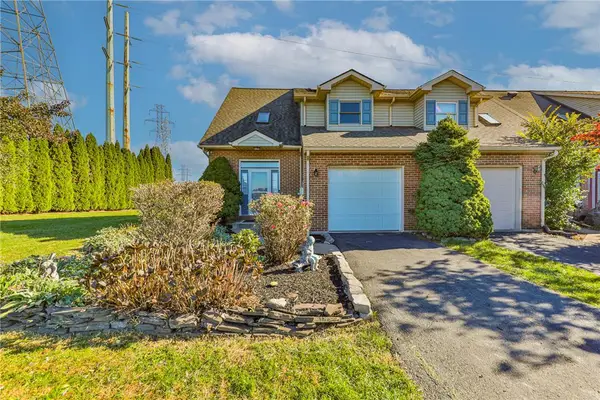 $339,000Active2 beds 3 baths1,448 sq. ft.
1398 Howard Lane, Easton, PA 18045
MLS# 786859Listed by: LEHIGH VALLEY JUST LISTED LLC - New
 $225,000Active5 beds 2 baths1,762 sq. ft.
420 Filbert St, EASTON, PA 18042
MLS# PANH2010950Listed by: UNITED REAL ESTATE STRIVE 212 - New
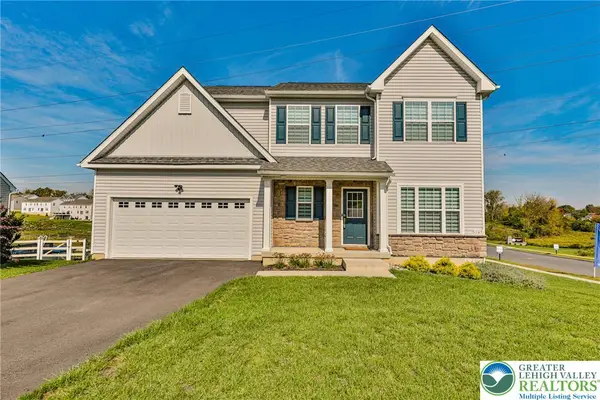 $599,900Active4 beds 3 baths2,466 sq. ft.
1105 Meco Road, Easton, PA 18040
MLS# 787060Listed by: LEHIGH VALLEY JUST LISTED LLC - New
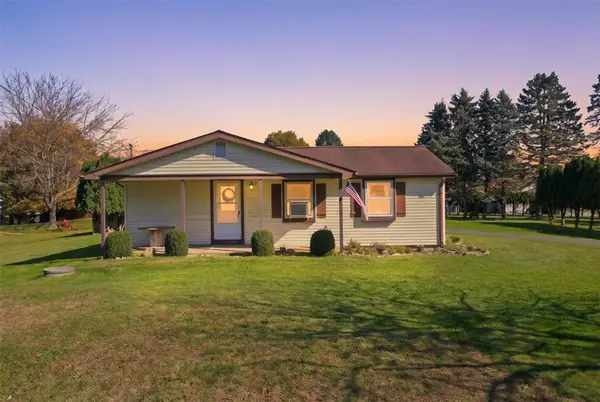 $339,900Active3 beds 1 baths1,296 sq. ft.
1385 Morgan Hill Road, Easton, PA 18042
MLS# 786217Listed by: MORGANELLI PROPERTIES LLC - New
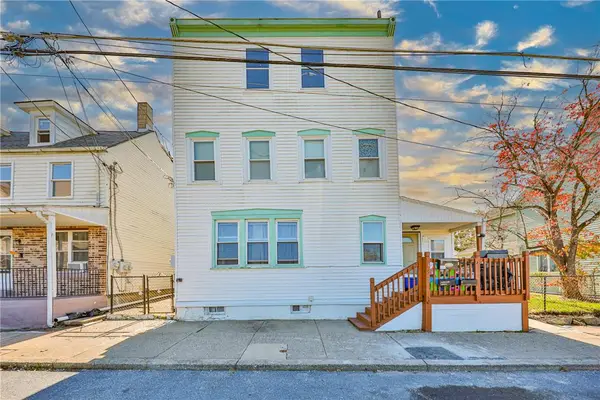 $439,000Active-- beds -- baths3,452 sq. ft.
332 Saint Joseph Street, Easton, PA 18042
MLS# 786895Listed by: MORGANELLI PROPERTIES LLC  $459,900Pending3 beds 3 baths2,824 sq. ft.
2822 Hope Ridge Dr, EASTON, PA 18045
MLS# PANH2010934Listed by: HOWARD HANNA THE FREDERICK GROUP


Protect your home and budget from life's surprises with an Assurant Home Warranty, backed by a partner that supports you through every step of homeownership. Explore Plans.
©2026 Century 21 Real Estate LLC. All rights reserved. CENTURY 21®, the CENTURY 21 Logo and C21® are service marks owned by Century 21 Real Estate LLC. Century 21 Real Estate LLC fully supports the principles of the Fair Housing Act and the Equal Opportunity Act. Each office is independently owned and operated. Listing information is deemed reliable but not guaranteed accurate.