
50 Mountain Top Drive, Easton, PA 18042
Local realty services provided by:CENTURY 21 Ryon Real Estate
50 Mountain Top Drive,Easton, PA 18042
$429,900
- 4 Beds
- 3 Baths
- 2,080 sq. ft.
- Single family
- Active
Listed by: lucy h. lennon
Office: main st. real estate group
MLS#:781878
Source:PA_LVAR
Price summary
- Price:$429,900
- Price per sq. ft.:$206.68
About this home
Discover a completely renovated ranch residence, nestled on a private dead-end drive, offering an exceptional blend of tranquility and easy living in Williams Township. This one of a kind home features three spacious bedrooms and three full bathrooms, meticulously updated to provide a hospitable experience. The interior boasts gleaming hardwood floors that extend throughout, creating a pleasing aesthetic. A beautiful family room offers a comfortable gathering space, while the sunroom provides serene views overlooking the surrounding woods, perfect for relaxation. The property includes an in-law suite, ready for completion, presenting a unique opportunity to customize and expand living arrangements.
This peaceful oasis offers a wonderful lifestyle, providing both privacy and comfort.
Contact an agent
Home facts
- Year built:1971
- Subdivision & Development:Not in Development
- Listing ID #:781878
- Added:12 day(s) ago
- Updated:August 11, 2026 at 02:55 PM
Rooms and interior
- Bedrooms:4
- Total bathrooms:3
- Full bathrooms:3
- Rooms Total:12
- Dining Description:Dining Area
- Kitchen Description:Dishwasher, Electric Oven, Electric Range, Refrigerator
- Basement:Yes
- Basement Description:Exterior Entry, Full, Partially Finished, Walk Out Access
- Living area:2,080 sq. ft.
Heating and cooling
- Cooling:Central Air
- Heating:Electric, Wood Stove
- Central air:Yes
Structure and exterior
- Roof:Asphalt, Fiberglass
- Year built:1971
- Building area:2,080 sq. ft.
- Lot area:0.34 Acres
- Architectural Style:Ranch
- Construction Materials:Wood Siding
- Levels:1 Story
Utilities
- Water:Well
- Sewer:Cesspool
Finances and disclosures
- Price:$429,900
- Price per sq. ft.:$206.68
- Tax amount:$4,568
Features and amenities
- Appliances:Dishwasher, Electric Oven, Electric Water Heater, Refrigerator, Washer
- Laundry features:Electric Dryer Hookup, Washer
Parking
- Parking description:Off Street, On Street
- Garage:Yes
- Garage spaces:6
New listings near 50 Mountain Top Drive
- New
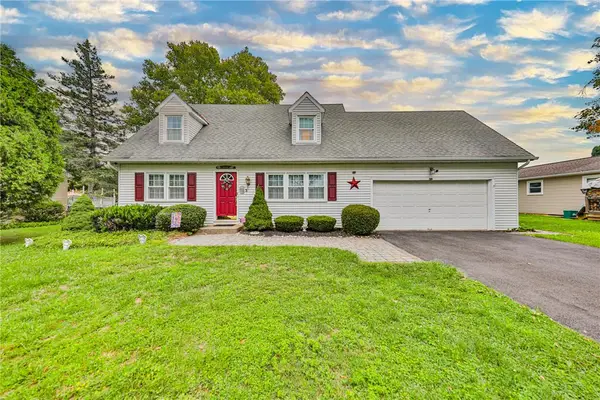 $390,000Active3 beds 3 baths1,913 sq. ft.
5 York Place, Easton, PA 18045
MLS# 781437Listed by: WEICHERT REALTORS - New
 $385,000Active3 beds 3 baths2,204 sq. ft.
303 W Madison Street, Easton, PA 18042
MLS# 782306Listed by: COLDWELL BANKER HEARTHSIDE - Coming SoonOpen Sat, 11am to 1pm
 $365,000Coming Soon4 beds 2 baths
3360 Allen St, EASTON, PA 18045
MLS# PANH2010472Listed by: KELLER WILLIAMS REAL ESTATE - BETHLEHEM - New
 $279,900Active2 beds 1 baths1,040 sq. ft.
226 Huntington Lane, Easton, PA 18040
MLS# 782500Listed by: LEHIGH VALLEY JUST LISTED LLC - New
 $445,000Active3 beds 4 baths2,115 sq. ft.
2213 Huntington Lane, Easton, PA 18040
MLS# 782539Listed by: REDFIN CORPORATION - New
 $719,900Active5 beds 4 baths4,266 sq. ft.
2295 Leigh Dr, EASTON, PA 18040
MLS# PANH2010462Listed by: KELLER WILLIAMS REAL ESTATE - BETHLEHEM - New
 $549,900Active4 beds 3 baths2,454 sq. ft.
5280 Vermont Dr, EASTON, PA 18045
MLS# PANH2010464Listed by: LING REALTY, INC. - New
 $385,000Active5 beds 4 baths2,748 sq. ft.
151 W Nesquehoning Street, Easton, PA 18042
MLS# 779427Listed by: I-DO REAL ESTATE - Open Sat, 1 to 3pmNew
 $619,900Active3 beds 3 baths2,200 sq. ft.
2765 Farmstead Road, Easton, PA 18040
MLS# 782275Listed by: BHHS FOX & ROACH BETHLEHEM 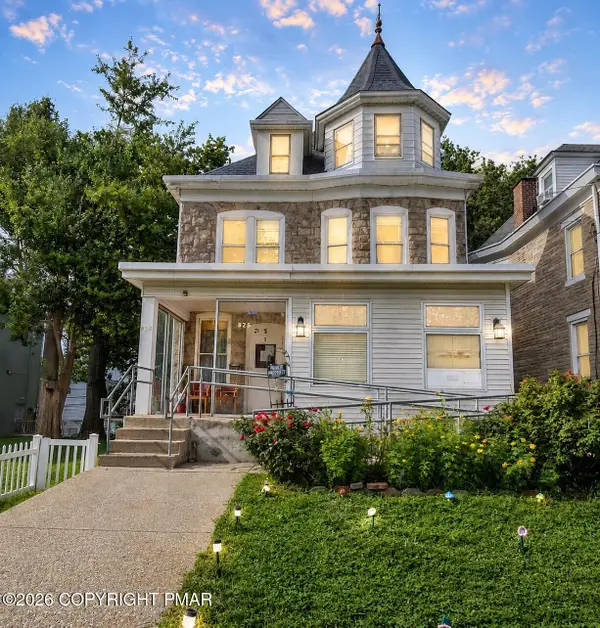 $350,000Pending-- beds -- baths3,852 sq. ft.
825 Lehigh Street, Easton, PA 18042
MLS# PM-143744Listed by: EXP REALTY, LLC - LEHIGH VALLEY


Protect your home and budget from life's surprises with an Assurant Home Warranty, backed by a partner that supports you through every step of homeownership. Explore Plans.
©2026 Century 21 Real Estate LLC. All rights reserved. CENTURY 21®, the CENTURY 21 Logo and C21® are service marks owned by Century 21 Real Estate LLC. Century 21 Real Estate LLC fully supports the principles of the Fair Housing Act and the Equal Opportunity Act. Each office is independently owned and operated. Listing information is deemed reliable but not guaranteed accurate.