
782 Biltmore Avenue, Easton, PA 18040
Local realty services provided by:CENTURY 21 Keim Realtors
782 Biltmore Avenue,Easton, PA 18040
$235,000
- 2 Beds
- 2 Baths
- 1,436 sq. ft.
- Mobile / Manufactured
- Active
Listed by: kristin a. doerger
Office: keller williams real estate - stroudsburg
MLS#:PM-144684
Source:PA_PMAR
Price summary
- Price:$235,000
- Price per sq. ft.:$163.65
About this home
MOVE-IN READY, EXCEPTIONALLY MAINTAINED & DESIGNED FOR EASY LIVING! Welcome to this 2BD/2BTH Ranch in the beautiful Jacob's Farm 55+ active adult community, where comfortable one-level living and a low-maintenance lifestyle come together! An open, light-filled floorplan offers generously sized rooms, ample storage throughout and an easy flow from one space to the next. The Living Room opens to the formal Dining Area, where an electric fireplace adds warmth and ambiance. The well-appointed Kitchen offers abundant wood cabinetry and counter space, a large center island and stainless appliances, while overlooking a roomy informal dining area with sliders to the side deck--perfect for morning coffee or casual meals. Retreat to the spacious Primary Suite featuring a large walk-in closet and private bath with double vanity, corner soaking tub, interior linen cabinetry and separate shower with built-in seating and glass doors. A second bedroom offers flexibility for guests, a home office or hobby space, while a dedicated Laundry Room adds even more everyday convenience. Even better, many of the big-ticket improvements have already been completed, offering added peace of mind: newer roof, exterior siding with double insulation, shutters, gutters, front and side doors and HVAC system with Central Air--all completed in 2021! The 1-car garage offers a full wall of built-in cabinetry for exceptional additional storage, while the paved driveway adds everyday convenience. Outdoors, settle into a chair on the front patio and catch up with neighbors, or unwind on the low-maintenance Trex deck. Jacob's Farm offers a community center with fitness and game rooms, planned activities and outdoor sports courts, giving you the freedom to be as social, or as relaxed as you choose. Conveniently located near shopping, dining, area attractions and major roads. Come enjoy a home--and a lifestyle--that makes everyday living just a little easier. CALL TODAY!...
Contact an agent
Home facts
- Year built:2006
- Subdivision & Development:Other
- Listing ID #:PM-144684
- Added:1 day(s) ago
- Updated:September 13, 2026 at 02:34 PM
Rooms and interior
- Bedrooms:2
- Total bathrooms:2
- Full bathrooms:2
- Flooring:Carpet, Vinyl, Wood
- Kitchen Description:Dishwasher, Gas Oven, Gas Range, Kitchen Island, Microwave, Refrigerator, Stainless Steel Appliance(s)
- Basement:Yes
- Living area:1,436 sq. ft.
Heating and cooling
- Cooling:Ceiling Fan(s), Central Air, Electric
- Heating:Forced Air, Heating, Natural Gas
- Central air:Yes
Structure and exterior
- Year built:2006
- Building area:1,436 sq. ft.
- Architectural Style:Ranch
- Construction Materials:Frame, Vinyl Siding
Utilities
- Water:Public
- Sewer:Public Sewer
Finances and disclosures
- Price:$235,000
- Price per sq. ft.:$163.65
- Tax amount:$3,431
Features and amenities
- Appliances:Dishwasher, Dryer, Gas Oven, Gas Range, Microwave, Refrigerator, Stainless Steel Appliance(s), Washer, Water Heater
- Laundry features:Dryer, Washer
- Amenities:Ceiling Fan(s), Clubhouse, Senior Center, Storage, Tennis Court(s), Walk-In Closet(s)
Parking
- Parking description:Attached Garage
- Garage:Yes
New listings near 782 Biltmore Avenue
- Coming Soon
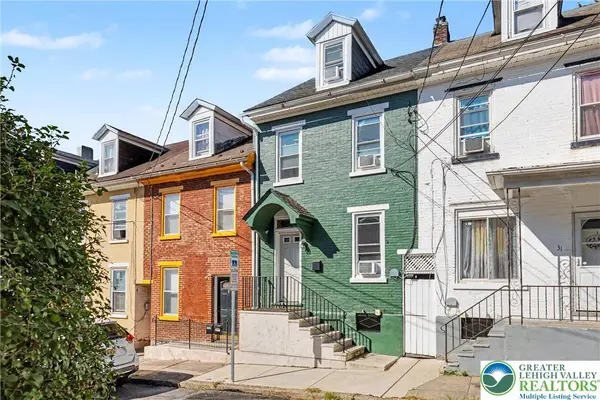 $235,000Coming Soon2 beds 1 baths448 sq. ft.
29 Warren Street, Easton, PA 18042
MLS# 784415Listed by: LECOMPTE REALTY - Coming Soon
 $525,000Coming Soon4 beds 3 baths2,082 sq. ft.
25 Grist Mill Lane, Easton, PA 18045
MLS# 784114Listed by: RE/MAX REAL ESTATE - New
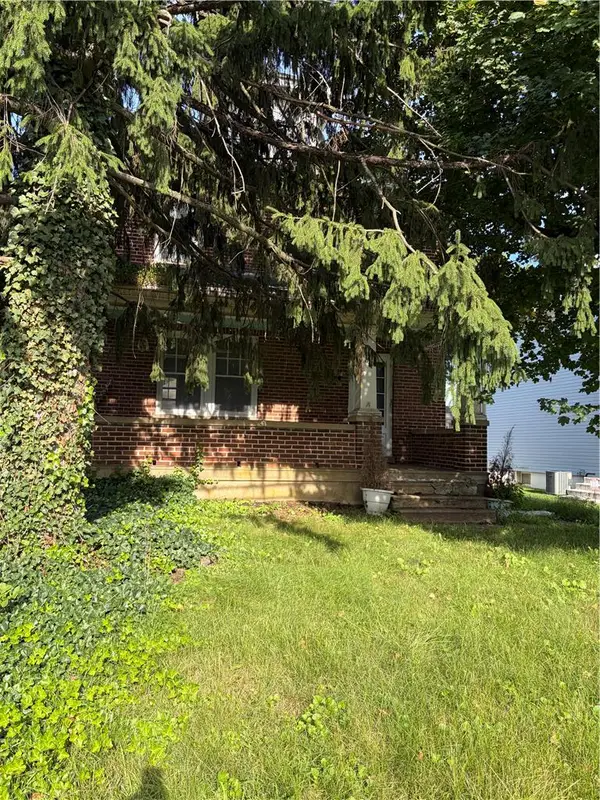 $305,000Active3 beds 1 baths1,706 sq. ft.
1215 Tatamy Road, Easton, PA 18045
MLS# 784423Listed by: JPAR ACTION REALTY - Open Sun, 3 to 5pmNew
 $394,999Active3 beds 4 baths2,119 sq. ft.
1570 Deena Drive, Easton, PA 18040
MLS# 784403Listed by: EXP REALTY LLC - New
 $710,000Active3 beds 3 baths3,128 sq. ft.
480 Inverness Circle, Easton, PA 18042
MLS# 784214Listed by: BHGRE VALLEY PARTNERS-BETHLEHM - New
 $260,000Active-- beds -- baths1,689 sq. ft.
316 W Nesquehoning Street, Easton, PA 18042
MLS# 784376Listed by: REALTY MARK LLC - New
 $252,000Active3 beds 2 baths1,224 sq. ft.
241 W Kleinhans Street, Easton, PA 18042
MLS# 784319Listed by: BHGRE VALLEY PARTNERS - EMMAUS - New
 $294,500Active3 beds 1 baths1,710 sq. ft.
1 Babbling Brook Rd, EASTON, PA 18045
MLS# PANH2010594Listed by: WESLEY WORKS REAL ESTATE - New
 $850,000Active8 beds 4 baths3,816 sq. ft.
506 W Berwick Street, Easton, PA 18042
MLS# 784283Listed by: IRONVALLEY RE OF LEHIGH VALLEY


Protect your home and budget from life's surprises with an Assurant Home Warranty, backed by a partner that supports you through every step of homeownership. Explore Plans.
©2026 Century 21 Real Estate LLC. All rights reserved. CENTURY 21®, the CENTURY 21 Logo and C21® are service marks owned by Century 21 Real Estate LLC. Century 21 Real Estate LLC fully supports the principles of the Fair Housing Act and the Equal Opportunity Act. Each office is independently owned and operated. Listing information is deemed reliable but not guaranteed accurate.